LOCALLA



$15,900,000
1401 Londonderry Pl Los Angeles CA 90069
Residential
Built 2020
N/A
$1,510/sqft
No HOA
N/A
What's Special
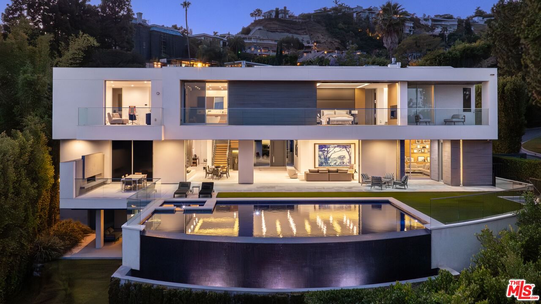
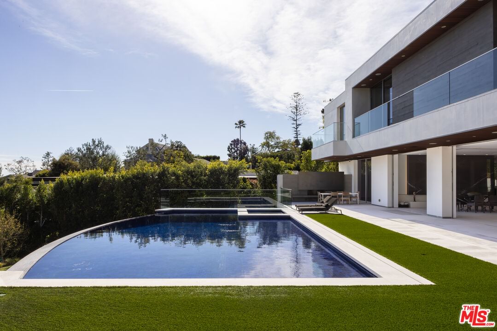
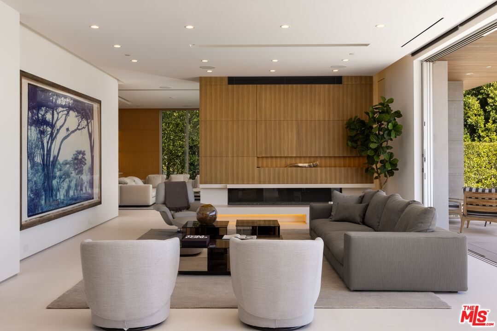
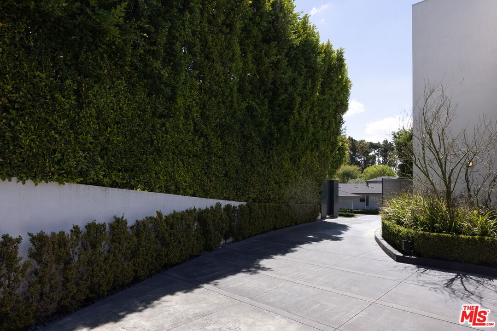
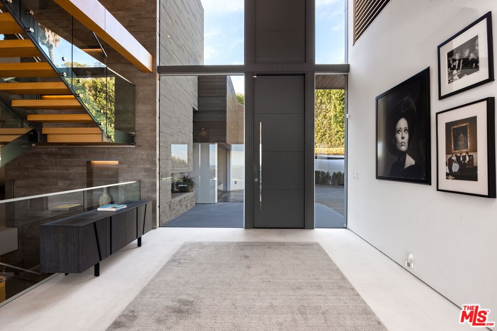
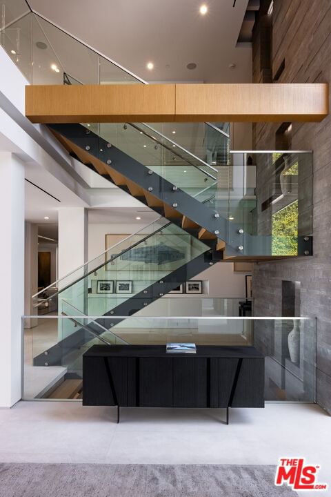
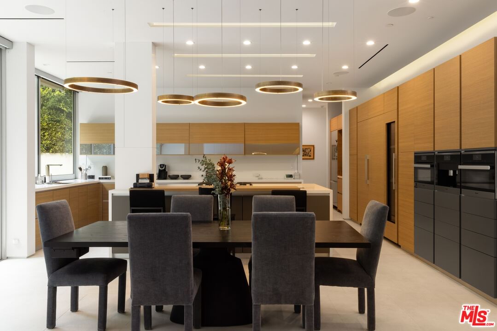
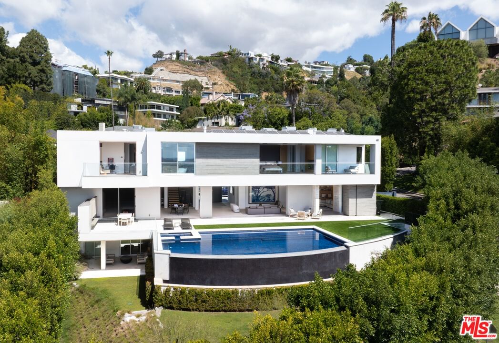
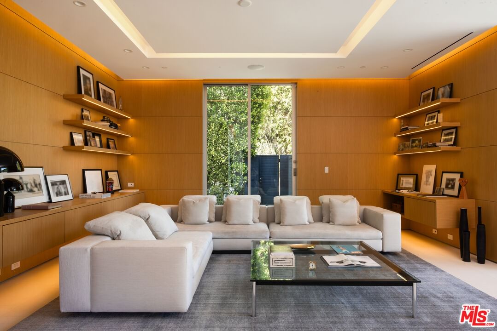
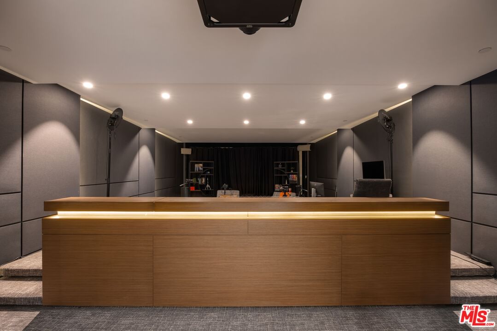
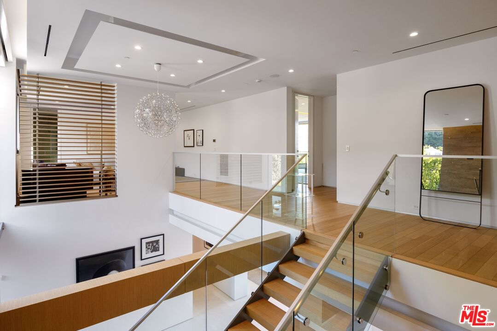
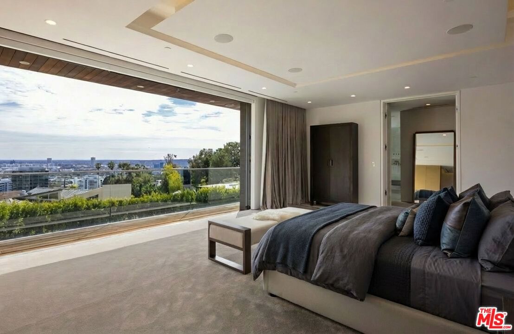
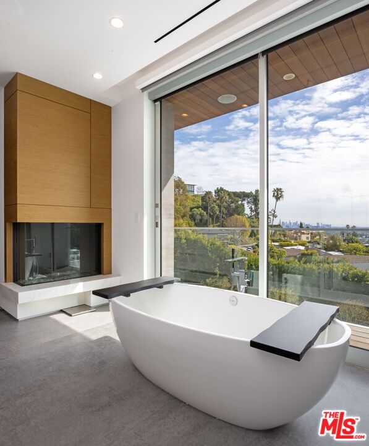
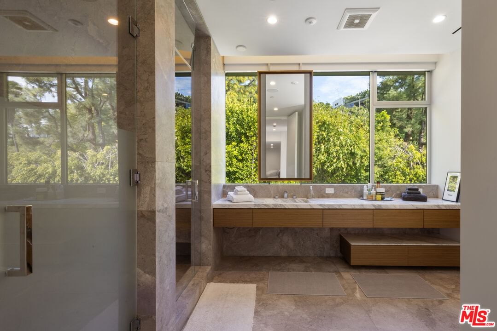
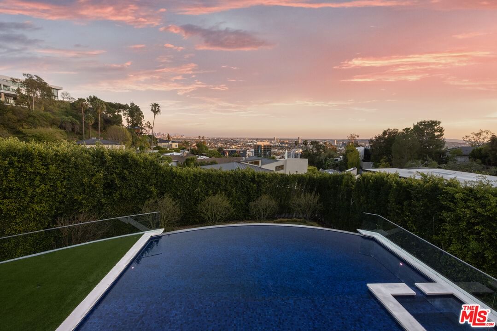
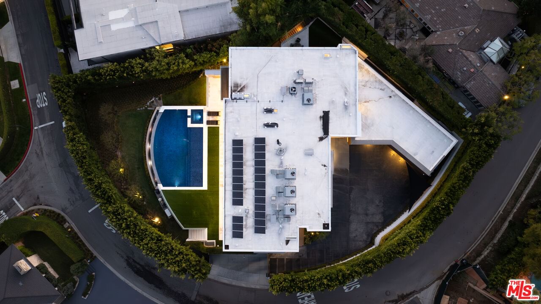
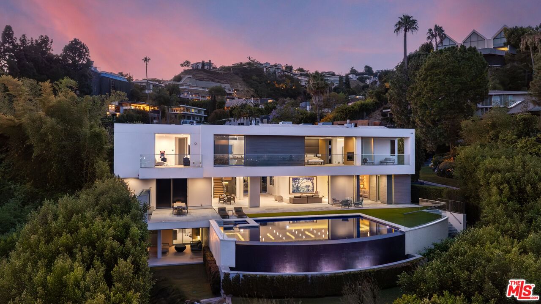
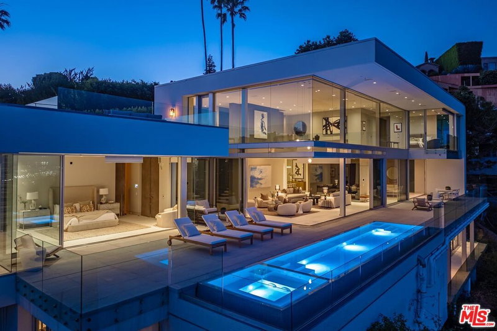
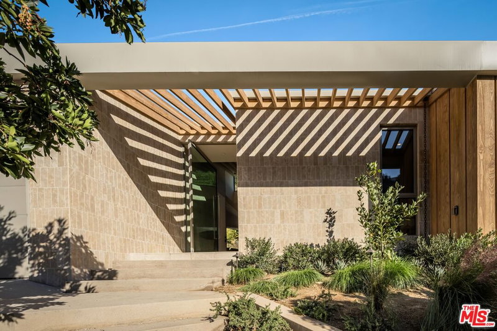
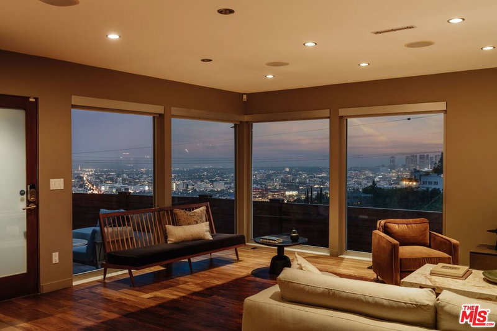
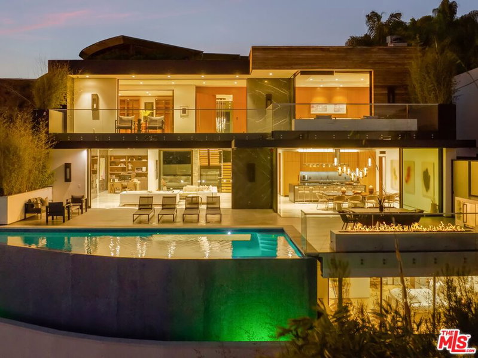
Perched on a secluded promontory above the Sunset Strip, this striking modern residence, newly constructed in 2020, is situated behind mature hedges, offering the utmost privacy, with unobstructed views of Los Angeles and beyond. Designed with California's signature indoor-outdoor flow, the three-level home artfully balances intimate retreats with grand-scale entertaining spaces. The gated entry, recently enhanced with expanded parking, leads to a dramatic double-height foyer that opens into voluminous living and dining areas. Expansive Fleetwood glass doors dissolve the boundaries between interior and exterior, framing the sweeping cityscape as they open to an infinity-edged pool and terrace that seem to float above the city below. The primary suite is a serene sanctuary unto itself, complete with a fireside sitting area, a private balcony overlooking the Los Angeles basin, dual dressing rooms, and spa-inspired dual bathrooms. For entertainment, the 12-seat private theater with its 20-foot screen and a 1,200-bottle wine cellar sets a standard rarely found even at this level. Additional amenities include a family room, office, library, open-concept kitchen with Miele appliances, a separate chef's kitchen, gym, three-floor elevator, full Crestron automation, and a four-car garage. Spanning approximately 10,500 square feet, this is a rare opportunity to own one of the most coveted modern estates in West Hollywood, just moments from the Sunset Strip's premier dining, shopping, and cultural destinations. A refined architectural statement where privacy, unobstructed views of Los Angeles, and effortless California living converge. A property of this caliber is best experienced in person.
Days On Market: 98
Listing updated: August 19, 2026 at 12:18 AM
Listed by: Stuart Vetterick DRE #01984753, Westside Estate Agency Inc.

Features & Facts
Interior
- Bedrooms: 6
- Bathrooms: 11 full, 2 half
- Square Feet: 10531
- Year Built: 2020
- Flooring: Stone, Wood
- Fireplaces: 5
- Family Room: Yes
Recently Sold Nearby


Tour with Localla
LOCALLA was built by Tony O'Brien, a REALTOR with The Sher Group, to give buyers a direct and transparent way to search and tour homes. No selling your data. No partner agents. Just Tony.
Select a date and time
Contact a Buyer's Agent
Connect with Tony O'Brien — REALTOR, The Sher Group & LOCALLA
Consent not required to use LOCALLA. See our Privacy Policy.
The Sher Group and Tony O'Brien are not mortgage brokers or lenders and do not provide financing. If you opt in, we may refer you to a third-party licensed mortgage professional. We do not guarantee loan approval, rates, or terms.
Nearby Homes For Sale


© 2026 The MLS™ - Combined L.A. Westside MLS (CLAW). All rights reserved. Based on information from The MLS™ - Combined L.A. Westside MLS (CLAW) as of 8/26/2026, 7:46:30 PM. All data, including all measurements and calculations of area, is obtained from various sources and has not been, and will not be, verified by broker or MLS. All information should be independently reviewed and verified for accuracy. Properties may or may not be listed by the office/agent presenting the information. IDX information is provided exclusively for personal, non-commercial use, and may not be used for any purpose other than to identify prospective properties consumers may be interested in purchasing. Information is deemed reliable but not guaranteed.
Tony O'Brien DRE #02200838 | The Sher Group DRE #02022464
Equal Housing Opportunity
Tour with Localla
LOCALLA was built by Tony O'Brien, a REALTOR with The Sher Group, to give buyers a direct and transparent way to search and tour homes. No selling your data. No partner agents. Just Tony.
Select a date and time
Nearby Homes For Sale
Contact a Buyer's Agent
Connect with Tony O'Brien — REALTOR, The Sher Group & LOCALLA
Consent not required to use LOCALLA. See our Privacy Policy.
The Sher Group and Tony O'Brien are not mortgage brokers or lenders and do not provide financing. If you opt in, we may refer you to a third-party licensed mortgage professional. We do not guarantee loan approval, rates, or terms.
© 2026 The MLS™ - Combined L.A. Westside MLS (CLAW). All rights reserved. Based on information from The MLS™ - Combined L.A. Westside MLS (CLAW) as of 8/26/2026, 7:46:30 PM. All data, including all measurements and calculations of area, is obtained from various sources and has not been, and will not be, verified by broker or MLS. All information should be independently reviewed and verified for accuracy. Properties may or may not be listed by the office/agent presenting the information. IDX information is provided exclusively for personal, non-commercial use, and may not be used for any purpose other than to identify prospective properties consumers may be interested in purchasing. Information is deemed reliable but not guaranteed.
Tony O'Brien DRE #02200838 | The Sher Group DRE #02022464
Equal Housing Opportunity