LOCALLA





$16,950,000
9150 Oriole Way Los Angeles CA 90069
Residential
Built 2012
N/A
$1,947/sqft
No HOA
N/A
What's Special
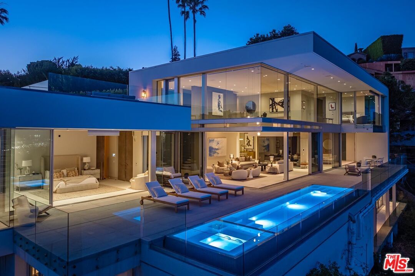
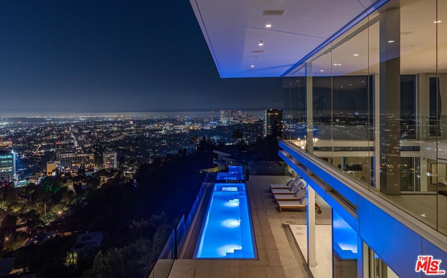
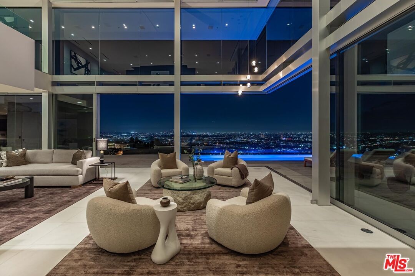
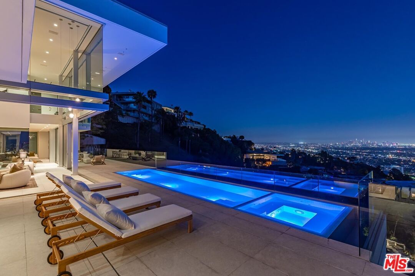
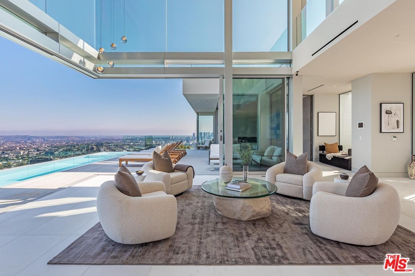
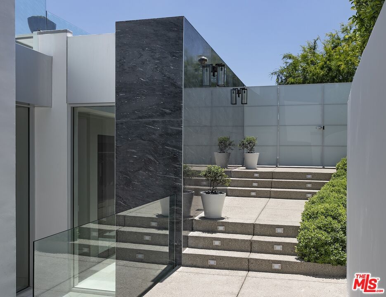
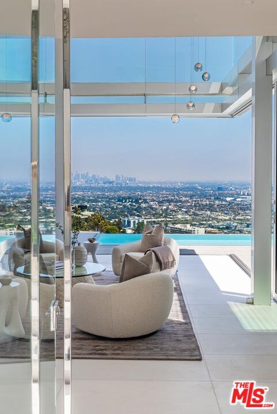
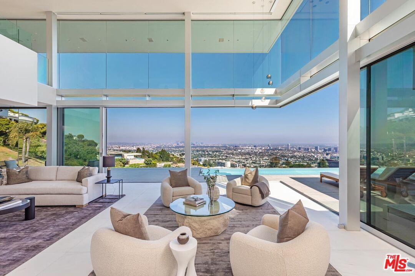
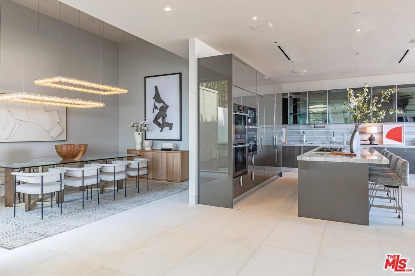
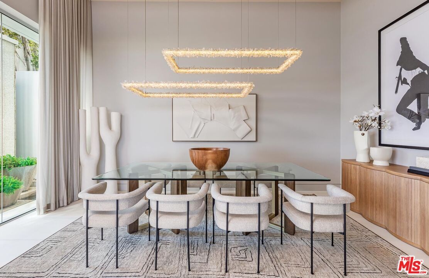
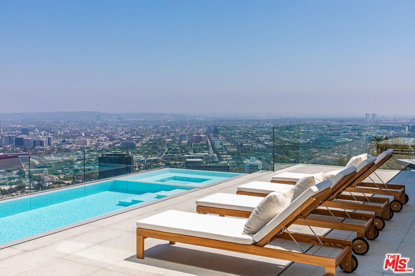
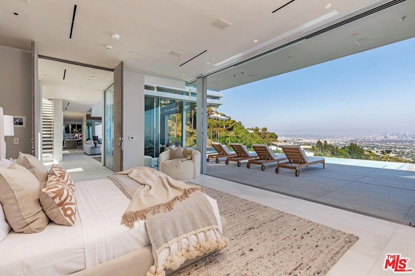
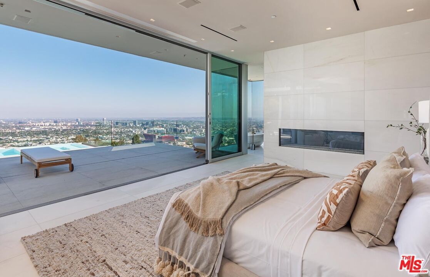
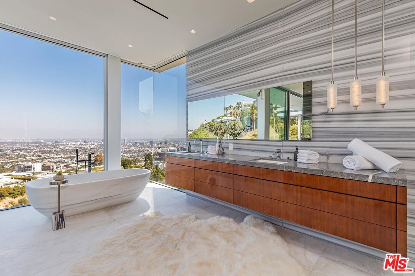
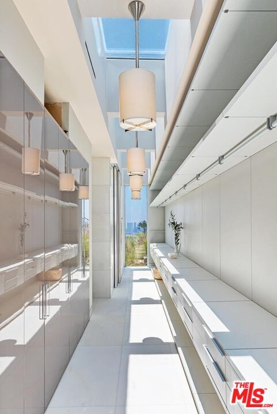
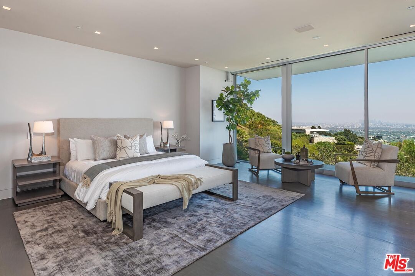
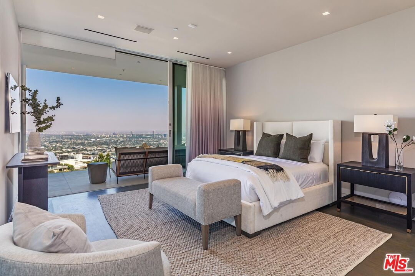
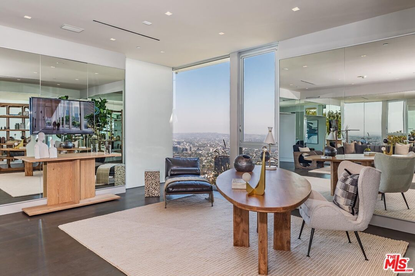
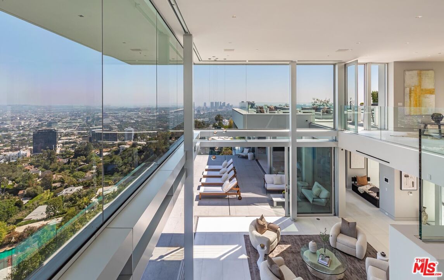
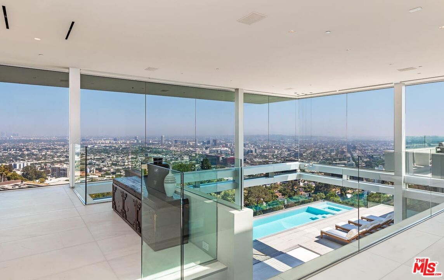
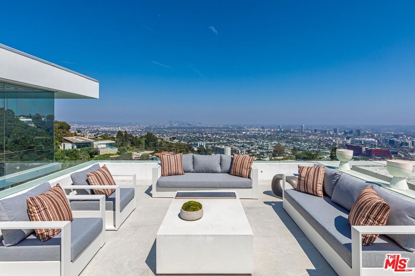
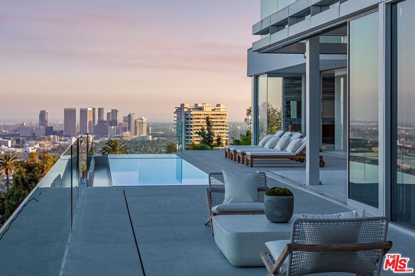
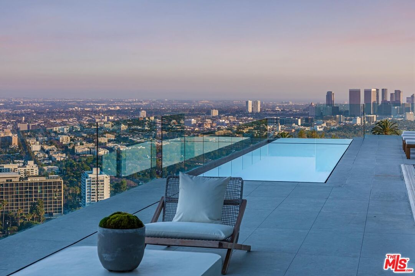
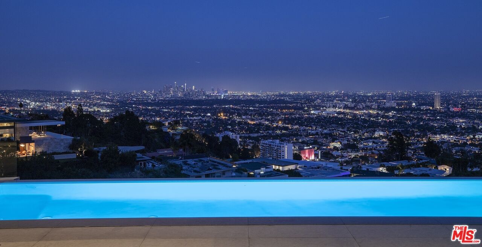
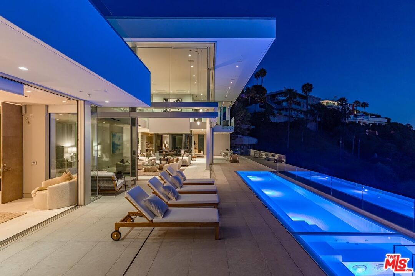
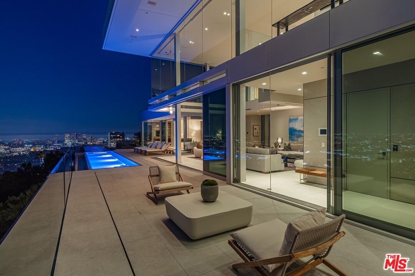
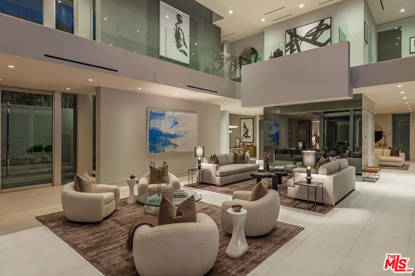
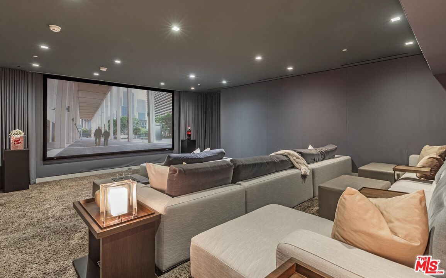
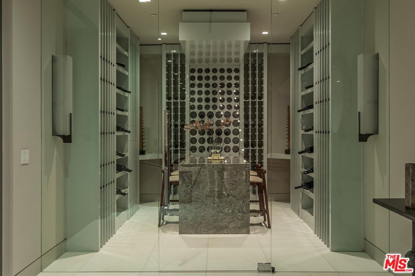
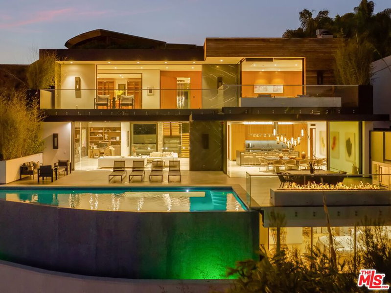
Consisting of only 15 properties, the "Front Row" is the ultimate Bird Streets location delivering unobstructed jetliner views from a dramatic Ridgeline perch only five minutes from Sunset Blvd. Cinematic, bold, and confident, the vistas wrap from Downtown Los Angeles to the Pacific Ocean. Enter a soaring double-height living room off the private front courtyard with waterfall and peer out over an epic zero-edge infinity pool that floats in the dazzling view. Features of this 8,700-square-foot showplace include a massive cinema, large office/gym, three spacious guest suites, elevator, wine cellar, bar, formal dining room, gourmet kitchen with adjacent entertaining area and six-car parking. Multiple terraces provide hosting opportunities for large-scale events. A rare offering for the buyer who appreciates and requires the finest location and views.
Days On Market: 121
Listing updated: August 18, 2026 at 11:36 PM
Listed by: Drew Fenton DRE #01317962, Carolwood Estates
David Findley DRE #00641180, The Agency

Features & Facts
Interior
- Bedrooms: 4
- Bathrooms: 6 full, 2 half
- Square Feet: 8707
- Year Built: 2012
- Flooring: Stone, Wood
- Fireplaces: 2
- Family Room: Yes



Similar Homes for Sale


Contact a Buyer's Agent
Connect with Tony O'Brien — REALTOR, The Sher Group & LOCALLA
Consent not required to use LOCALLA. See our Privacy Policy.
The Sher Group and Tony O'Brien are not mortgage brokers or lenders and do not provide financing. If you opt in, we may refer you to a third-party licensed mortgage professional. We do not guarantee loan approval, rates, or terms.
Nearby Homes For Sale


© 2026 The MLS™ - Combined L.A. Westside MLS (CLAW). All rights reserved. Based on information from The MLS™ - Combined L.A. Westside MLS (CLAW) as of 10/12/2026, 11:20:09 AM. All data, including all measurements and calculations of area, is obtained from various sources and has not been, and will not be, verified by broker or MLS. All information should be independently reviewed and verified for accuracy. Properties may or may not be listed by the office/agent presenting the information. IDX information is provided exclusively for personal, non-commercial use, and may not be used for any purpose other than to identify prospective properties consumers may be interested in purchasing. Information is deemed reliable but not guaranteed.
Tony O'Brien DRE #02200838 | The Sher Group DRE #02022464
Equal Housing Opportunity
Nearby Homes For Sale
Contact a Buyer's Agent
Connect with Tony O'Brien — REALTOR, The Sher Group & LOCALLA
Consent not required to use LOCALLA. See our Privacy Policy.
The Sher Group and Tony O'Brien are not mortgage brokers or lenders and do not provide financing. If you opt in, we may refer you to a third-party licensed mortgage professional. We do not guarantee loan approval, rates, or terms.
© 2026 The MLS™ - Combined L.A. Westside MLS (CLAW). All rights reserved. Based on information from The MLS™ - Combined L.A. Westside MLS (CLAW) as of 10/12/2026, 11:20:09 AM. All data, including all measurements and calculations of area, is obtained from various sources and has not been, and will not be, verified by broker or MLS. All information should be independently reviewed and verified for accuracy. Properties may or may not be listed by the office/agent presenting the information. IDX information is provided exclusively for personal, non-commercial use, and may not be used for any purpose other than to identify prospective properties consumers may be interested in purchasing. Information is deemed reliable but not guaranteed.
Tony O'Brien DRE #02200838 | The Sher Group DRE #02022464
Equal Housing Opportunity