LOCALLA


$499,000
100 S Alameda St #401 Los Angeles CA 90012
Condo
Built 2005
$574/sqft
No HOA
What's Special
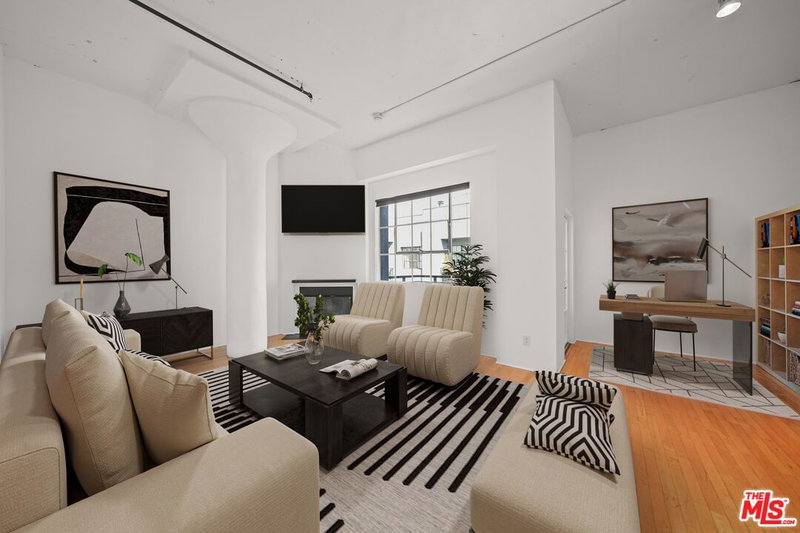
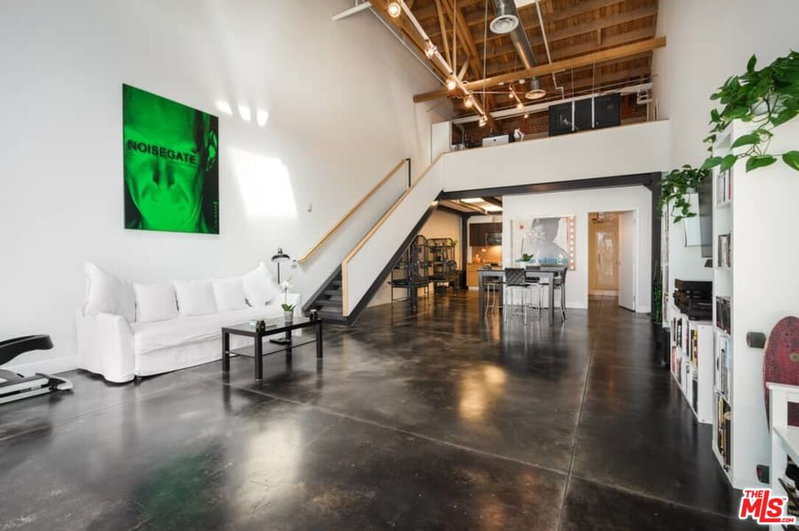
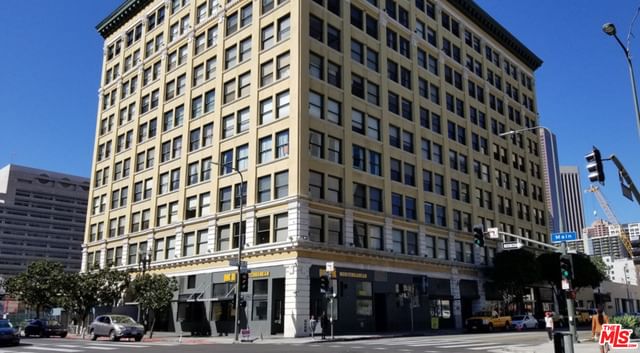
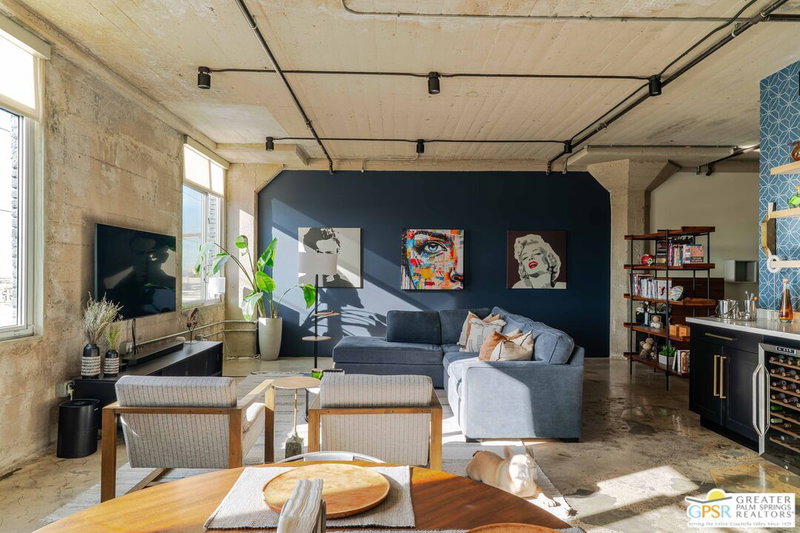
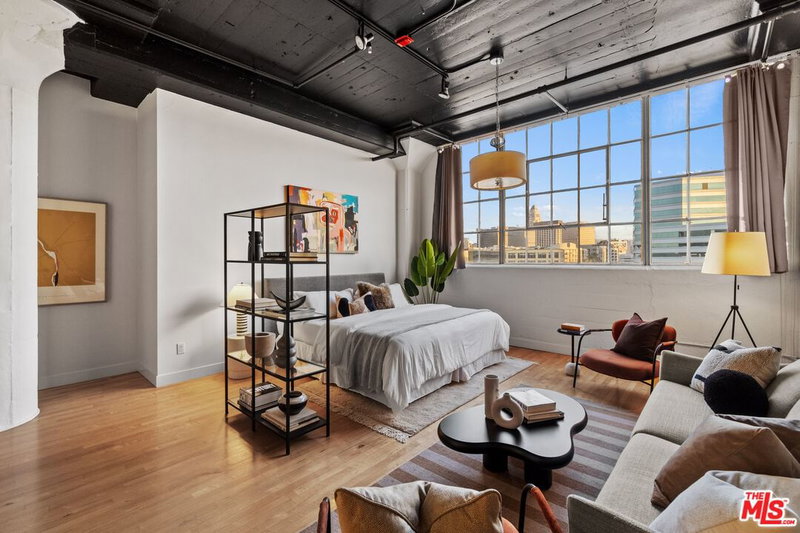
Top floor penthouse condo offering at the Savoy in Little Tokyo/Arts District. Quiet, and bright 1b/1b + Loft with 870 sqft of living space + private balcony with palm tree and courtyard pool views. Enjoy sun kissed afternoon sunsets in this rare penthouse offering.Unit 401 features contemporary kitchen with stainless steel appliances, & master bedroom with en-suite bathroom and generous closet/storage space. Spacious living room, with 17 ft dramatic ceiling height, contemporary kitchen with stainless steel appliances. 2nd floor loft works well as a guest room or office/work area. Laundry closet/storage with Washer/Dryer included. 1 Assigned parking space. Building includes 24 hours security and resort style amenities including oversized swimming pool, hot tub, fitness center, media room, conference room, business center, and clubhouse. A walker's paradise with a walking score of 95 and conveniently located moments away from Little Tokyo shops, Arts District entertainment, restaurants, bars, grocery store, Metro and a mile away from Union Station. Parking, water and trash are covered. Residents pay their own electricity, gas, & TV/Internet.
Days On Market: 148
Listing updated: October 6, 2026 at 06:48 PM
Listed by: Anh Tran DRE #01465571, Keller Williams Larchmont

Features & Facts
Interior
- Bedrooms: 1
- Bathrooms: 1
- Square Feet: 870
- Year Built: 2005
- Flooring: Carpet
- Family Room: Yes
Recently Sold Nearby

Similar Homes for Sale

$575,000
100 S Alameda St #476, Los Angeles

$588,000
100 S Alameda St #115, Los Angeles

$449,000
267 S San Pedro St #623, Los Angeles

$589,000
420 S San Pedro St #410, Los Angeles

$415,000
108 W 2nd St #309, Los Angeles

$459,000
108 W 2nd St #908, Los Angeles
Tour with Localla
LOCALLA was built by Tony O'Brien, a REALTOR with The Sher Group, to give buyers a direct and transparent way to search and tour homes. No selling your data. No partner agents. Just Tony.
Select a date and time
Contact a Buyer's Agent
Connect with Tony O'Brien — REALTOR, The Sher Group & LOCALLA
Consent not required to use LOCALLA. See our Privacy Policy.
The Sher Group and Tony O'Brien are not mortgage brokers or lenders and do not provide financing. If you opt in, we may refer you to a third-party licensed mortgage professional. We do not guarantee loan approval, rates, or terms.
Nearby Homes For Sale


© 2026 The MLS™ - Combined L.A. Westside MLS (CLAW). All rights reserved. Based on information from The MLS™ - Combined L.A. Westside MLS (CLAW) as of 11/20/2026, 4:29:24 AM. All data, including all measurements and calculations of area, is obtained from various sources and has not been, and will not be, verified by broker or MLS. All information should be independently reviewed and verified for accuracy. Properties may or may not be listed by the office/agent presenting the information. IDX information is provided exclusively for personal, non-commercial use, and may not be used for any purpose other than to identify prospective properties consumers may be interested in purchasing. Information is deemed reliable but not guaranteed.
Tony O'Brien DRE #02200838 | The Sher Group DRE #02022464
Equal Housing Opportunity
Tour with Localla
LOCALLA was built by Tony O'Brien, a REALTOR with The Sher Group, to give buyers a direct and transparent way to search and tour homes. No selling your data. No partner agents. Just Tony.
Select a date and time
Nearby Homes For Sale
Contact a Buyer's Agent
Connect with Tony O'Brien — REALTOR, The Sher Group & LOCALLA
Consent not required to use LOCALLA. See our Privacy Policy.
The Sher Group and Tony O'Brien are not mortgage brokers or lenders and do not provide financing. If you opt in, we may refer you to a third-party licensed mortgage professional. We do not guarantee loan approval, rates, or terms.
© 2026 The MLS™ - Combined L.A. Westside MLS (CLAW). All rights reserved. Based on information from The MLS™ - Combined L.A. Westside MLS (CLAW) as of 11/20/2026, 4:29:24 AM. All data, including all measurements and calculations of area, is obtained from various sources and has not been, and will not be, verified by broker or MLS. All information should be independently reviewed and verified for accuracy. Properties may or may not be listed by the office/agent presenting the information. IDX information is provided exclusively for personal, non-commercial use, and may not be used for any purpose other than to identify prospective properties consumers may be interested in purchasing. Information is deemed reliable but not guaranteed.
Tony O'Brien DRE #02200838 | The Sher Group DRE #02022464
Equal Housing Opportunity