LOCALLA


$589,000
420 S San Pedro St #410 Los Angeles CA 90013
Condo
Built 1922
$640/sqft
No HOA
What's Special
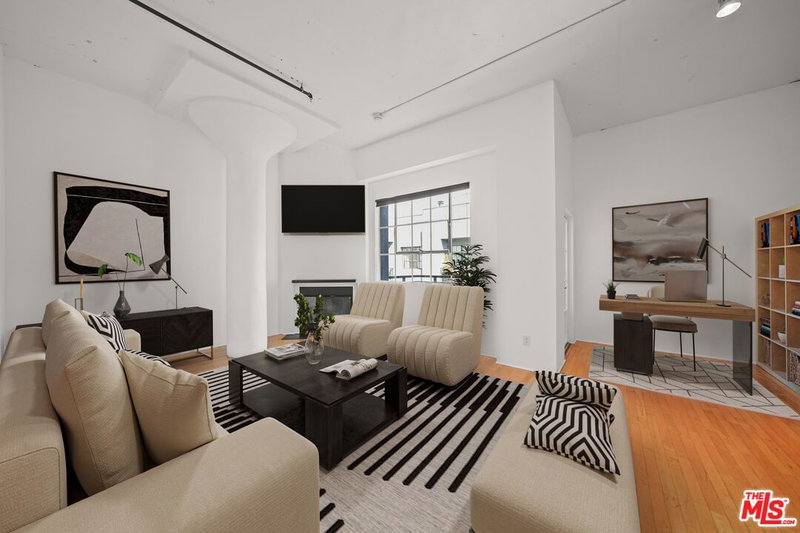
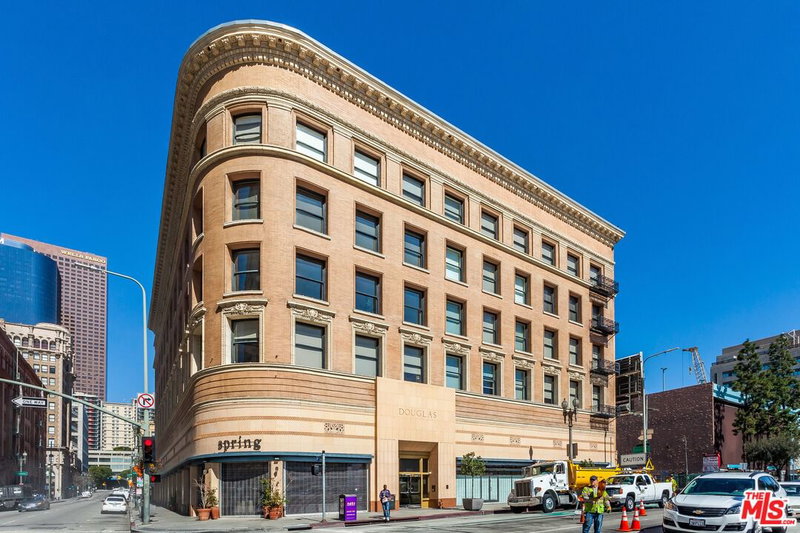
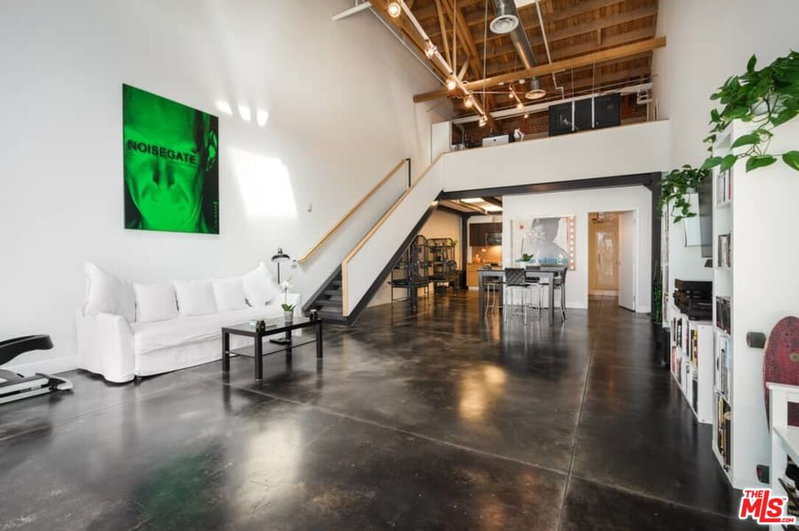
Welcome to a New York-style loft in Downtown LA. The 2-bedroom loft is in a Landmark building. Unique to the Little Tokyo Lofts, the bedrooms are enclosed. The loft features architectural elements such as a semi-open floor plan with an original oversized steel casement window facing West. The window renders a stunning WOW-view of the Downtown L.A. skyline. The loft is a quiet and peaceful retreat from the hustle and bustle of the city. Watch the sunset from the comfort of your living room, kitchen or bedroom. Step into tall gallery walls, hardwood floors, 12 ft. ceilings, exposed beams and original columns. Natural light emanates throughout. One bedroom is enclosed with custom hidden doors disguised as a bookcase. The secret duo-doors add style and function as they open wide blending seamlessly into the semi-open floor plan. The kitchen is fully equipped with stainless steel appliances. The bathroom features a large soaking tub and washer & dryer. Bonus feature: 2 parking spaces on title. In addition, rare for Downtown L.A., there are 25 guest parking spaces on-site. Centrally located and walkable to any neighborhood in DTLA. Building amenities include 24/7 security, an open-air lounge patio, a heated pool and hot tub, barbecue area, fitness room and dog run. Adjacent to Little Tokyo - which is now 1-of-3 remaining historic Japantowns left in the nation. Bordered by the Arts District, an eclectic neighborhood with a diverse range of Michelin star restaurants, concept coffee shops, breweries and world class museums. Exploring the city is easy with a Metro Bike Share Station outside the buildings front doors. Near public transportation and easy access to freeways. The Little Tokyo Lofts is a six-story condominium building. The building stands as a testament to the industrial history of Downtown Los Angeles. Originally constructed in 1922 as the Westinghouse Electric Company, the trademark historic Art Deco building was transformed into residential lofts in 2006, offering a blend of historic charm and modern living. The HOA monthly fee covers water, trash, 24/7 security and maintenance of the common areas.
Days On Market: 47
Listing updated: November 17, 2026 at 01:26 AM
Listed by: Alma Lam DRE #01926963, eXp Realty of California Inc

Features & Facts
Interior
- Bathrooms: 1
- Square Feet: 920
- Year Built: 1922
- Flooring: Mixed
- Family Room: Yes
Recently Sold Nearby

Similar Homes for Sale

$499,000
100 S Alameda St #401, Los Angeles

$575,000
100 S Alameda St #476, Los Angeles

$499,000
460 S Spring St #1217, Los Angeles

$609,000
400 S Broadway #917, Los Angeles

$639,000
257 S Spring St #2M, Los Angeles

$479,000
215 W 7th St #407, Los Angeles
Tour with Localla
LOCALLA was built by Tony O'Brien, a REALTOR with The Sher Group, to give buyers a direct and transparent way to search and tour homes. No selling your data. No partner agents. Just Tony.
Select a date and time
Contact a Buyer's Agent
Connect with Tony O'Brien — REALTOR, The Sher Group & LOCALLA
Consent not required to use LOCALLA. See our Privacy Policy.
The Sher Group and Tony O'Brien are not mortgage brokers or lenders and do not provide financing. If you opt in, we may refer you to a third-party licensed mortgage professional. We do not guarantee loan approval, rates, or terms.
Nearby Homes For Sale


© 2026 The MLS™ - Combined L.A. Westside MLS (CLAW). All rights reserved. Based on information from The MLS™ - Combined L.A. Westside MLS (CLAW) as of 11/20/2026, 4:25:49 AM. All data, including all measurements and calculations of area, is obtained from various sources and has not been, and will not be, verified by broker or MLS. All information should be independently reviewed and verified for accuracy. Properties may or may not be listed by the office/agent presenting the information. IDX information is provided exclusively for personal, non-commercial use, and may not be used for any purpose other than to identify prospective properties consumers may be interested in purchasing. Information is deemed reliable but not guaranteed.
Tony O'Brien DRE #02200838 | The Sher Group DRE #02022464
Equal Housing Opportunity
Tour with Localla
LOCALLA was built by Tony O'Brien, a REALTOR with The Sher Group, to give buyers a direct and transparent way to search and tour homes. No selling your data. No partner agents. Just Tony.
Select a date and time
Nearby Homes For Sale
Contact a Buyer's Agent
Connect with Tony O'Brien — REALTOR, The Sher Group & LOCALLA
Consent not required to use LOCALLA. See our Privacy Policy.
The Sher Group and Tony O'Brien are not mortgage brokers or lenders and do not provide financing. If you opt in, we may refer you to a third-party licensed mortgage professional. We do not guarantee loan approval, rates, or terms.
© 2026 The MLS™ - Combined L.A. Westside MLS (CLAW). All rights reserved. Based on information from The MLS™ - Combined L.A. Westside MLS (CLAW) as of 11/20/2026, 4:25:49 AM. All data, including all measurements and calculations of area, is obtained from various sources and has not been, and will not be, verified by broker or MLS. All information should be independently reviewed and verified for accuracy. Properties may or may not be listed by the office/agent presenting the information. IDX information is provided exclusively for personal, non-commercial use, and may not be used for any purpose other than to identify prospective properties consumers may be interested in purchasing. Information is deemed reliable but not guaranteed.
Tony O'Brien DRE #02200838 | The Sher Group DRE #02022464
Equal Housing Opportunity