LOCALLA

$2,149,000
8128 Regis Way Los Angeles CA 90045
Residential
Built 1944
N/A
$711/sqft
No HOA
N/A
What's Special
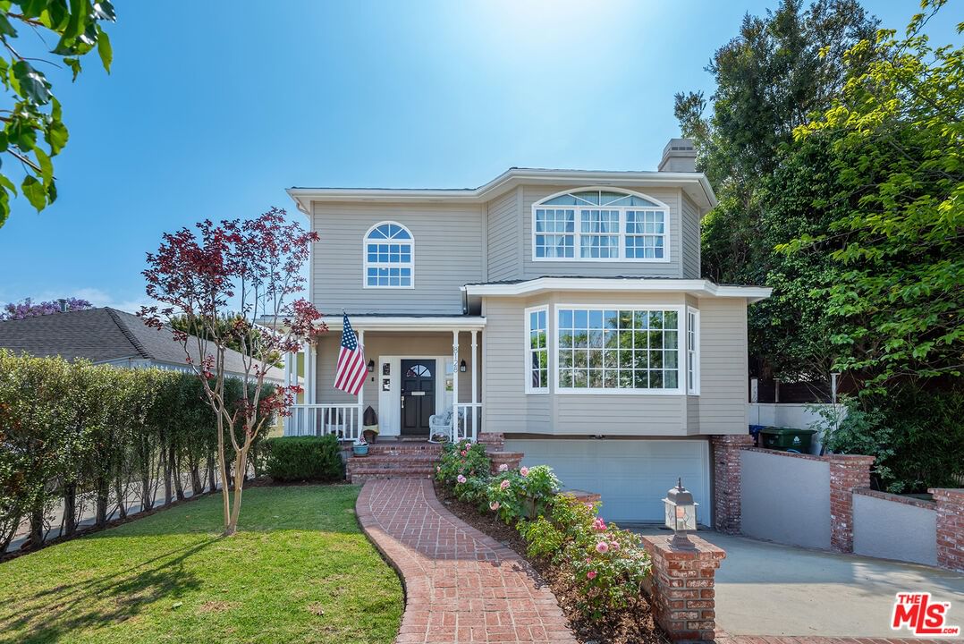
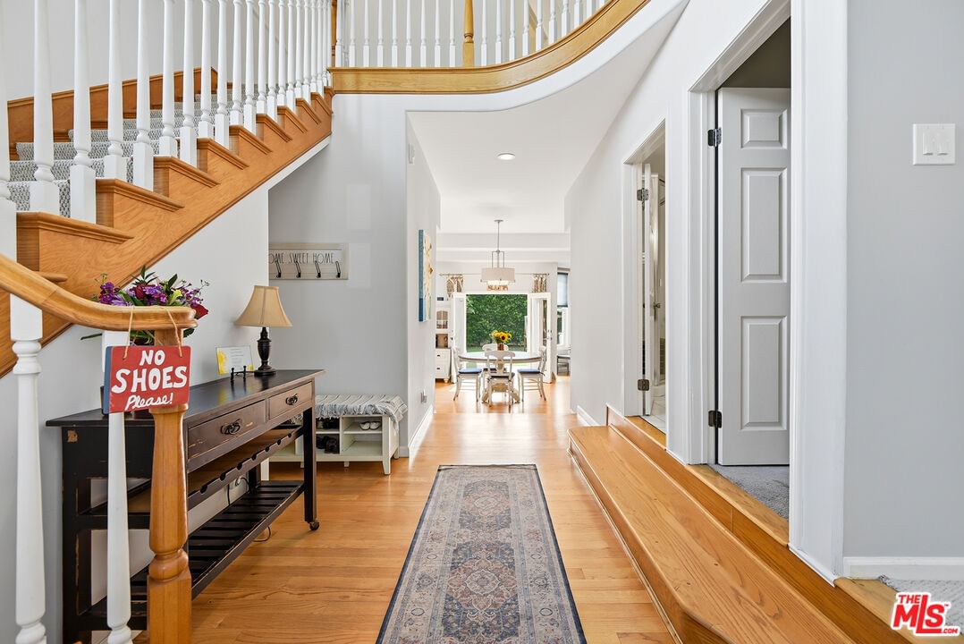
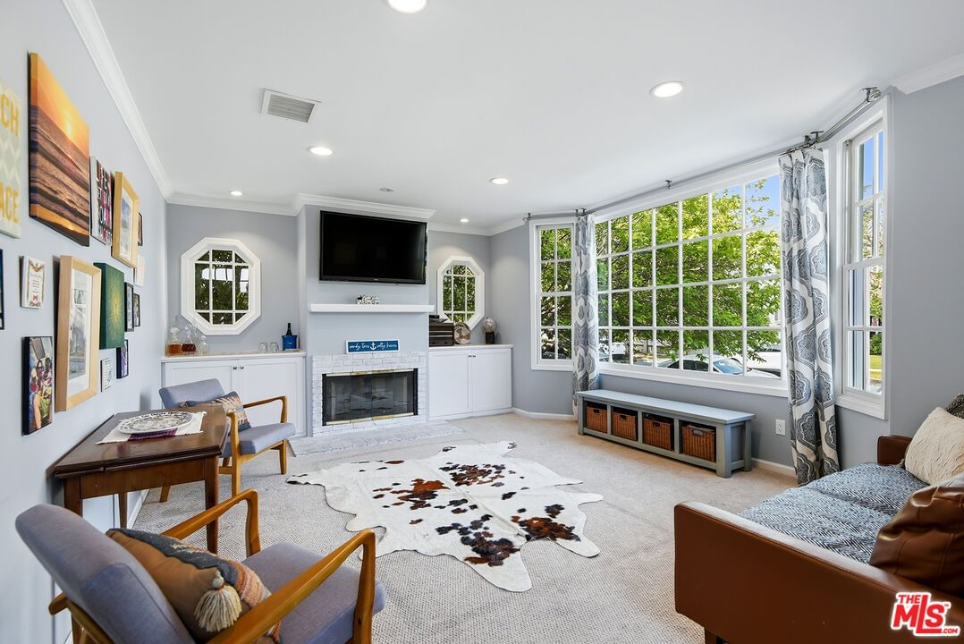
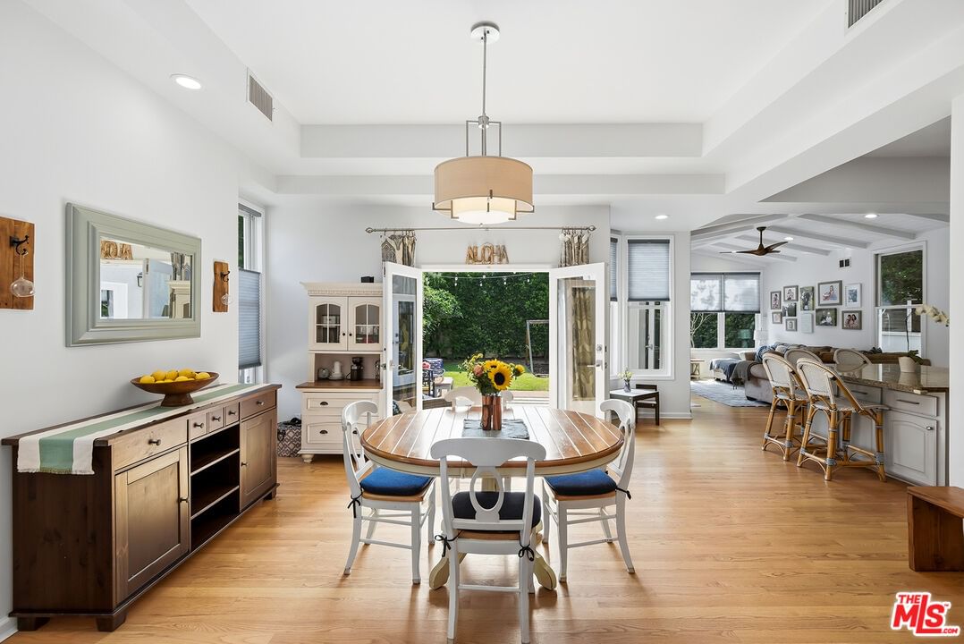
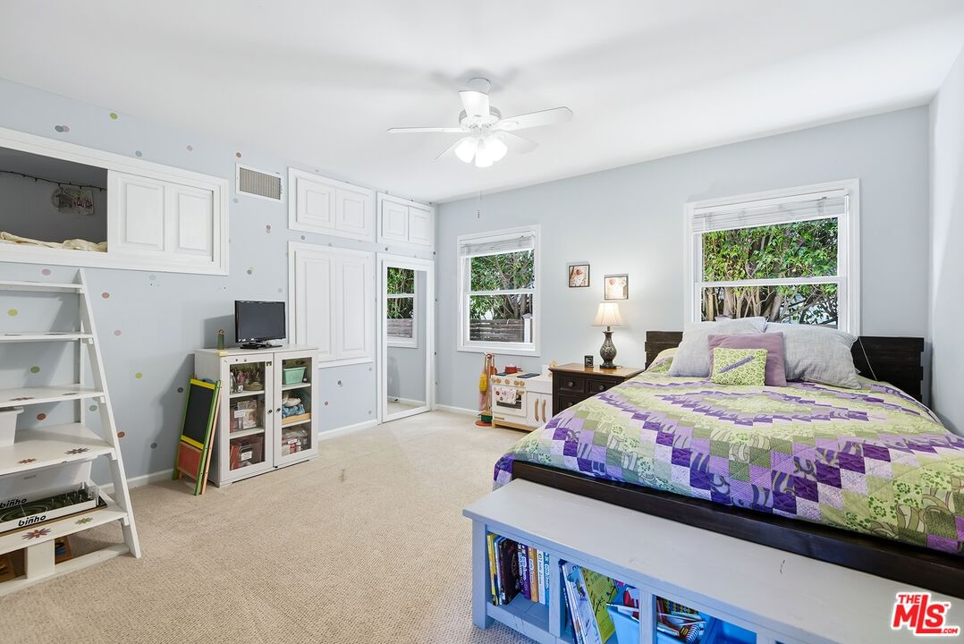
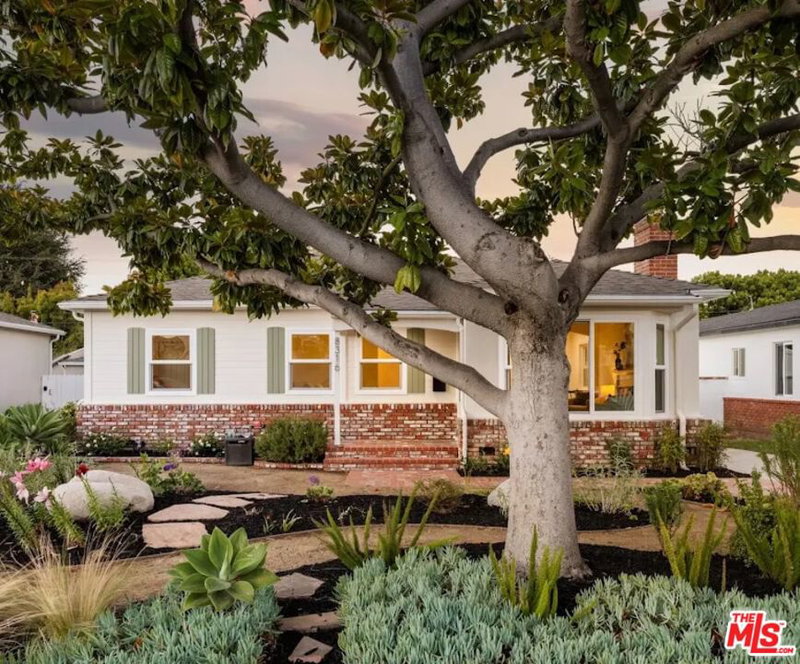
Lovely Cape Cod boasting with curb appeal nestled in the heart of Loyola Village! Brick walkway lined with roses leads to charming front porch, elevated from the street level for an added sense of privacy. Step inside a 2story foyer with vaulted ceiling exposing rafter beams and adjacent light-filled living room with fireplace and large bay window. Open concept kitchen with granite countertops, huge eat-in island and stainless steel appliances flows into the inviting family room with second fireplace and dedicated dining area, creating an ideal space for hosting gatherings or enjoying casual family nights. A bedroom with full bath completes the first floor. Continue up the grand staircase where the primary provides an abundance of natural light, corner fireplace and large en suite bath with spa tub and walk-in closet. Two additional generous sized rooms and a third currently utilized as an office, share a well-appointed full bathroom along the hallway. Elegant French doors open to fully fenced grassy yard and back patio with ample room for al fresco dining, unwinding in the Jacuzzi, or fun on the play structure. Newer deck storage, outdoor flat screen TV, solar panels, tankless water heater and 2-car garage tucked beneath the residence offers secure retreat for vehicles and more storage. Situated on a quiet, residential tree-lined street, the setting further enhances the home's sense of warmth, neighborhood charm, and comfortable family living.
Days On Market: 6
Listing updated: July 23, 2026 at 09:58 PM
Listed by: Rochelle Perkins DRE #01936737, Nourmand & Associates-BH

Features & Facts
Interior
- Bedrooms: 5
- Bathrooms: 3
- Square Feet: 3022
- Year Built: 1944
- Flooring: Carpet, Wood
- Fireplaces: 3
- Family Room: Yes


Similar Homes for Sale

$1,995,000
7811 Nardian Way, Los Angeles

$2,325,000
12912 Discovery Crk, Playa Vista

$1,795,000
6417 83rd St, Los Angeles

$2,499,000
12550 Fielding Cir, Playa Vista

$1,725,000
7870 Truxton Ave, Los Angeles

$1,900,000
8100 83rd St, Playa Del Rey
Contact a Buyer's Agent
Connect with Tony O'Brien — REALTOR, The Sher Group & LOCALLA
Consent not required to use LOCALLA. See our Privacy Policy.
The Sher Group and Tony O'Brien are not mortgage brokers or lenders and do not provide financing. If you opt in, we may refer you to a third-party licensed mortgage professional. We do not guarantee loan approval, rates, or terms.
Nearby Homes For Sale


© 2026 The MLS™ - Combined L.A. Westside MLS (CLAW). All rights reserved. Based on information from The MLS™ - Combined L.A. Westside MLS (CLAW) as of 10/8/2026, 7:20:00 PM. All data, including all measurements and calculations of area, is obtained from various sources and has not been, and will not be, verified by broker or MLS. All information should be independently reviewed and verified for accuracy. Properties may or may not be listed by the office/agent presenting the information. IDX information is provided exclusively for personal, non-commercial use, and may not be used for any purpose other than to identify prospective properties consumers may be interested in purchasing. Information is deemed reliable but not guaranteed.
Tony O'Brien DRE #02200838 | The Sher Group DRE #02022464
Equal Housing Opportunity
Nearby Homes For Sale
Contact a Buyer's Agent
Connect with Tony O'Brien — REALTOR, The Sher Group & LOCALLA
Consent not required to use LOCALLA. See our Privacy Policy.
The Sher Group and Tony O'Brien are not mortgage brokers or lenders and do not provide financing. If you opt in, we may refer you to a third-party licensed mortgage professional. We do not guarantee loan approval, rates, or terms.
© 2026 The MLS™ - Combined L.A. Westside MLS (CLAW). All rights reserved. Based on information from The MLS™ - Combined L.A. Westside MLS (CLAW) as of 10/8/2026, 7:20:00 PM. All data, including all measurements and calculations of area, is obtained from various sources and has not been, and will not be, verified by broker or MLS. All information should be independently reviewed and verified for accuracy. Properties may or may not be listed by the office/agent presenting the information. IDX information is provided exclusively for personal, non-commercial use, and may not be used for any purpose other than to identify prospective properties consumers may be interested in purchasing. Information is deemed reliable but not guaranteed.
Tony O'Brien DRE #02200838 | The Sher Group DRE #02022464
Equal Housing Opportunity