LOCALLA







$1,595,000
8316 Westlawn Ave Los Angeles CA 90045
Residential
Built 1944
N/A
$1,017/sqft
No HOA
N/A
What's Special
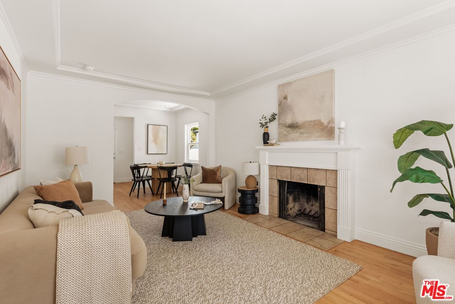
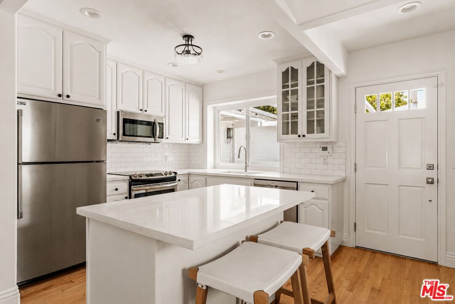
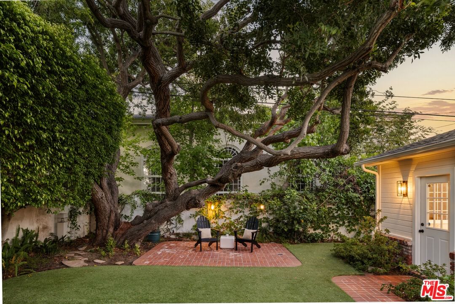
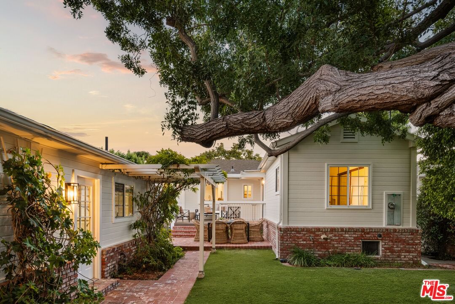
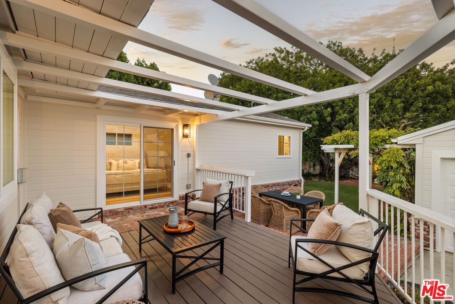
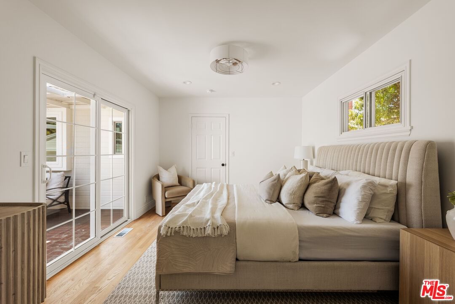
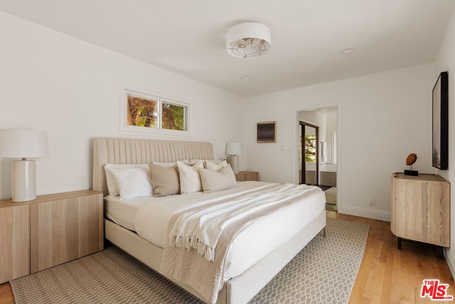
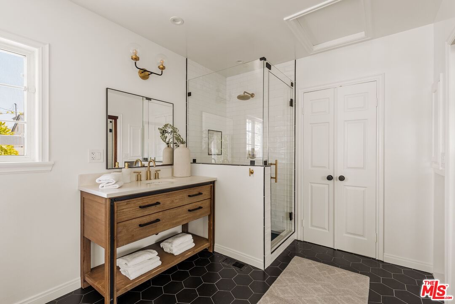
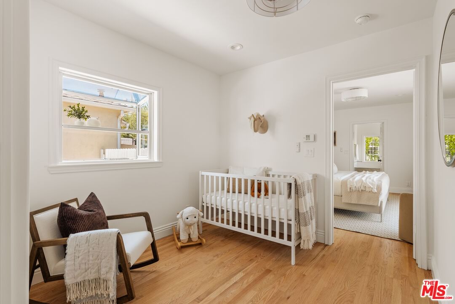
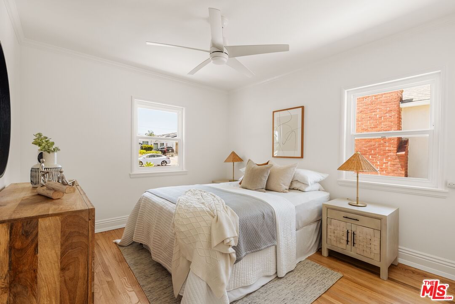
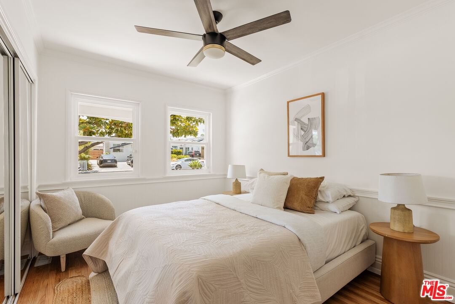
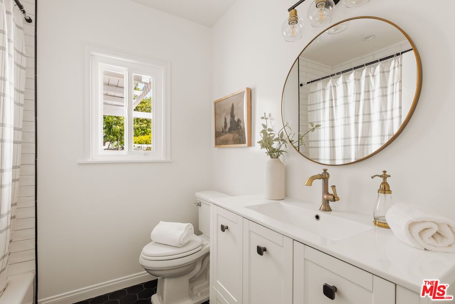
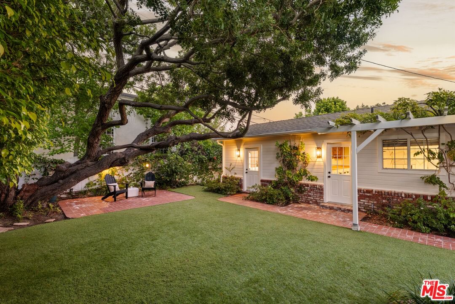
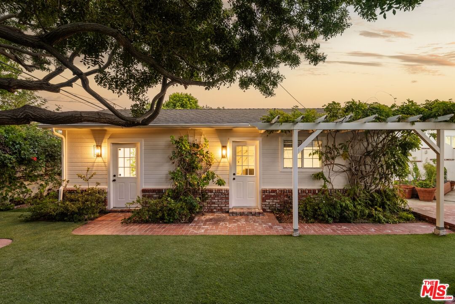
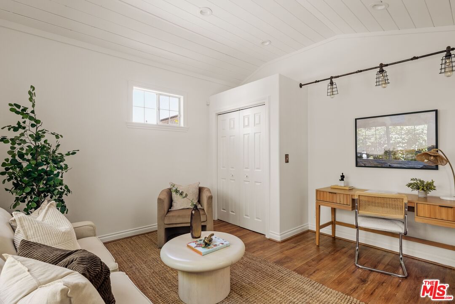
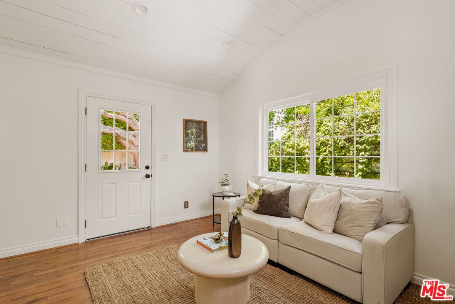
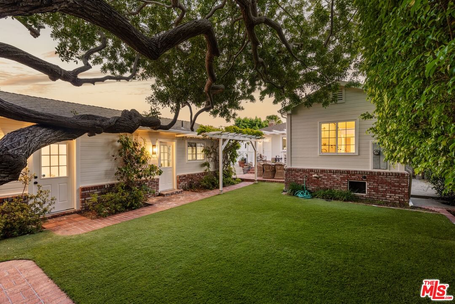
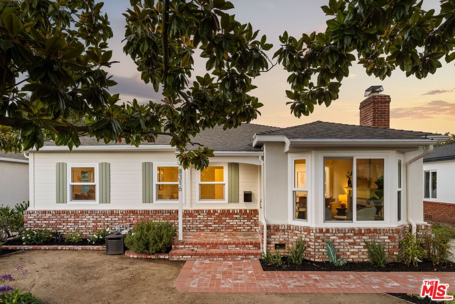
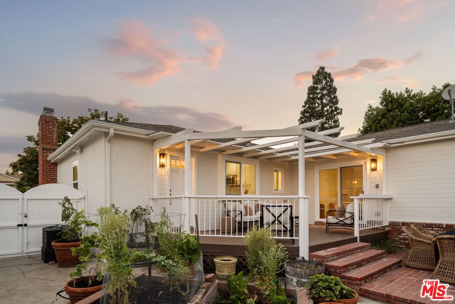
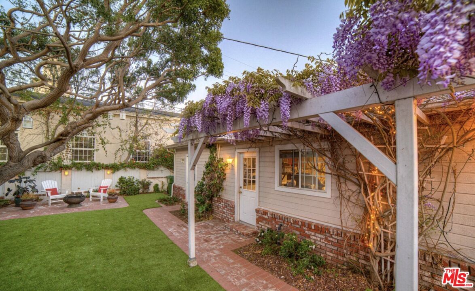
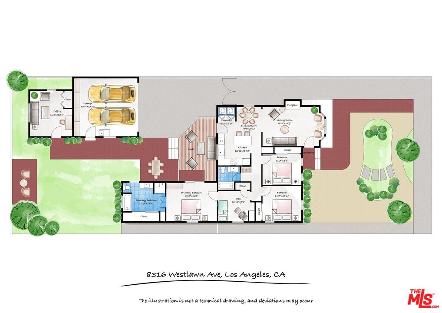
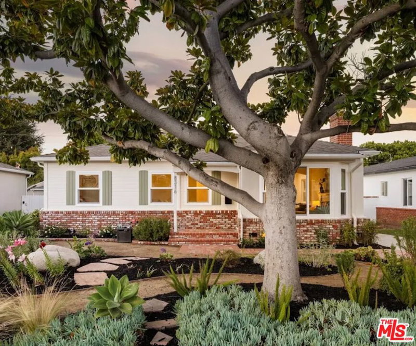
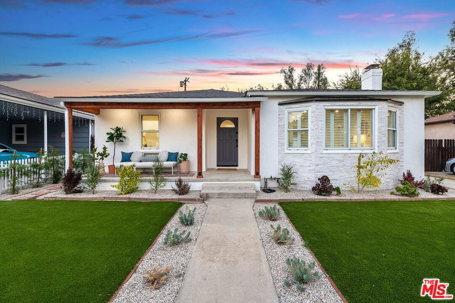
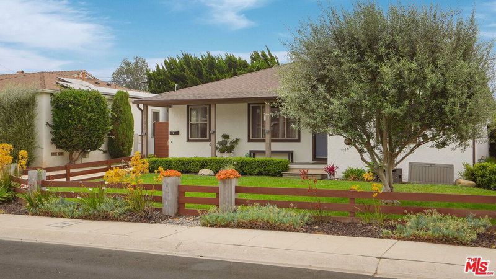
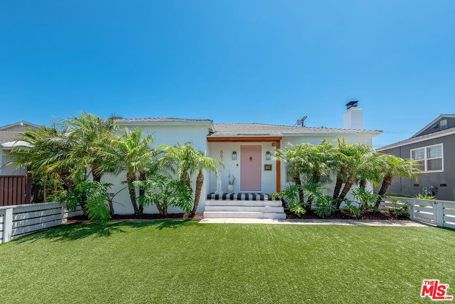
Fine finishes energize this coastal residence with thoughtful elegance and functionality. Ascend past an aromatic garden of drought-tolerant planting to a welcoming covered patio. From there, enter the spacious living room anchored by a stately fireplace and newly restored wood flooring that adds warmth and character throughout the home. Freshly painted interiors create a bright and inviting atmosphere, complementing the home's refined design. Entertain in the bright and airy kitchen equipped with newly painted cabinetry, stainless appliances, Caesarstone counters, and a convenient island. With access to the patio deck, indoor/outdoor dining is a breeze and creates the perfect setting for year-round entertaining. Returning inside, two well-appointed bedrooms share a spacious, recently updated bath. The primary suite is a sanctuary featuring a spa-like en suite bath plus attached space that provides options as a den, office, or nursery. The backyard is your own personal oasis with functional artificial turf lawn, shading provided by matured trees and privacy hedging, and LeafGuard gutter protection installed throughout the home for low-maintenance outdoor living with gutters that don't require routine cleaning. An impressive bonus space behind the garage provides options for a home office, gym, or additional living space and both vaulted ceiling and views of lush wisteria vines. Centrally located in the heart of Kentwood, this impressive enclave is not to be missed.
Days On Market: 12
Listing updated: September 4, 2026 at 09:23 PM
Listed by: Stephanie Younger DRE #01365696, Compass
Chloe Nash DRE #01973360, Compass

Features & Facts
Interior
- Bedrooms: 4
- Bathrooms: 2
- Square Feet: 1568
- Year Built: 1944
- Flooring: Hardwood, Tile, Carpet
- Fireplaces: 1
- Family Room: Yes


Contact a Buyer's Agent
Connect with Tony O'Brien — REALTOR, The Sher Group & LOCALLA
Consent not required to use LOCALLA. See our Privacy Policy.
The Sher Group and Tony O'Brien are not mortgage brokers or lenders and do not provide financing. If you opt in, we may refer you to a third-party licensed mortgage professional. We do not guarantee loan approval, rates, or terms.
Nearby Homes For Sale


© 2026 The MLS™ - Combined L.A. Westside MLS (CLAW). All rights reserved. Based on information from The MLS™ - Combined L.A. Westside MLS (CLAW) as of 9/23/2026, 4:00:43 AM. All data, including all measurements and calculations of area, is obtained from various sources and has not been, and will not be, verified by broker or MLS. All information should be independently reviewed and verified for accuracy. Properties may or may not be listed by the office/agent presenting the information. IDX information is provided exclusively for personal, non-commercial use, and may not be used for any purpose other than to identify prospective properties consumers may be interested in purchasing. Information is deemed reliable but not guaranteed.
Tony O'Brien DRE #02200838 | The Sher Group DRE #02022464
Equal Housing Opportunity
Nearby Homes For Sale
Contact a Buyer's Agent
Connect with Tony O'Brien — REALTOR, The Sher Group & LOCALLA
Consent not required to use LOCALLA. See our Privacy Policy.
The Sher Group and Tony O'Brien are not mortgage brokers or lenders and do not provide financing. If you opt in, we may refer you to a third-party licensed mortgage professional. We do not guarantee loan approval, rates, or terms.
© 2026 The MLS™ - Combined L.A. Westside MLS (CLAW). All rights reserved. Based on information from The MLS™ - Combined L.A. Westside MLS (CLAW) as of 9/23/2026, 4:00:43 AM. All data, including all measurements and calculations of area, is obtained from various sources and has not been, and will not be, verified by broker or MLS. All information should be independently reviewed and verified for accuracy. Properties may or may not be listed by the office/agent presenting the information. IDX information is provided exclusively for personal, non-commercial use, and may not be used for any purpose other than to identify prospective properties consumers may be interested in purchasing. Information is deemed reliable but not guaranteed.
Tony O'Brien DRE #02200838 | The Sher Group DRE #02022464
Equal Housing Opportunity