LOCALLA


$890,000
3401 S Bentley Ave #301 Los Angeles CA 90034
Condo
Built 2005
$695/sqft
No HOA
What's Special
Experience elevated West Los Angeles living in this stunning light-filled upper-level corner unit located in the desirable Bentley Rose community, a newer construction building built in 2005 in prime West Los Angeles. Surrounded by mature trees and lush greenery, this beautifully maintained 3rd-floor corner condo features a private L-shaped balcony offering a peaceful, resort-like atmosphere with abundant natural light throughout.The spacious approximately 1,280 sq ft open floor plan features dual primary en-suite bedrooms, a formal entry, and an inviting living and dining area designed for both comfort and functionality. High ceilings, crown moldings, hardwood flooring, and a cozy fireplace add warmth and sophistication throughout the home.The modern kitchen is appointed with European-style rustic maple cabinetry, granite countertops, stainless steel appliances, and a vented exhaust fan, combining style and practicality. Additional highlights include an in-unit laundry room with washer and dryer, generous closet space, and excellent interior storage.Residents enjoy outstanding community amenities including a video-monitored building, subterranean gated parking with two side-by-side parking spaces, ample guest parking, designated bike parking/storage, additional storage available for rent, a lush central courtyard, and an incredible rooftop deck with sweeping city and mountain views perfect for entertaining and BBQs.Ideally located moments from Trader Joe's, CVS, popular restaurants, shopping, entertainment, and neighborhood cafes, with convenient access to multiple Expo Line stations and major freeways. This low-density community consists of only 23 units with a well-managed HOA. A rare opportunity to own a light-filled condo offering privacy, convenience, and modern living in one of West LA's most desirable neighborhoods.
Days On Market: 153
Listing updated: October 20, 2026 at 05:34 AM
Listed by: Chih-Hua Kuo DRE #02019469, eXp Realty of California Inc
Lulu Knowlton DRE #01950225, eXp Realty of California Inc

Features & Facts
Interior
- Bedrooms: 2
- Bathrooms: 2
- Square Feet: 1280
- Year Built: 2005
- Family Room: Yes
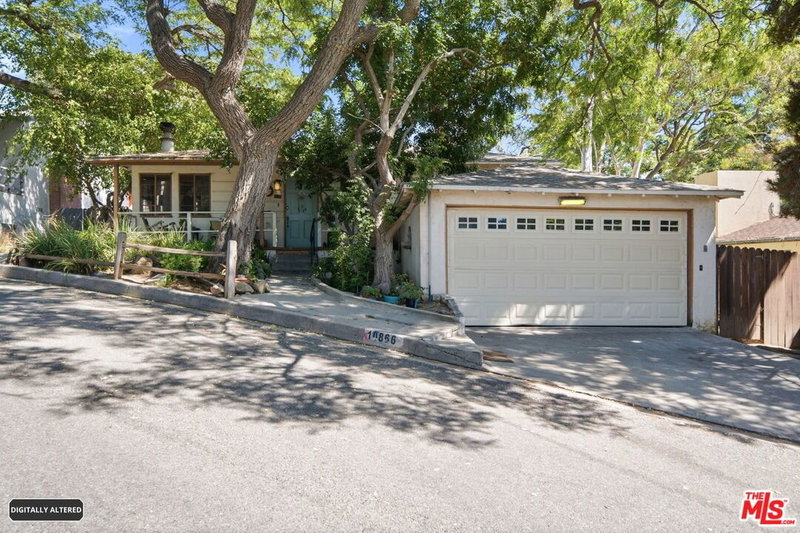
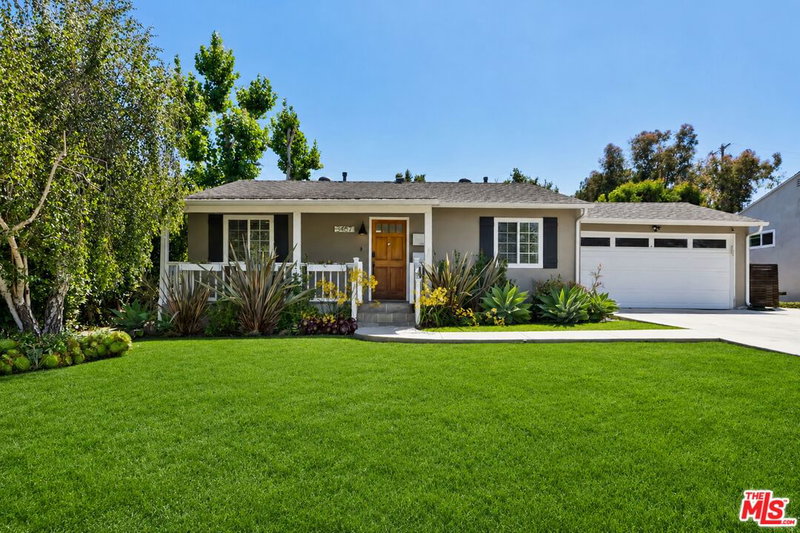


Similar Homes for Sale

$809,000
10980 Palms Blvd #6, Los Angeles

$875,000
3618 Keystone Ave #1, Los Angeles

$799,000
11416 Venice Blvd, Los Angeles

$1,050,000
3950 Berryman Ave, Los Angeles

$839,000
12016 Washington Pl #106, Los Angeles

$745,000
4040 Grand View Blvd #60, Los Angeles
Tour with Localla
LOCALLA was built by Tony O'Brien, a REALTOR with The Sher Group, to give buyers a direct and transparent way to search and tour homes. No selling your data. No partner agents. Just Tony.
Select a date and time
Contact a Buyer's Agent
Connect with Tony O'Brien — REALTOR, The Sher Group & LOCALLA
Consent not required to use LOCALLA. See our Privacy Policy.
The Sher Group and Tony O'Brien are not mortgage brokers or lenders and do not provide financing. If you opt in, we may refer you to a third-party licensed mortgage professional. We do not guarantee loan approval, rates, or terms.
Nearby Homes For Sale


© 2026 The MLS™ - Combined L.A. Westside MLS (CLAW). All rights reserved. Based on information from The MLS™ - Combined L.A. Westside MLS (CLAW) as of 11/20/2026, 12:55:13 AM. All data, including all measurements and calculations of area, is obtained from various sources and has not been, and will not be, verified by broker or MLS. All information should be independently reviewed and verified for accuracy. Properties may or may not be listed by the office/agent presenting the information. IDX information is provided exclusively for personal, non-commercial use, and may not be used for any purpose other than to identify prospective properties consumers may be interested in purchasing. Information is deemed reliable but not guaranteed.
Tony O'Brien DRE #02200838 | The Sher Group DRE #02022464
Equal Housing Opportunity
Tour with Localla
LOCALLA was built by Tony O'Brien, a REALTOR with The Sher Group, to give buyers a direct and transparent way to search and tour homes. No selling your data. No partner agents. Just Tony.
Select a date and time
Nearby Homes For Sale
Contact a Buyer's Agent
Connect with Tony O'Brien — REALTOR, The Sher Group & LOCALLA
Consent not required to use LOCALLA. See our Privacy Policy.
The Sher Group and Tony O'Brien are not mortgage brokers or lenders and do not provide financing. If you opt in, we may refer you to a third-party licensed mortgage professional. We do not guarantee loan approval, rates, or terms.
© 2026 The MLS™ - Combined L.A. Westside MLS (CLAW). All rights reserved. Based on information from The MLS™ - Combined L.A. Westside MLS (CLAW) as of 11/20/2026, 12:55:13 AM. All data, including all measurements and calculations of area, is obtained from various sources and has not been, and will not be, verified by broker or MLS. All information should be independently reviewed and verified for accuracy. Properties may or may not be listed by the office/agent presenting the information. IDX information is provided exclusively for personal, non-commercial use, and may not be used for any purpose other than to identify prospective properties consumers may be interested in purchasing. Information is deemed reliable but not guaranteed.
Tony O'Brien DRE #02200838 | The Sher Group DRE #02022464
Equal Housing Opportunity