LOCALLA

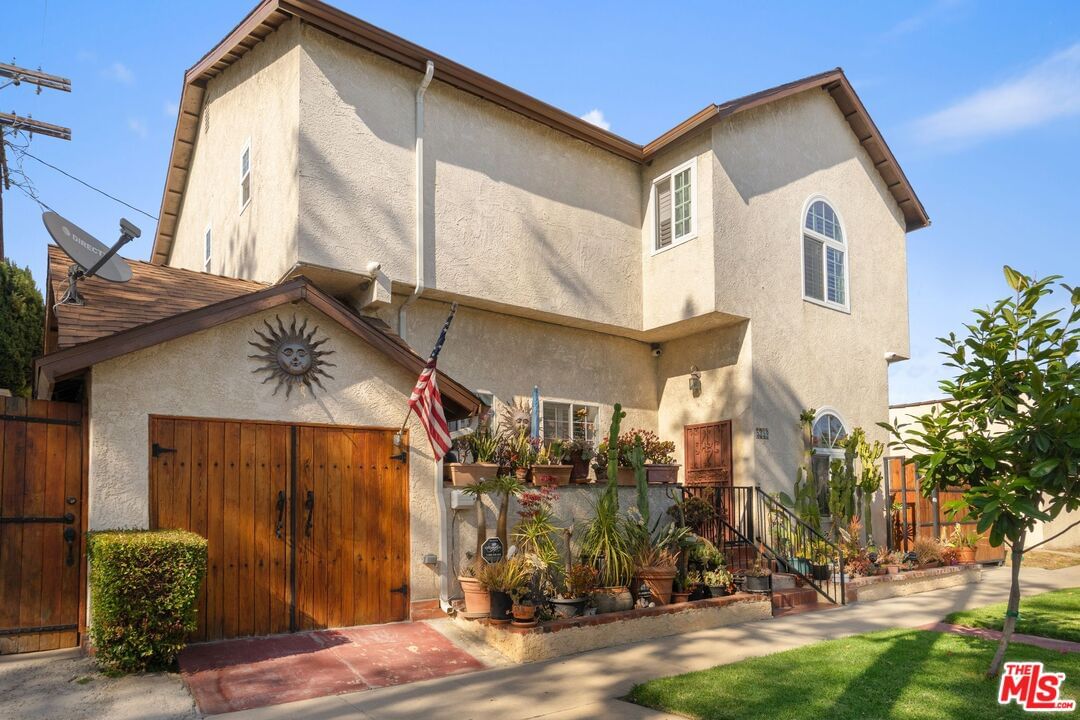
$1,295,000
5359 Saturn St Los Angeles CA 90019
Residential
Built 1927
N/A
$559/sqft
No HOA
N/A
What's Special
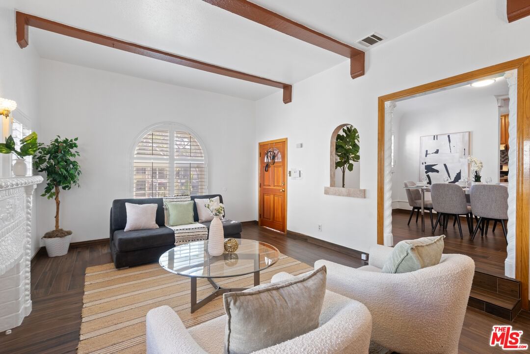
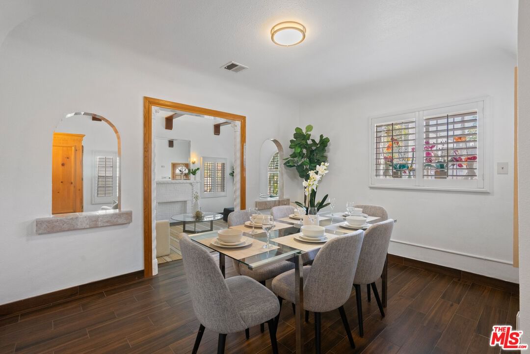
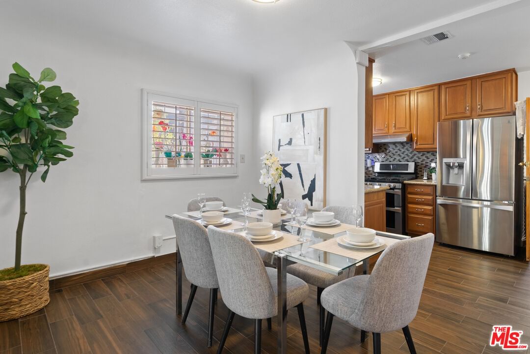
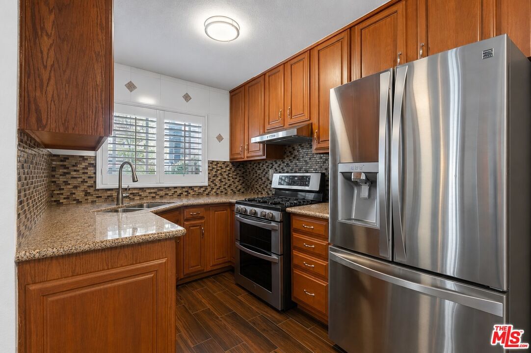
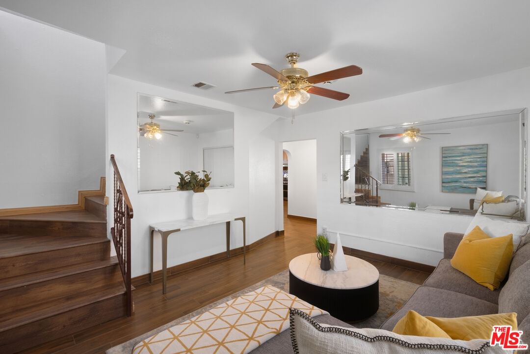
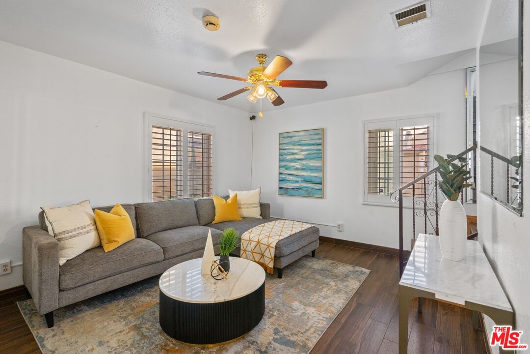
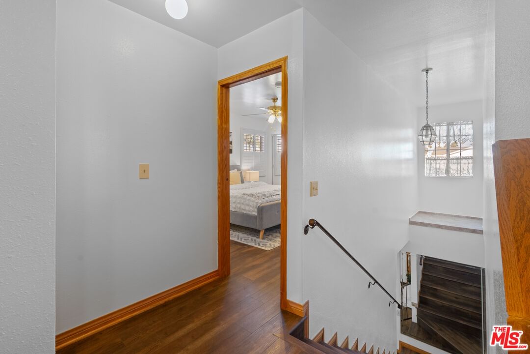
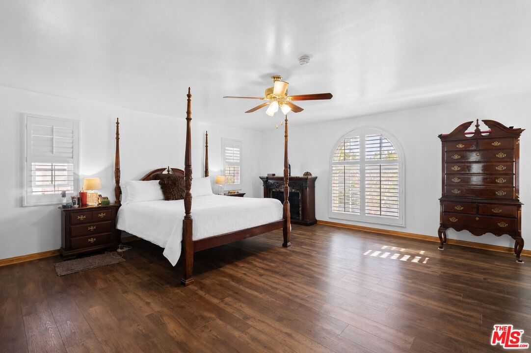
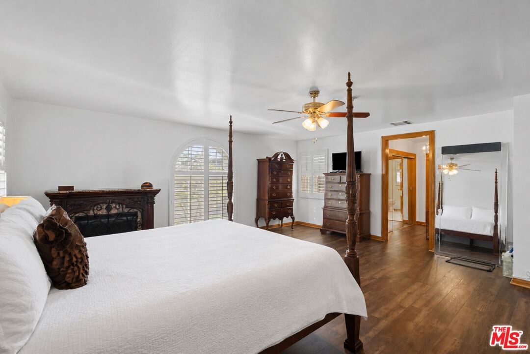
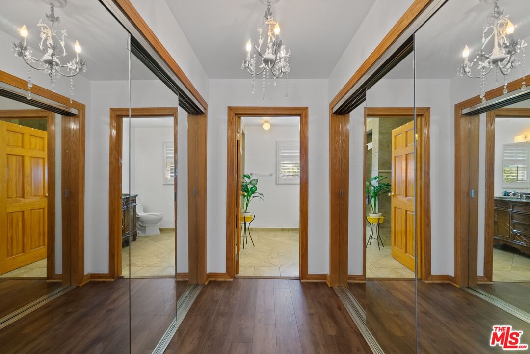
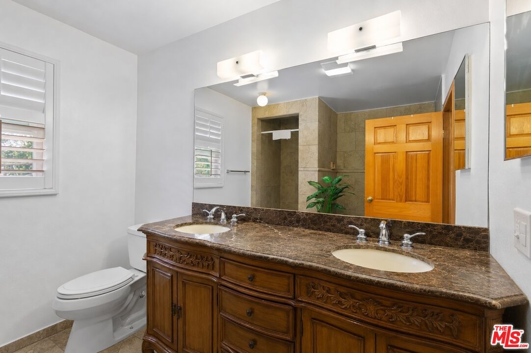
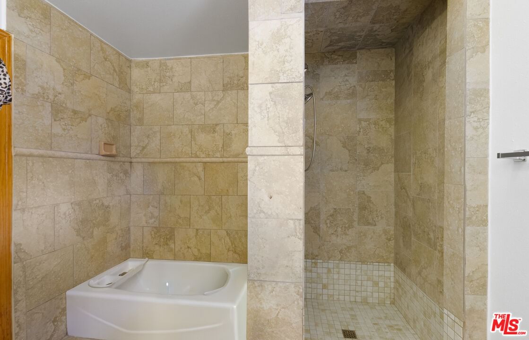
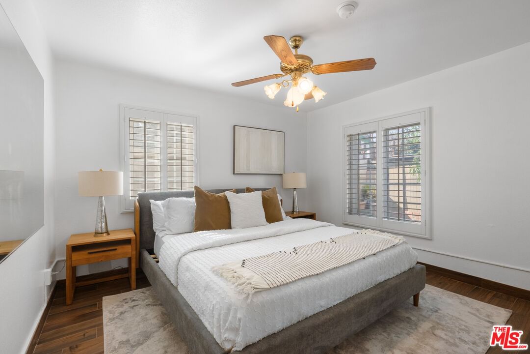
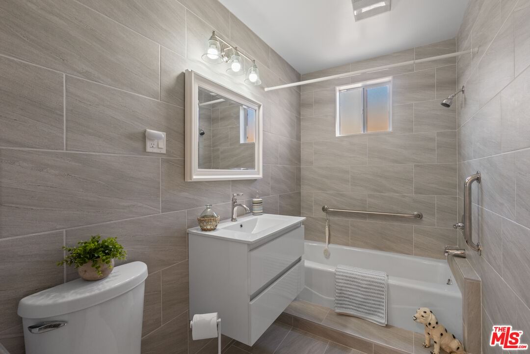
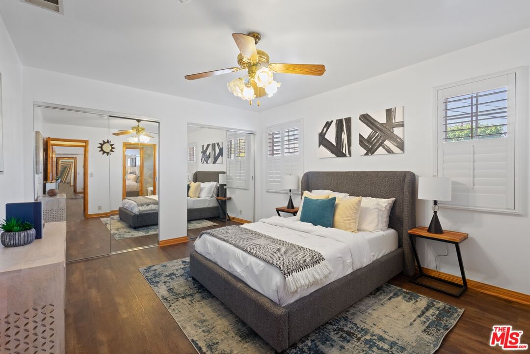
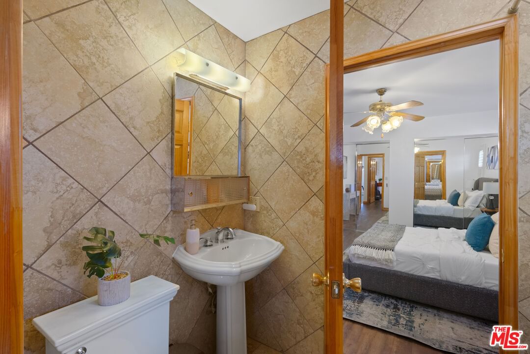
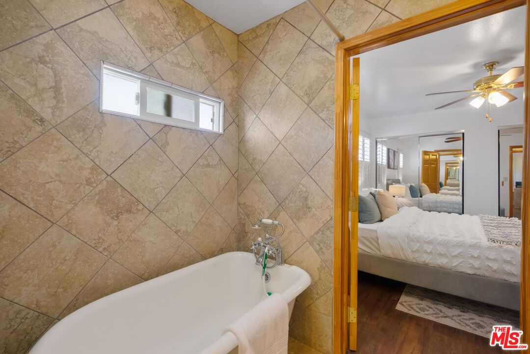
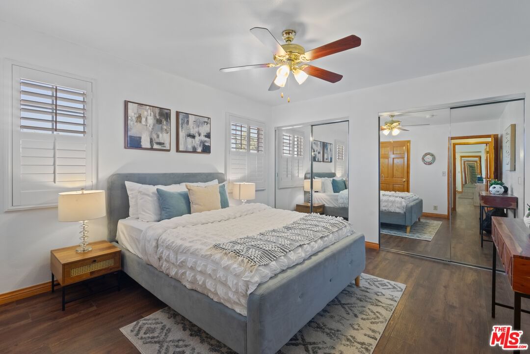
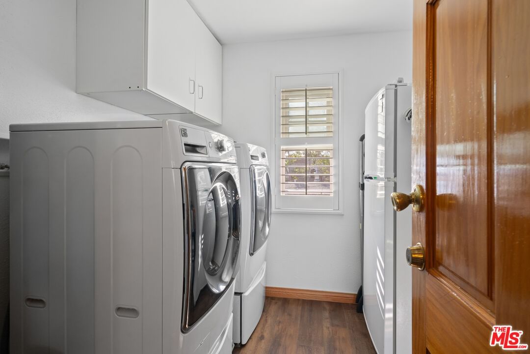
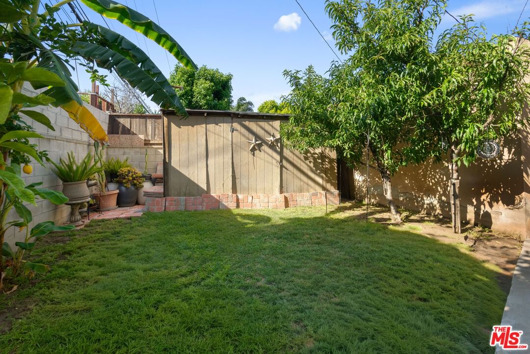
Located in the heart of Mid-City adjacent to Picfair Village, this turnkey traditional residence offers over 2,300 square feet of living space, blending timeless charm with a functional layout designed for comfortable everyday living. Upon entry, a formal living room welcomes you with warm wood ceiling detailing and an inviting atmosphere. The formal dining room comfortably accommodates large gatherings and flows into the recently updated kitchen featuring stainless steel appliances, granite countertops, and ample cabinetry. A secondary family room provides the ideal setting for more casual entertaining and everyday relaxation. The spacious primary suite features an extended hallway of closet space leading into the en-suite bathroom complete with dual vanities, a soaking tub, and separate shower. Three additional bedrooms and two full bathrooms complete the home, including two bedrooms connected by a "Jack and Jill" bathroom. Additional highlights include a dedicated laundry room with extra storage and refrigerator space. Outside, the property offers multiple patio areas, a flat grassy yard, and a generous driveway with ample parking. A terrific opportunity in one of Los Angeles' most centrally located and rapidly evolving neighborhoods, just moments from Beverly Hills, West Hollywood, Cheviot Hills, and the best of the city.
Days On Market: 40
Listing updated: August 4, 2026 at 05:19 PM
Listed by: Jeffrey Lemen DRE #01314776, Carolwood Estates
Alphonso Lascano DRE #01723550, Carolwood Estates

Features & Facts
Interior
- Bedrooms: 4
- Bathrooms: 3
- Square Feet: 2317
- Year Built: 1927
- Flooring: Hardwood, Tile
- Family Room: Yes
Recently Sold Nearby


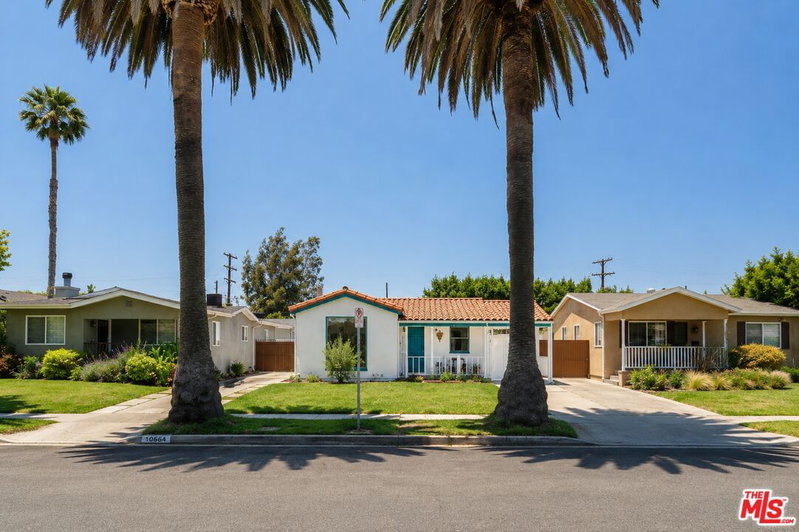
Similar Homes for Sale

$1,299,000
6072 Pickford St, Los Angeles

$1,099,000
5839 David Ave, Los Angeles

$1,150,000
1245 Muirfield Rd, Los Angeles

$1,429,000
2907 Potomac Ave, Los Angeles

$1,299,000
1514 Bedford St, Los Angeles

$1,459,000
1812 Bronson Ave, Los Angeles
Contact a Buyer's Agent
Connect with Tony O'Brien — REALTOR, The Sher Group & LOCALLA
Consent not required to use LOCALLA. See our Privacy Policy.
The Sher Group and Tony O'Brien are not mortgage brokers or lenders and do not provide financing. If you opt in, we may refer you to a third-party licensed mortgage professional. We do not guarantee loan approval, rates, or terms.
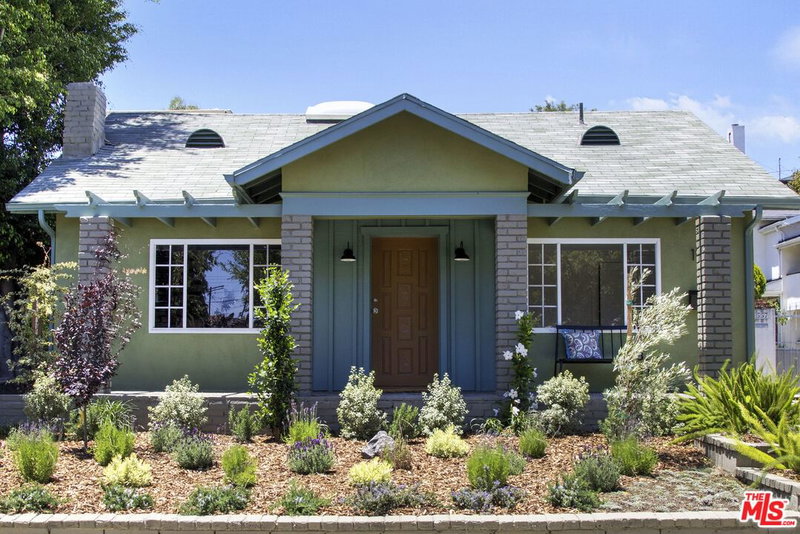
Nearby Homes For Sale


© 2026 The MLS™ - Combined L.A. Westside MLS (CLAW). All rights reserved. Based on information from The MLS™ - Combined L.A. Westside MLS (CLAW) as of 10/12/2026, 1:31:36 PM. All data, including all measurements and calculations of area, is obtained from various sources and has not been, and will not be, verified by broker or MLS. All information should be independently reviewed and verified for accuracy. Properties may or may not be listed by the office/agent presenting the information. IDX information is provided exclusively for personal, non-commercial use, and may not be used for any purpose other than to identify prospective properties consumers may be interested in purchasing. Information is deemed reliable but not guaranteed.
Tony O'Brien DRE #02200838 | The Sher Group DRE #02022464
Equal Housing Opportunity
Nearby Homes For Sale
Contact a Buyer's Agent
Connect with Tony O'Brien — REALTOR, The Sher Group & LOCALLA
Consent not required to use LOCALLA. See our Privacy Policy.
The Sher Group and Tony O'Brien are not mortgage brokers or lenders and do not provide financing. If you opt in, we may refer you to a third-party licensed mortgage professional. We do not guarantee loan approval, rates, or terms.
© 2026 The MLS™ - Combined L.A. Westside MLS (CLAW). All rights reserved. Based on information from The MLS™ - Combined L.A. Westside MLS (CLAW) as of 10/12/2026, 1:31:36 PM. All data, including all measurements and calculations of area, is obtained from various sources and has not been, and will not be, verified by broker or MLS. All information should be independently reviewed and verified for accuracy. Properties may or may not be listed by the office/agent presenting the information. IDX information is provided exclusively for personal, non-commercial use, and may not be used for any purpose other than to identify prospective properties consumers may be interested in purchasing. Information is deemed reliable but not guaranteed.
Tony O'Brien DRE #02200838 | The Sher Group DRE #02022464
Equal Housing Opportunity