LOCALLA









$1,199,000
1561 Carmona Ave Los Angeles CA 90019
Single Family
Built 1926
$534/sqft
No HOA
What's Special
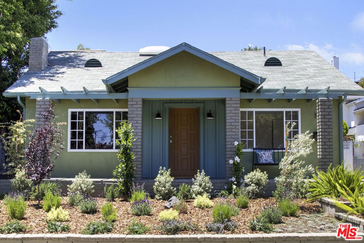
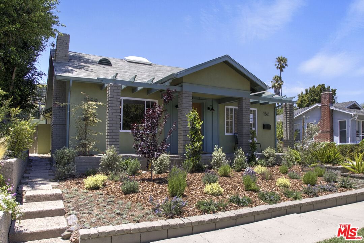
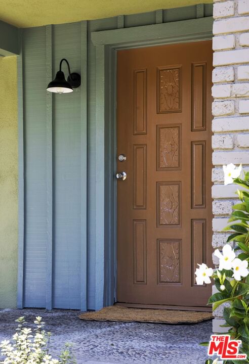
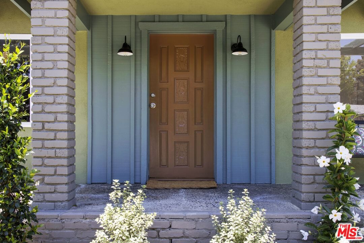
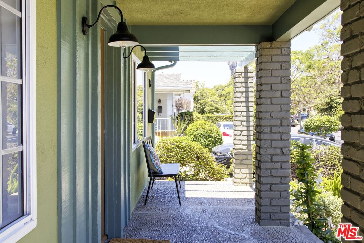
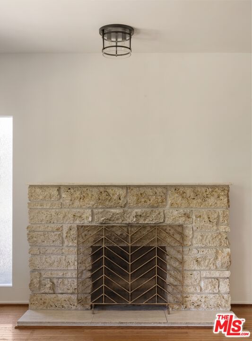
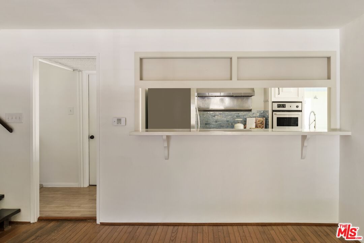
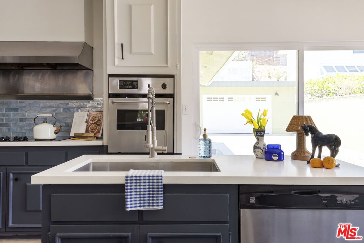
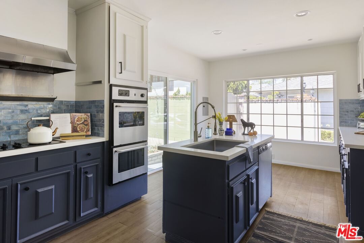
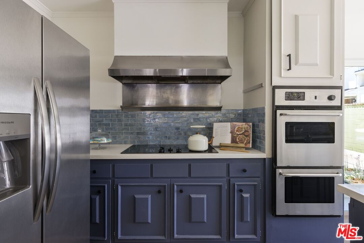
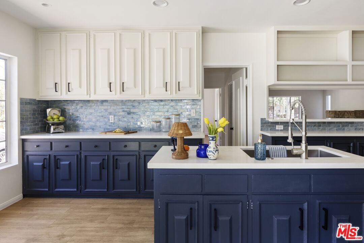
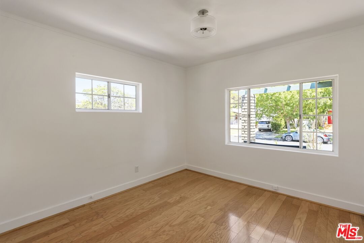
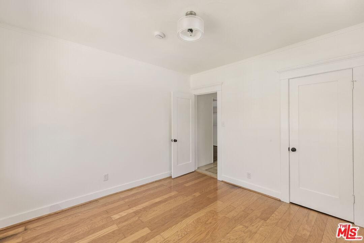
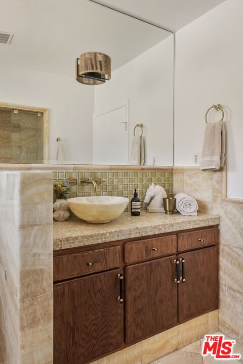
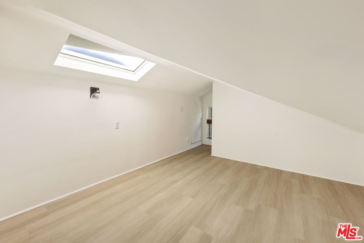
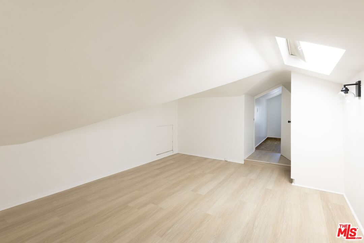
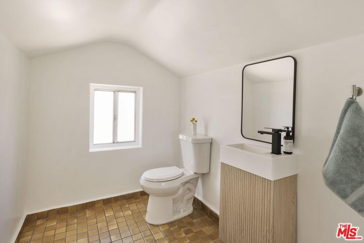
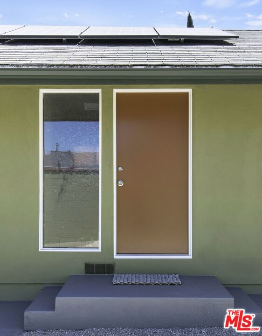
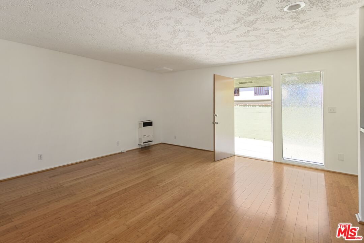
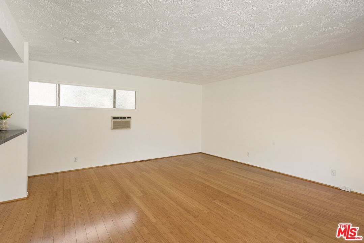
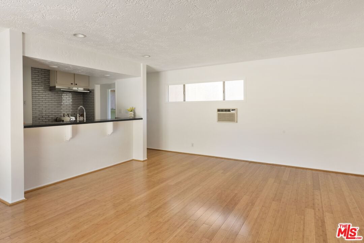
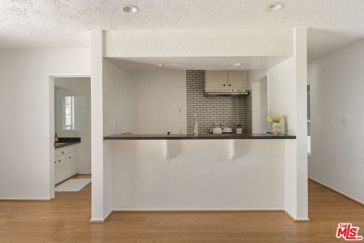
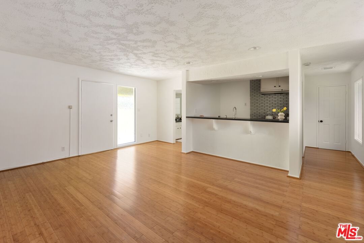
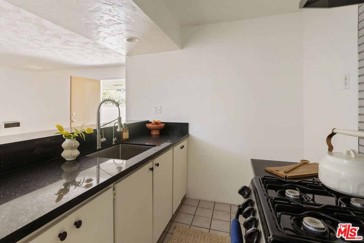
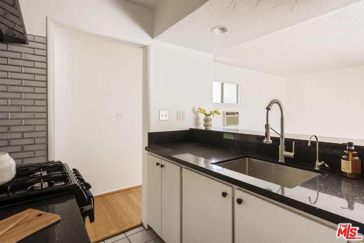
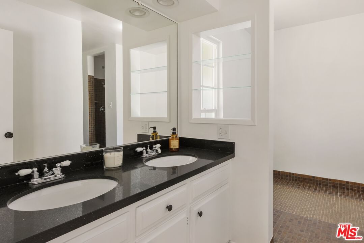
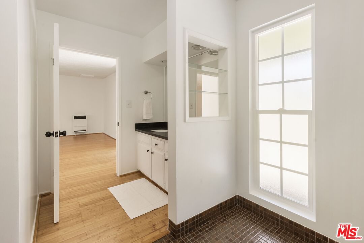
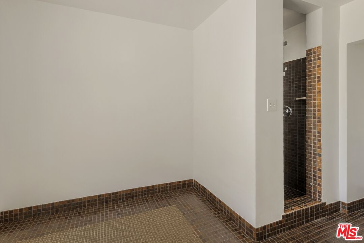
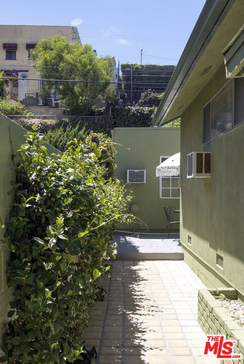
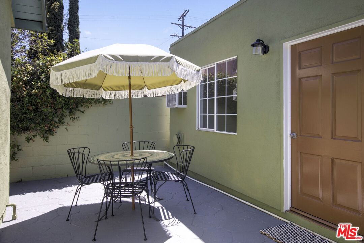
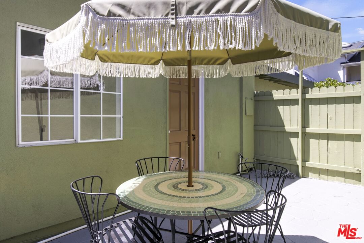
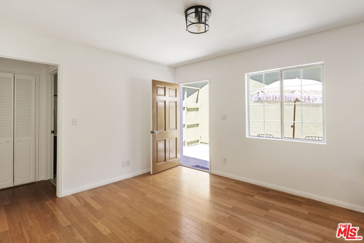
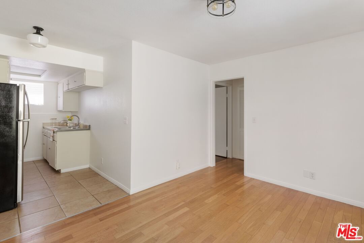
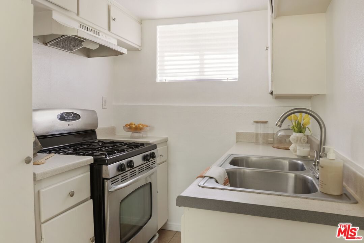
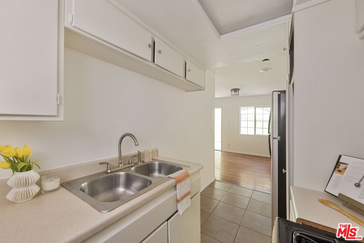
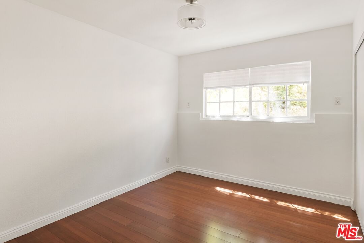
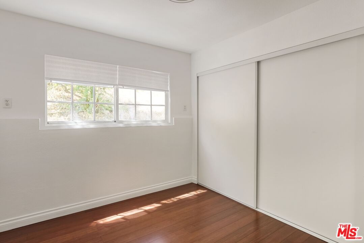
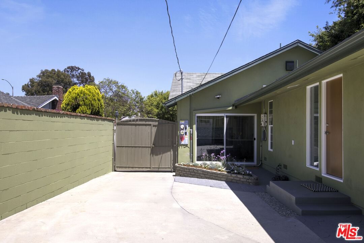
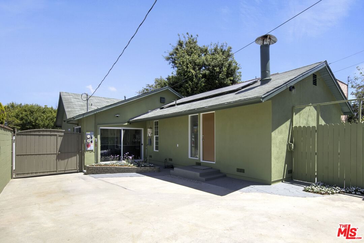
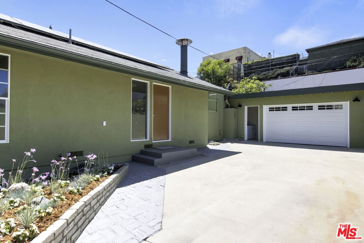
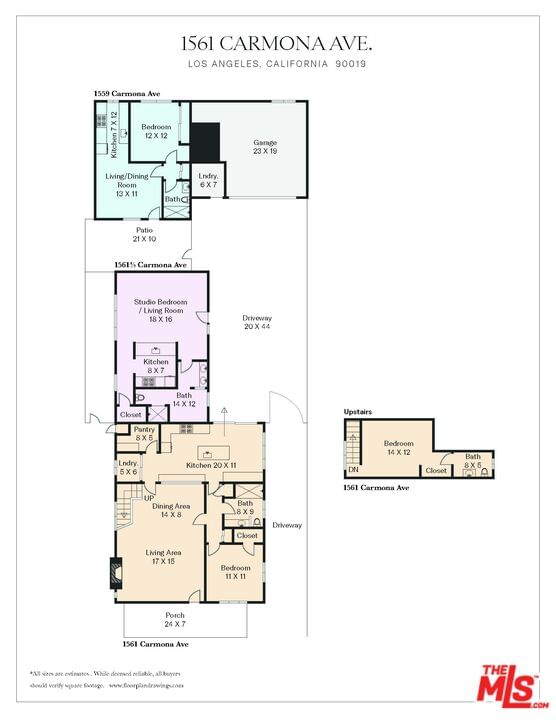
A California Bungalow with a separate rear residence and room for the way you want to live. Set above the street in the heart of Picfair Village, this charming compound combines original character, inviting gardens, and flexible spaces for family, guests, work, or rental income. Delivered completely vacant on an R2-zoned lot, the property is permitted as a duplex.The front residence currently features 1 bedroom plus a loft and 1.5 baths, along with an attached guest studio offering an additional living and sleeping area and a full bath. Originally part of the front home and permitted together as one unit, the studio was separated without permits. A future owner can explore reconnecting the spaces for a larger home or pursuing a permitted Junior ADU conversion, subject to applicable requirements and approvals. The detached rear residence includes 1 bedroom, 1 bath, its own kitchen, and a private patio.Leave the sidewalk behind and follow the garden path through professionally designed landscaping, where fragrant French lavender and Mediterranean-inspired plantings create a lovely sense of arrival. The elevated, covered front porch invites you to slow down, enjoy your morning coffee, and linger over a conversation at the end of the day.Inside, the home welcomes you with natural light, hardwood floors, and designer-selected paint colors that complement its original character. A fossiliferous limestone fireplace gives the living room a distinctive focal point, while the warm, comfortable spaces make it easy to imagine both quiet evenings at home and gatherings with friends.The kitchen is designed for cooking and conversation, with a generous center island, quartz countertops, abundant cabinetry, and a pantry. A sunny breakfast nook adds another inviting spot for a weekday meal or a leisurely Sunday morning.The attached guest studio provides a private living and sleeping area with a full bath, offering options for extended family, overnight guests, a home office, or a creative space. Its connection to the original front home also presents an opportunity to rethink the layout as your needs evolve.Beyond the front residence, the garden leads to the detached rear home. A private patio surrounded by blooming star jasmine creates a tucked-away place to relax, while the separate kitchen, bedroom, and full bath offer comfortable accommodations for guests, extended family, or tenants. The 2-car garage includes a dedicated laundry area serving the attached studio and rear residence.Picfair Village is part of the appeal, with Bloom Cafe, Mad Lab Coffee, and Joe's Pizza nearby and neighborhood traditions such as the annual Pumpkin Race bringing neighbors together. Convenient access to Beverly Hills, Culver City, West Hollywood, Downtown Los Angeles, and LAX keeps you connected to the city while enjoying a neighborhood that feels like home.Enjoy the front bungalow with a separate residence for family or income, explore a larger front-home layout, or create space to live and work. With the property delivered completely vacant, you have the freedom to create your own story in Picfair Village.
Days On Market: 64
Listing updated: November 12, 2026 at 08:21 PM
Listed by: Monique Carrabba DRE #01708376, Compass
Joe L. Carrabba DRE #01791624, Compass

Features & Facts
Interior
- Bedrooms: 4
- Bathrooms: 3
- Square Feet: 2246
- Year Built: 1926
- Flooring: Tile, Engineered Hardwood
- Fireplaces: 1
- Family Room: Yes


Similar Homes for Sale

$1,199,000
3506 S Redondo Blvd, Los Angeles

$1,195,000
3516 S Cochran Ave, Los Angeles

$1,249,000
3021 Wellington Rd, Los Angeles

$990,000
3600 Chesapeake Ave, Los Angeles

$999,995
3810 S Dunsmuir Ave, Los Angeles

$1,200,000
8894 Hubbard St, Culver City
Tour with Localla
LOCALLA was built by Tony O'Brien, a REALTOR with The Sher Group, to give buyers a direct and transparent way to search and tour homes. No selling your data. No partner agents. Just Tony.
Select a date and time
Contact a Buyer's Agent
Connect with Tony O'Brien — REALTOR, The Sher Group & LOCALLA
Consent not required to use LOCALLA. See our Privacy Policy.
The Sher Group and Tony O'Brien are not mortgage brokers or lenders and do not provide financing. If you opt in, we may refer you to a third-party licensed mortgage professional. We do not guarantee loan approval, rates, or terms.
Nearby Homes For Sale


© 2026 The MLS™ - Combined L.A. Westside MLS (CLAW). All rights reserved. Based on information from The MLS™ - Combined L.A. Westside MLS (CLAW) as of 11/20/2026, 3:03:03 AM. All data, including all measurements and calculations of area, is obtained from various sources and has not been, and will not be, verified by broker or MLS. All information should be independently reviewed and verified for accuracy. Properties may or may not be listed by the office/agent presenting the information. IDX information is provided exclusively for personal, non-commercial use, and may not be used for any purpose other than to identify prospective properties consumers may be interested in purchasing. Information is deemed reliable but not guaranteed.
Tony O'Brien DRE #02200838 | The Sher Group DRE #02022464
Equal Housing Opportunity
Tour with Localla
LOCALLA was built by Tony O'Brien, a REALTOR with The Sher Group, to give buyers a direct and transparent way to search and tour homes. No selling your data. No partner agents. Just Tony.
Select a date and time
Nearby Homes For Sale
Contact a Buyer's Agent
Connect with Tony O'Brien — REALTOR, The Sher Group & LOCALLA
Consent not required to use LOCALLA. See our Privacy Policy.
The Sher Group and Tony O'Brien are not mortgage brokers or lenders and do not provide financing. If you opt in, we may refer you to a third-party licensed mortgage professional. We do not guarantee loan approval, rates, or terms.
© 2026 The MLS™ - Combined L.A. Westside MLS (CLAW). All rights reserved. Based on information from The MLS™ - Combined L.A. Westside MLS (CLAW) as of 11/20/2026, 3:03:03 AM. All data, including all measurements and calculations of area, is obtained from various sources and has not been, and will not be, verified by broker or MLS. All information should be independently reviewed and verified for accuracy. Properties may or may not be listed by the office/agent presenting the information. IDX information is provided exclusively for personal, non-commercial use, and may not be used for any purpose other than to identify prospective properties consumers may be interested in purchasing. Information is deemed reliable but not guaranteed.
Tony O'Brien DRE #02200838 | The Sher Group DRE #02022464
Equal Housing Opportunity