LOCALLA
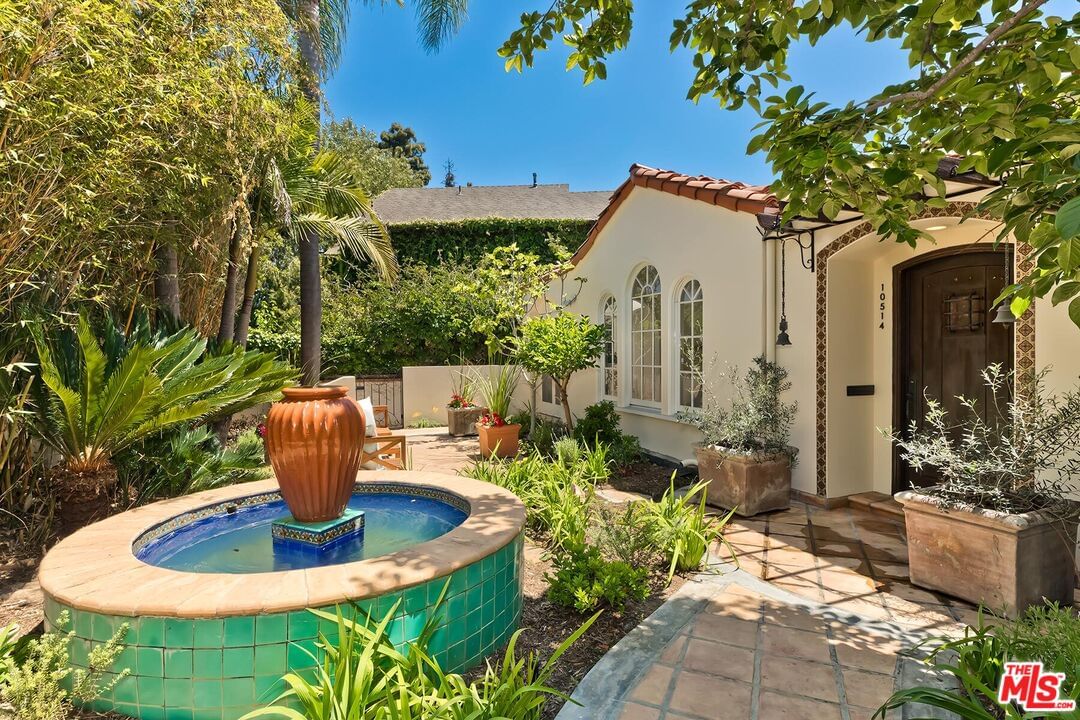
$2,495,000
10514 Kinnard Ave Los Angeles CA 90024
Residential
Built 1924
N/A
$1,251/sqft
No HOA
N/A
What's Special
Romantic 1928 Spanish-style home in the heart of Westwood featuring 3 ensuite bedrooms, a newly completed detached ADU, gated privacy, and seamless indoor-outdoor living. Tucked behind a solid bronze gate on a quiet tree-lined street, this move-in ready residence blends timeless architectural character with modern open-concept design just minutes from UCLA, Century City, Beverly Hills, Westwood Village, and the upcoming D Line subway station. A lush, verdant front garden sets the tone for the property's warm and inviting atmosphere. Mature landscaping, a bubbling fountain, Mexican pavers, classic Spanish tile work, and multiple outdoor entertaining areas create a private sanctuary that feels far removed from the pace of the city. The gated driveway and thoughtfully designed hardscape patio enhance security, privacy and curb appeal while offering welcoming spaces to gather with friends and family. Inside, the light-filled open floor plan is designed for both relaxed daily living and effortless entertaining. Skylights, numerous windows, French doors, and light wood flooring create an airy, cohesive atmosphere throughout the home, while preserving the warmth and romance associated with classic Spanish architecture. The expansive great room serves as the centerpiece of the home, seamlessly integrating living, dining, and flexible office space around a charming fireplace. Whether hosting intimate dinner parties, working from home, or enjoying a quiet evening indoors, the layout offers exceptional versatility and flow. French doors open directly to the outdoor patios, creating the quintessential Southern California indoor-outdoor living experience.The gourmet kitchen overlooks the main entertaining spaces and features granite countertops, stainless steel appliances, abundant cabinetry, generous prep space, and a breakfast counter ideal for casual meals or morning coffee. The connection between the kitchen, great room, and outdoor patios allows guests and family to move naturally throughout the home during gatherings large and small. The main residence includes three private ensuite bedrooms thoughtfully positioned to maximize comfort, privacy, and flexibility. One bedroom overlooks the tranquil front garden, while the two rear bedrooms open toward a secluded backyard patio retreat. The outdoor spaces surrounding the home provide multiple options for dining, lounging, entertaining, or simply relaxing under warm afternoon sun and cool evening breezes. Adding exceptional functionality and long-term value, the property also includes a newly completed detached ADU featuring its own bedroom, full bathroom, and full kitchen. Ideal for long-term guests, multigenerational living, a private office, creative studio, or potential rental income opportunity. Located in one of Westwood's most desirable residential neighborhoods, the home offers close proximity to Century City, Beverly Hills, UCLA, Ronald Reagan UCLA Medical Center, Westfield Century City Mall, Holmby Park, and the award-winning Fairburn Avenue Elementary
Days On Market: 59
Listing updated: September 1, 2026 at 09:57 PM
Listed by: James Bremner DRE #01186014, Compass

Features & Facts
Interior
- Bedrooms: 3
- Bathrooms: 3
- Square Feet: 1994
- Year Built: 1924
- Flooring: Wood
- Fireplaces: 1
- Family Room: Yes
Recently Sold Nearby


Similar Homes for Sale

$2,600,000
2130 Manning Ave, Los Angeles

$2,349,000
1941 Midvale Ave, Los Angeles

$2,149,000
2273 Manning Ave, Los Angeles

$2,895,000
2254 Kelton Ave, Los Angeles

$2,099,000
2222 Camden Ave, Los Angeles

$2,990,000
2718 Motor Ave, Los Angeles
Contact a Buyer's Agent
Connect with Tony O'Brien — REALTOR, The Sher Group & LOCALLA
Consent not required to use LOCALLA. See our Privacy Policy.
The Sher Group and Tony O'Brien are not mortgage brokers or lenders and do not provide financing. If you opt in, we may refer you to a third-party licensed mortgage professional. We do not guarantee loan approval, rates, or terms.
Nearby Homes For Sale


© 2026 The MLS™ - Combined L.A. Westside MLS (CLAW). All rights reserved. Based on information from The MLS™ - Combined L.A. Westside MLS (CLAW) as of 10/8/2026, 2:35:11 PM. All data, including all measurements and calculations of area, is obtained from various sources and has not been, and will not be, verified by broker or MLS. All information should be independently reviewed and verified for accuracy. Properties may or may not be listed by the office/agent presenting the information. IDX information is provided exclusively for personal, non-commercial use, and may not be used for any purpose other than to identify prospective properties consumers may be interested in purchasing. Information is deemed reliable but not guaranteed.
Tony O'Brien DRE #02200838 | The Sher Group DRE #02022464
Equal Housing Opportunity
Nearby Homes For Sale
Contact a Buyer's Agent
Connect with Tony O'Brien — REALTOR, The Sher Group & LOCALLA
Consent not required to use LOCALLA. See our Privacy Policy.
The Sher Group and Tony O'Brien are not mortgage brokers or lenders and do not provide financing. If you opt in, we may refer you to a third-party licensed mortgage professional. We do not guarantee loan approval, rates, or terms.
© 2026 The MLS™ - Combined L.A. Westside MLS (CLAW). All rights reserved. Based on information from The MLS™ - Combined L.A. Westside MLS (CLAW) as of 10/8/2026, 2:35:11 PM. All data, including all measurements and calculations of area, is obtained from various sources and has not been, and will not be, verified by broker or MLS. All information should be independently reviewed and verified for accuracy. Properties may or may not be listed by the office/agent presenting the information. IDX information is provided exclusively for personal, non-commercial use, and may not be used for any purpose other than to identify prospective properties consumers may be interested in purchasing. Information is deemed reliable but not guaranteed.
Tony O'Brien DRE #02200838 | The Sher Group DRE #02022464
Equal Housing Opportunity