LOCALLA


$895,950
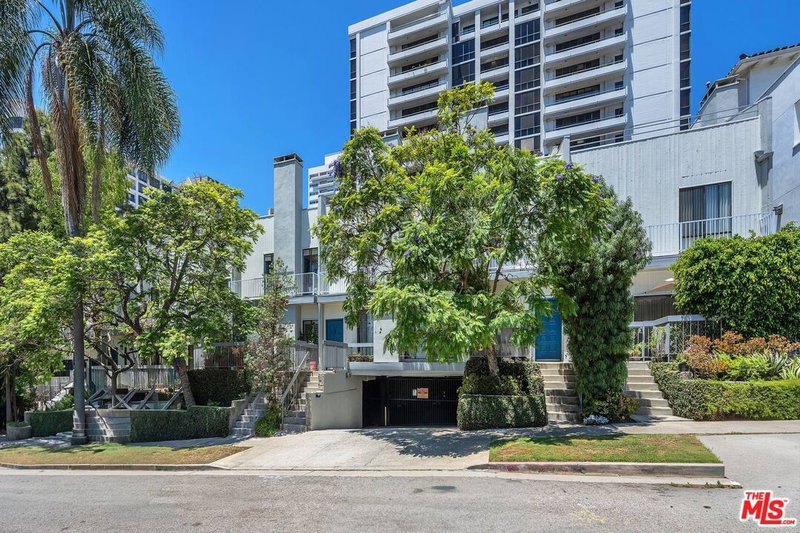
1220 Manning Ave #3 Los Angeles CA 90024
Townhome
Built 1974
$644/sqft
No HOA
What's Special
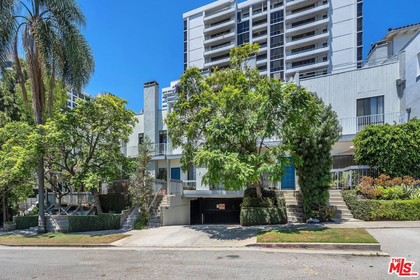
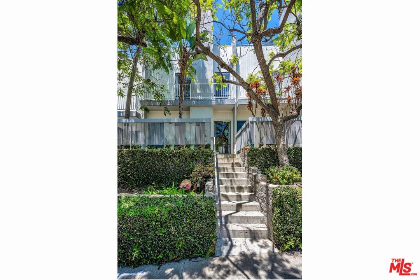
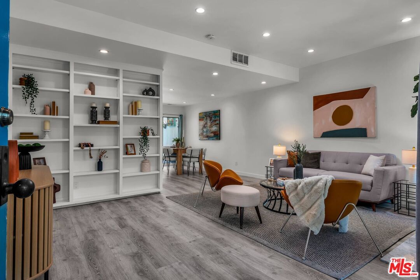
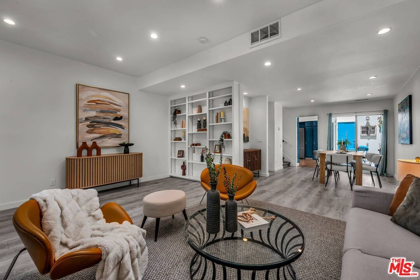
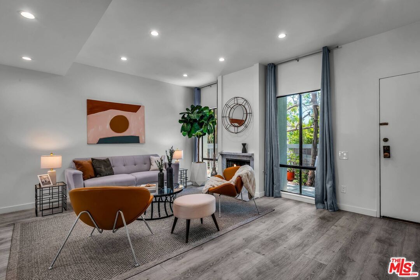
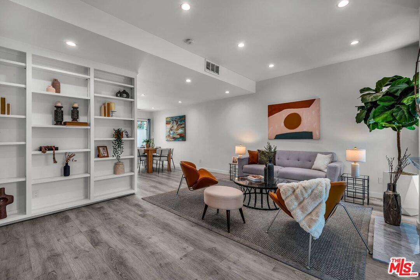
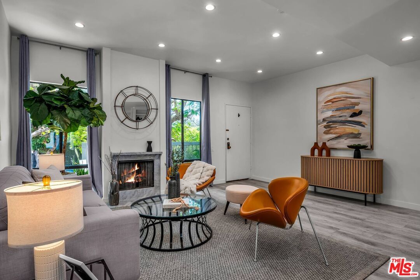
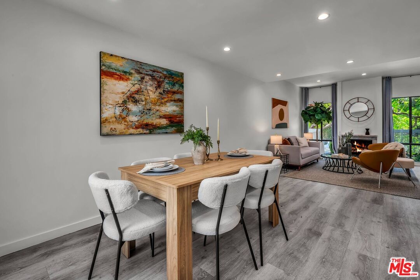
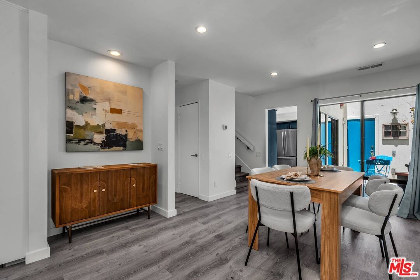
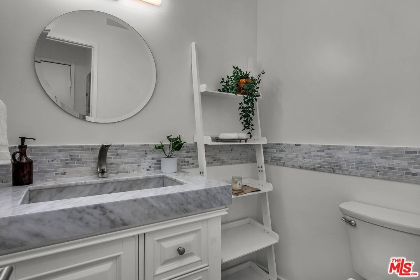
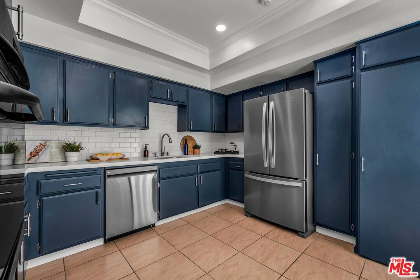
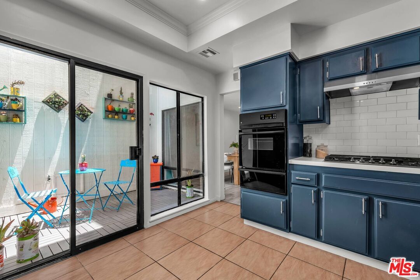
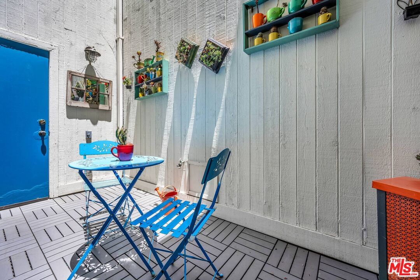
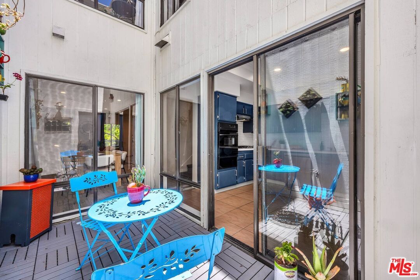
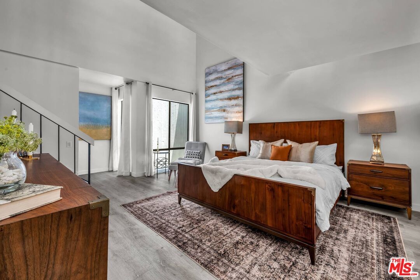
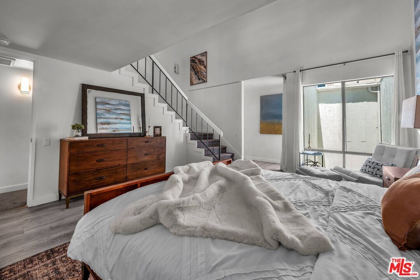
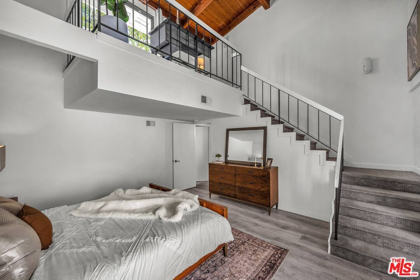
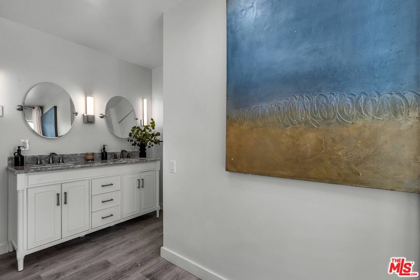
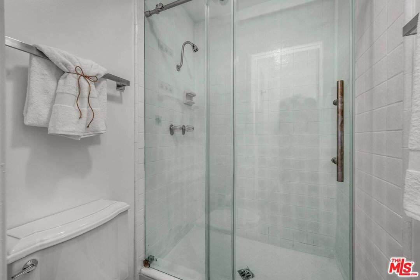
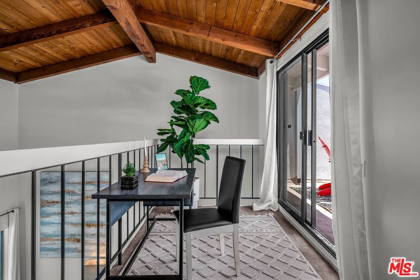
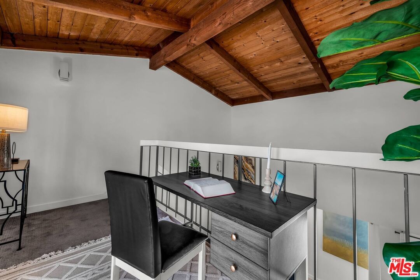
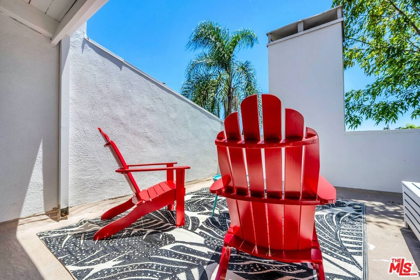
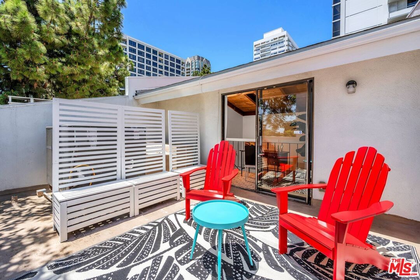
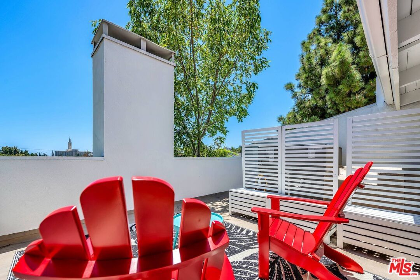
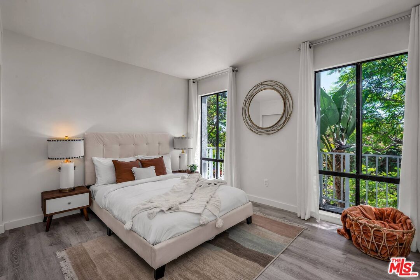
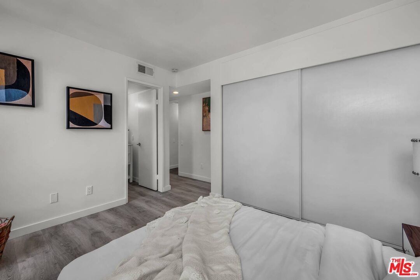
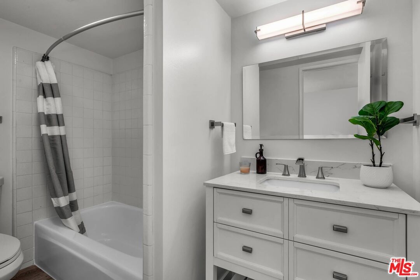
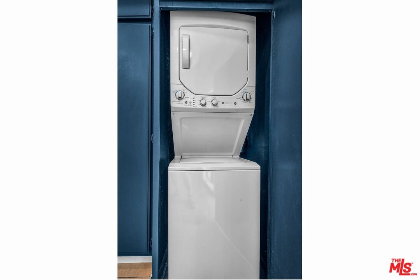
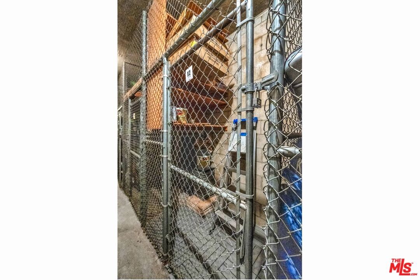
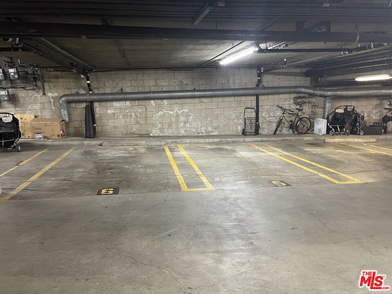
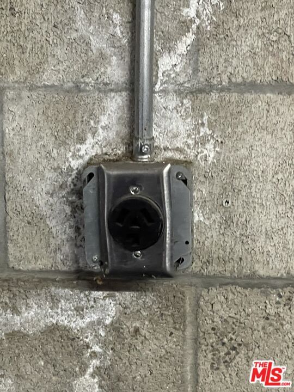
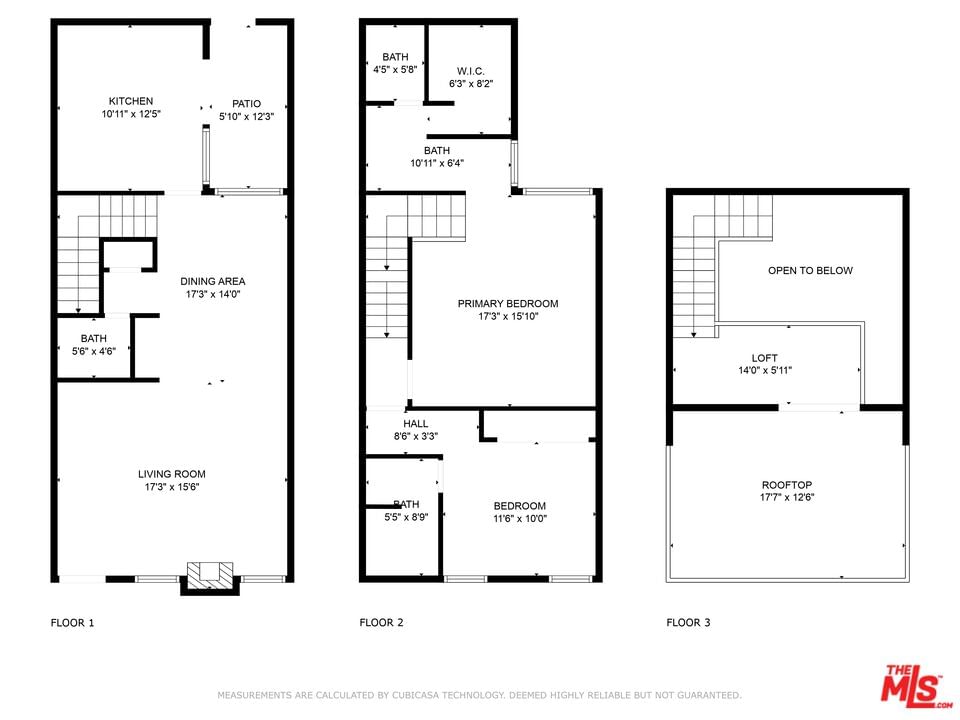
Beautifully updated townhome in the highly desirable Westwood neighborhood, ideally located just one block south of Wilshire Blvd and east of Westwood Blvd.. This spacious three-level residence offers 2 bedrooms, a loft, and 2.5 bathrooms, with direct private street access.The inviting living room features soaring ceilings, a decorative marble fireplace, and large front-facing windows that fill the space with natural light. Adjacent to the living area is the dining space and remodeled kitchen, complete with stainless steel appliances, including a stove, refrigerator, and dishwasher, and quartz counter tops. A convenient closet houses a stacked washer and dryer. An adjacent atrium provides abundant natural light and creates the perfect setting for outdoor dining. The main level also includes a remodeled powder room, built-in bookshelves, and additional storage.Upstairs, you'll find two generously sized bedroom suites, each with its own ensuite bathroom. The expansive primary suite features vaulted ceilings, a walk-in closet, and ample space for a sitting area. The second bedroom is front-facing and also enjoys a private ensuite bath.The third level offers a spacious loft, ideal for a home office, den, or creative workspace, with direct access to a large south-facing rooftop patio perfect for entertaining or relaxing. Additional features include gated subterranean parking with two side-by-side spaces, extra storage, an EV charger, and Central Heat & A/C. Priced for a quick sale, this exceptional home is situated in a beautiful residential neighborhood close to schools, premier shopping and dining, the Westfield Century City mall, Beverly Hills, UCLA and offers convenient access to the 405 and 10 Freeway.
Days On Market: 89
Listing updated: November 13, 2026 at 07:31 PM
Listed by: Terry Ballentine DRE #00588883, Estate Properties

Features & Facts
Interior
- Bedrooms: 2
- Bathrooms: 3 full, 1 half
- Square Feet: 1392
- Year Built: 1974
- Flooring: Laminate, Carpet
- Fireplaces: 1
- Family Room: Yes
Recently Sold Nearby



Similar Homes for Sale

$999,999
10724 Wilshire Blvd #803, Los Angeles

$799,000
10701 Wilshire #1206, Los Angeles

$799,000
10725 Ohio Ave #2, Los Angeles

$739,999
10654 Wilkins Ave #5, Los Angeles

$1,045,000
10520 Wilshire Blvd #701, Los Angeles

$865,000
10501 Wilshire Blvd #1007, Los Angeles
Contact a Buyer's Agent
Connect with Tony O'Brien — REALTOR, The Sher Group & LOCALLA
Consent not required to use LOCALLA. See our Privacy Policy.
The Sher Group and Tony O'Brien are not mortgage brokers or lenders and do not provide financing. If you opt in, we may refer you to a third-party licensed mortgage professional. We do not guarantee loan approval, rates, or terms.
Nearby Homes For Sale


© 2026 The MLS™ - Combined L.A. Westside MLS (CLAW). All rights reserved. Based on information from The MLS™ - Combined L.A. Westside MLS (CLAW) as of 11/22/2026, 4:14:44 PM. All data, including all measurements and calculations of area, is obtained from various sources and has not been, and will not be, verified by broker or MLS. All information should be independently reviewed and verified for accuracy. Properties may or may not be listed by the office/agent presenting the information. IDX information is provided exclusively for personal, non-commercial use, and may not be used for any purpose other than to identify prospective properties consumers may be interested in purchasing. Information is deemed reliable but not guaranteed.
Tony O'Brien DRE #02200838 | The Sher Group DRE #02022464
Equal Housing Opportunity
Nearby Homes For Sale
Contact a Buyer's Agent
Connect with Tony O'Brien — REALTOR, The Sher Group & LOCALLA
Consent not required to use LOCALLA. See our Privacy Policy.
The Sher Group and Tony O'Brien are not mortgage brokers or lenders and do not provide financing. If you opt in, we may refer you to a third-party licensed mortgage professional. We do not guarantee loan approval, rates, or terms.
© 2026 The MLS™ - Combined L.A. Westside MLS (CLAW). All rights reserved. Based on information from The MLS™ - Combined L.A. Westside MLS (CLAW) as of 11/22/2026, 4:14:44 PM. All data, including all measurements and calculations of area, is obtained from various sources and has not been, and will not be, verified by broker or MLS. All information should be independently reviewed and verified for accuracy. Properties may or may not be listed by the office/agent presenting the information. IDX information is provided exclusively for personal, non-commercial use, and may not be used for any purpose other than to identify prospective properties consumers may be interested in purchasing. Information is deemed reliable but not guaranteed.
Tony O'Brien DRE #02200838 | The Sher Group DRE #02022464
Equal Housing Opportunity