LOCALLA






$1,699,000
8408 Gonzaga Ave Los Angeles CA 90045
Residential
Built 1938
N/A
$776/sqft
No HOA
N/A
What's Special
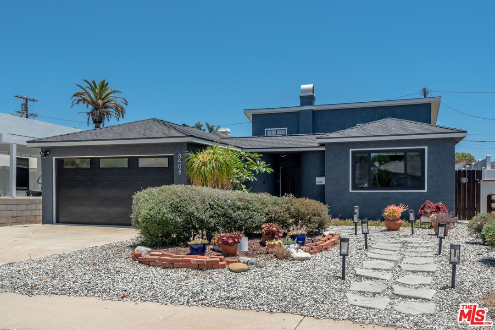
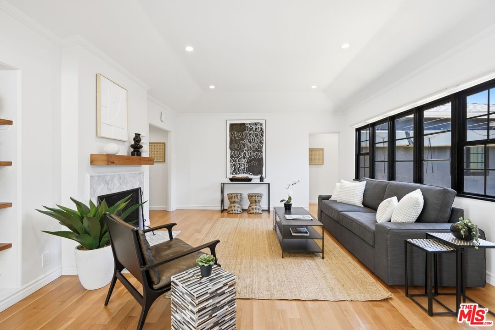
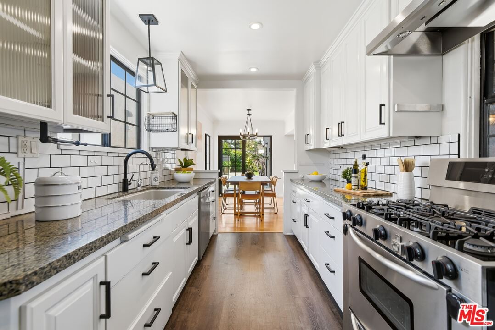
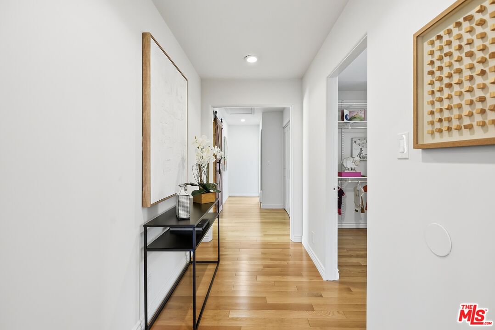
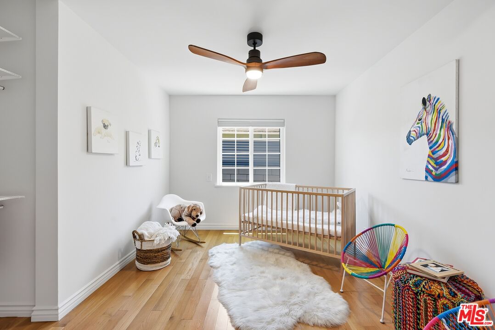
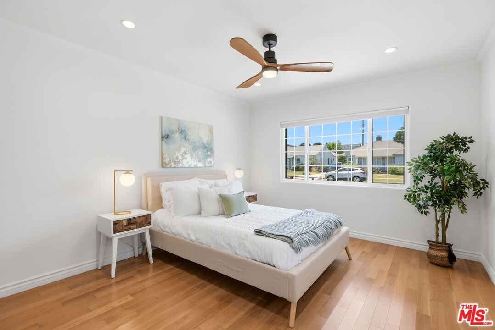
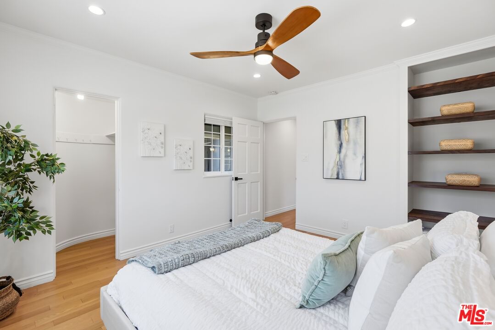
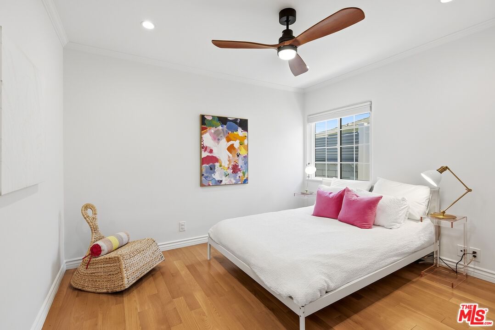
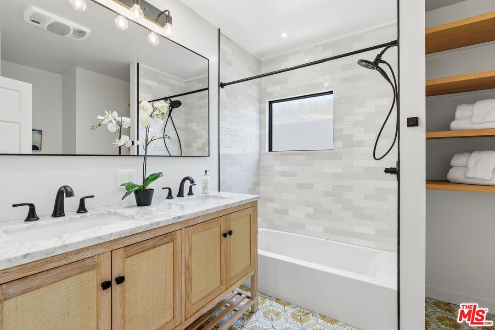
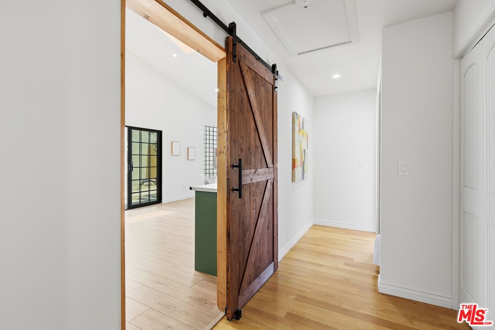
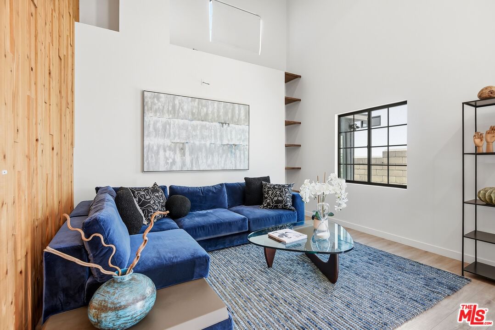
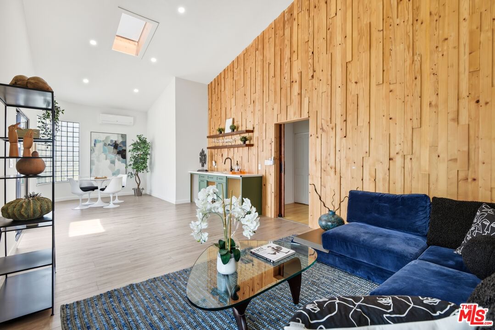
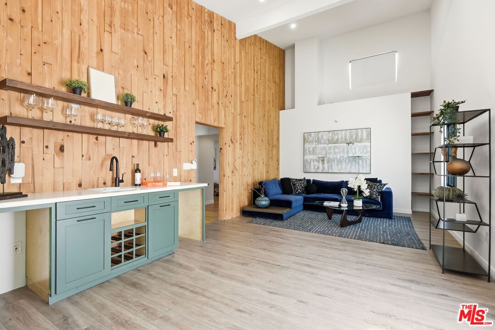
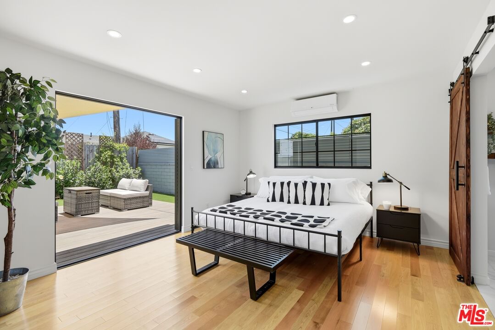
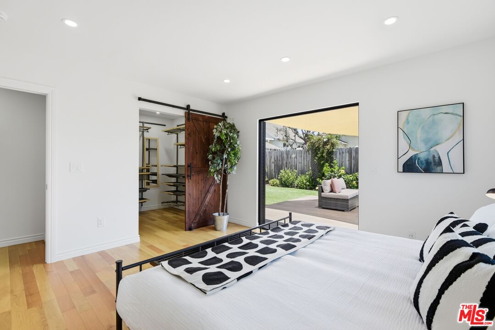
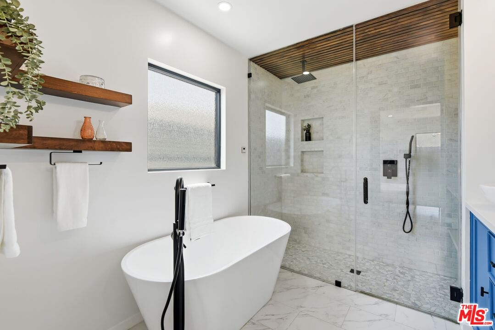
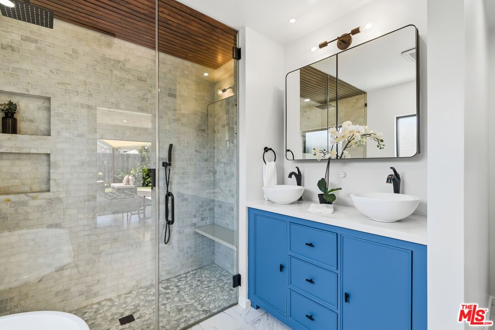
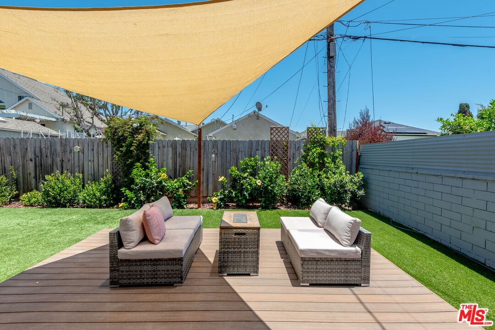
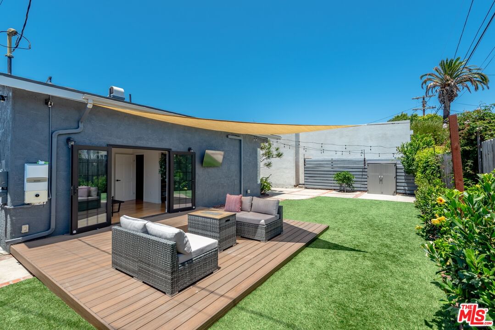
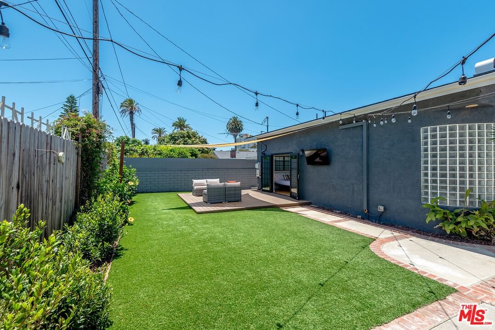
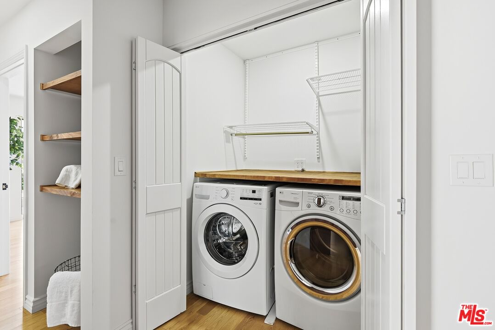
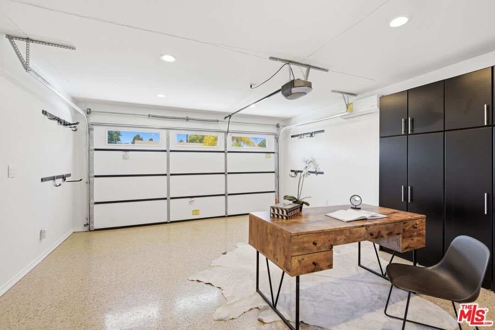
Beautifully remodeled and thoughtfully designed for modern living, this inviting single-level Westchester residence blends stylish finishes, functional living spaces, and seamless indoor-outdoor flow. Featuring tastefully updated bathrooms, warm hardwood flooring throughout, new windows and doors, a new roof, and a striking fireplace facade, the home offers an elevated living experience tailored to today's lifestyle. Anchoring the main living area, the marble fireplace creates a welcoming focal point, complemented by tray ceilings, recessed lighting, and light wood flooring. The chef's kitchen features stainless steel appliances, a five-burner oven, filtered water beneath the sink, ample cabinetry, and seamlessly connects to the dining area, where French doors open to the backyard for effortless indoor-outdoor living. At the front of the home, two guest bedrooms share a lovely bathroom appointed with tile finishes, stone countertops, and a dual-sink vanity. Beyond the central hallway is an additional bedroom, dedicated laundry area, and an expansive secondary living space. This versatile space provides endless possibilities for a family room, playroom, home office, or media room, and features dramatic high ceilings, abundant natural light, glass doors opening to the backyard, and a stylish built-in kitchenette. Privately positioned at the rear of the home, the primary retreat offers a peaceful setting with an ensuite bath featuring a dual-sink vanity, glass-enclosed steam shower, separate soaking tub, Japanese smart toilet, large walk-in closet, and direct access to the backyard, creating a seamless connection to outdoor living. Designed for entertaining and everyday enjoyment, the expansive and exceptionally private backyard features a large Trex deck, turf, string lights, and lush landscaping. It's the perfect setting for relaxing or hosting guests. Additional highlights include a lovely, fully enclosed front patio, driveway parking for two, a Tesla charger, solar panels, and a tankless water heater. The property also features a versatile two-car garage with epoxy flooring, built-in cabinets, drywall, recessed lighting, and a split-system unit, offering the perfect space for a home office or gym. Ideally situated on a charming, tree-lined street, this exceptional home is just moments from dining, shopping, the beach, and convenient access to all the best of the Westside.
Days On Market: 12
Listing updated: July 8, 2026 at 09:34 PM
Listed by: Meredith Schlosser DRE #01910316, Berkshire Hathaway HomeServices California Propert
Shelby Church DRE #02250389, Berkshire Hathaway HomeServices California Propert

Features & Facts
Interior
- Bedrooms: 4
- Bathrooms: 2
- Square Feet: 2189
- Year Built: 1938
- Flooring: Hardwood, Stone Tile
- Family Room: Yes


Similar Homes for Sale

$1,395,000
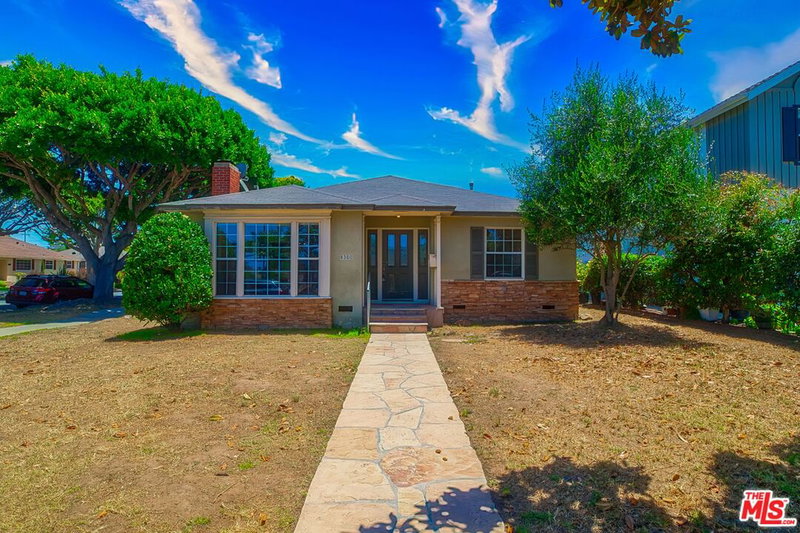
8042 Altavan Ave, Los Angeles

$1,749,000
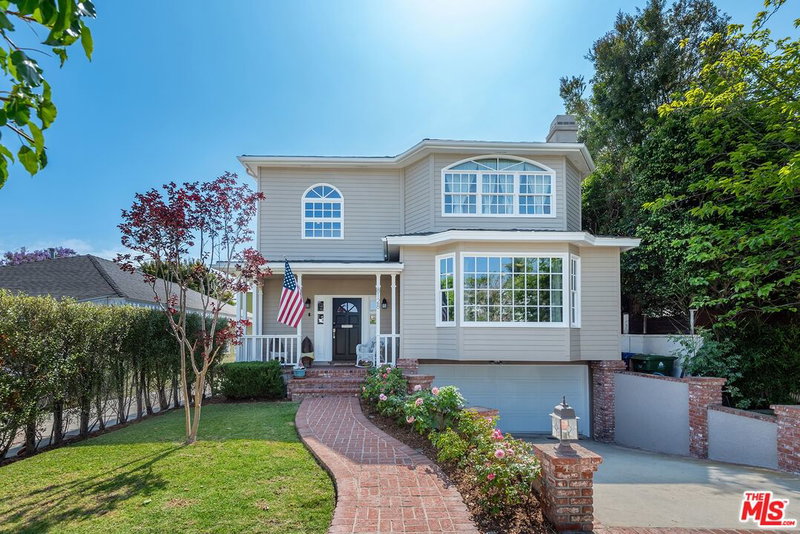
8216 Mcconnell Ave, Los Angeles

$1,575,000
8312 Chase Ave, Los Angeles

$1,995,000
7811 Nardian Way, Los Angeles

$1,495,000
6632 83rd St, Los Angeles

$1,625,000
6616 87th St, Los Angeles
Contact a Buyer's Agent
Connect with Tony O'Brien — REALTOR, The Sher Group & LOCALLA
Consent not required to use LOCALLA. See our Privacy Policy.
The Sher Group and Tony O'Brien are not mortgage brokers or lenders and do not provide financing. If you opt in, we may refer you to a third-party licensed mortgage professional. We do not guarantee loan approval, rates, or terms.
Nearby Homes For Sale


© 2026 The MLS™ - Combined L.A. Westside MLS (CLAW). All rights reserved. Based on information from The MLS™ - Combined L.A. Westside MLS (CLAW) as of 10/9/2026, 5:28:06 PM. All data, including all measurements and calculations of area, is obtained from various sources and has not been, and will not be, verified by broker or MLS. All information should be independently reviewed and verified for accuracy. Properties may or may not be listed by the office/agent presenting the information. IDX information is provided exclusively for personal, non-commercial use, and may not be used for any purpose other than to identify prospective properties consumers may be interested in purchasing. Information is deemed reliable but not guaranteed.
Tony O'Brien DRE #02200838 | The Sher Group DRE #02022464
Equal Housing Opportunity
Nearby Homes For Sale
Contact a Buyer's Agent
Connect with Tony O'Brien — REALTOR, The Sher Group & LOCALLA
Consent not required to use LOCALLA. See our Privacy Policy.
The Sher Group and Tony O'Brien are not mortgage brokers or lenders and do not provide financing. If you opt in, we may refer you to a third-party licensed mortgage professional. We do not guarantee loan approval, rates, or terms.
© 2026 The MLS™ - Combined L.A. Westside MLS (CLAW). All rights reserved. Based on information from The MLS™ - Combined L.A. Westside MLS (CLAW) as of 10/9/2026, 5:28:06 PM. All data, including all measurements and calculations of area, is obtained from various sources and has not been, and will not be, verified by broker or MLS. All information should be independently reviewed and verified for accuracy. Properties may or may not be listed by the office/agent presenting the information. IDX information is provided exclusively for personal, non-commercial use, and may not be used for any purpose other than to identify prospective properties consumers may be interested in purchasing. Information is deemed reliable but not guaranteed.
Tony O'Brien DRE #02200838 | The Sher Group DRE #02022464
Equal Housing Opportunity