LOCALLA

$4,799,000
9355 Kirkside Rd Los Angeles CA 90035
Residential
Built 2004
N/A
$1,007/sqft
No HOA
N/A
What's Special
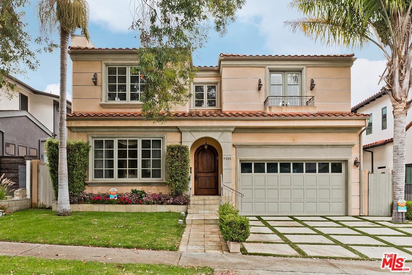
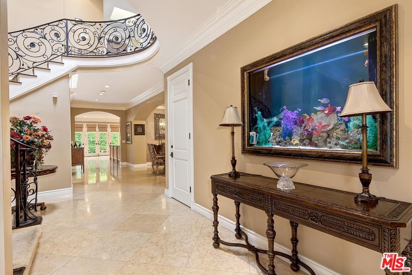
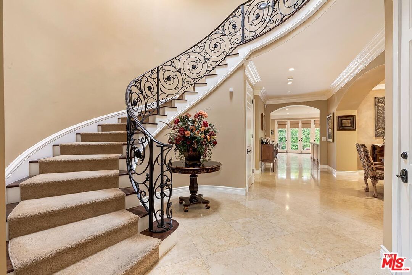
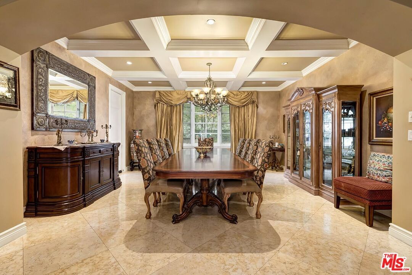
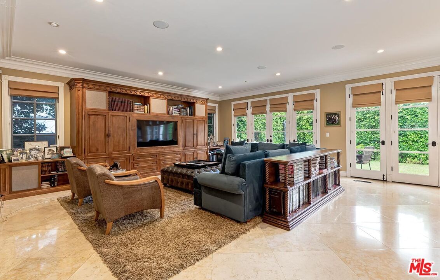
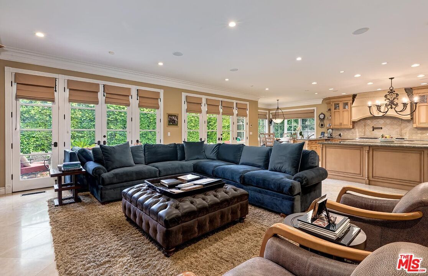
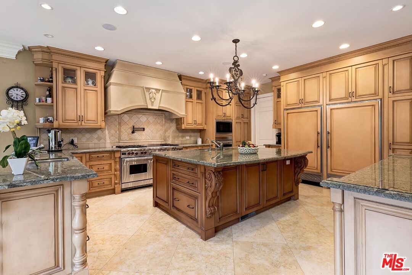
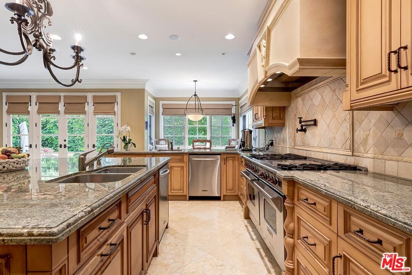
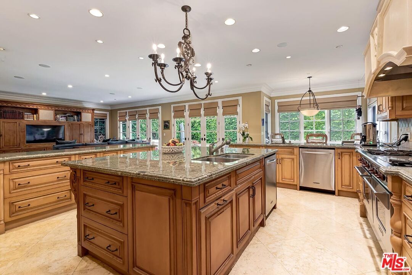
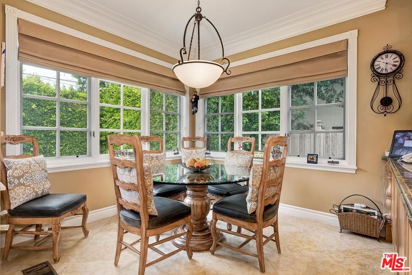
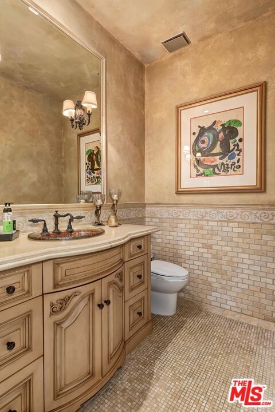
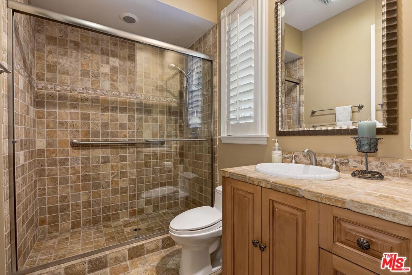
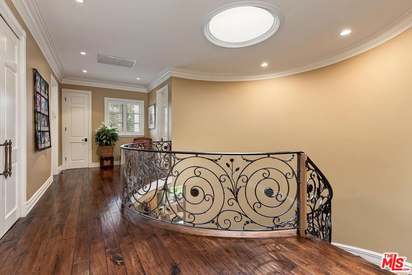
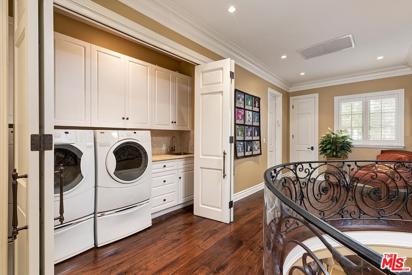
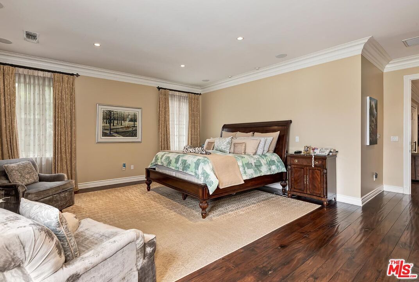
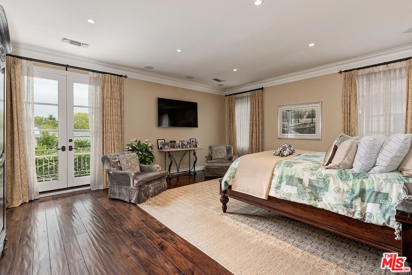
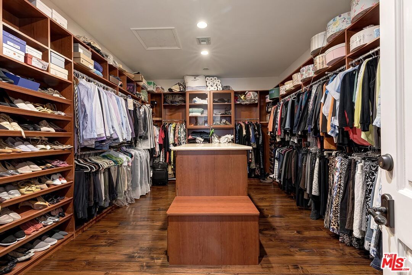
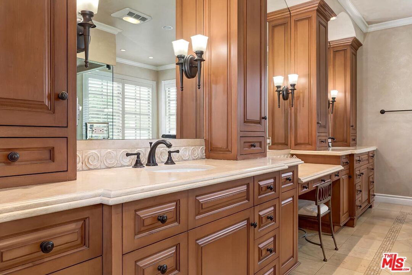
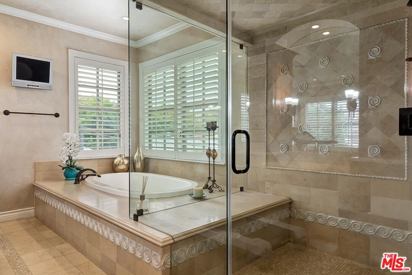
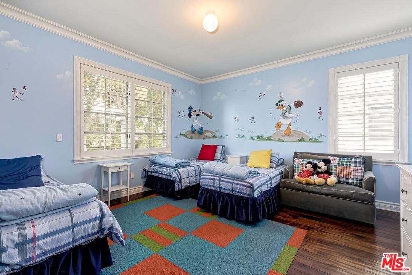
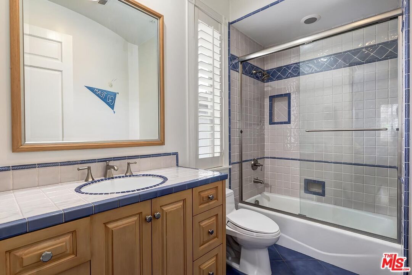
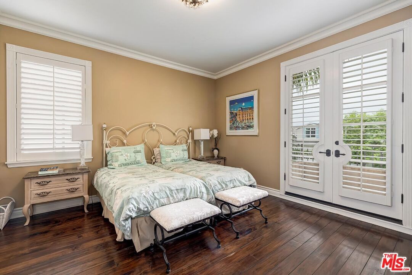
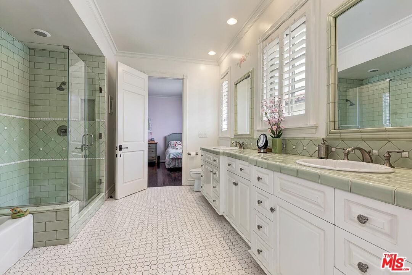
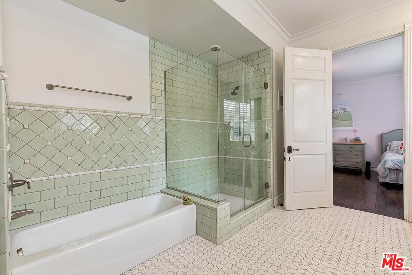
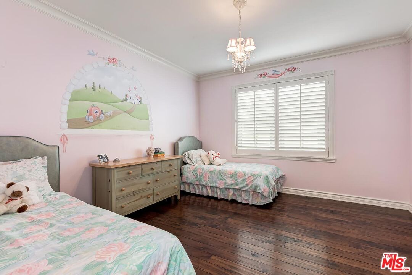
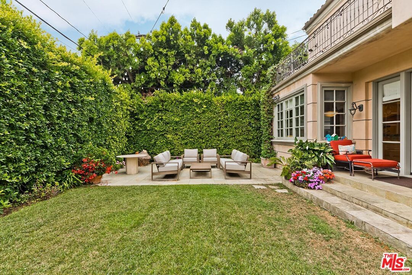
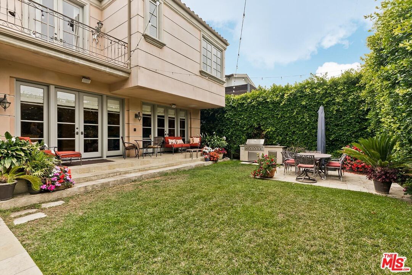
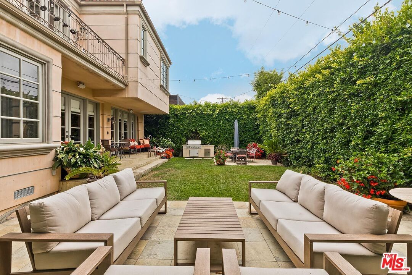
Located on a picturesque tree-lined street in Prime Beverlywood HOA, this stunning home offers high-end finishes throughout, including Jerusalem stone, distressed walnut floors, whole-house surround sound, and security camera system. The grand entryway leads to formal living and dining rooms, a dramatic curved staircase, and a chef's kitchen featuring Sub-Zero/Wolf appliances, double sinks/dishwashers, and an oversized island. Enjoy seamless indoor-outdoor living with a spacious den opening to a lush backyard with built-in grill. One en-suite bedroom is located on the main level, ideal for guests or staff. Upstairs, the expansive primary suite boasts a private balcony with city views, custom walk-in closet, and a spa-like bath with steam shower and soaking tub. Three additional bedrooms, including one en-suite, plus a large shared bath and upstairs laundry complete the layout. Moments from Circle Park, Pico Blvd, and major freeways, this home offers both luxury and convenience.
Days On Market: 8
Listing updated: August 15, 2026 at 12:11 AM
Listed by: Jeremy Ives DRE #01420214, Compass
Devorah Balakhaneh DRE #02013682, Carolwood Estates

Features & Facts
Interior
- Bedrooms: 6
- Bathrooms: 5 full, 1 half
- Square Feet: 4768
- Year Built: 2004
- Flooring: Travertine, Hardwood, Stone
- Family Room: Yes


Similar Homes for Sale

$4,295,000
2929 Cardiff Ave, Los Angeles

$5,195,000
2890 Forrester Dr, Los Angeles

$5,195,000
2828 Dumfries Rd, Los Angeles

$4,995,000
10539 Bradbury Rd, Los Angeles

$4,798,000
8906 Hubbard St, Culver City

$4,100,000
10639 Cushdon Ave, Los Angeles
Contact a Buyer's Agent
Connect with Tony O'Brien — REALTOR, The Sher Group & LOCALLA
Consent not required to use LOCALLA. See our Privacy Policy.
The Sher Group and Tony O'Brien are not mortgage brokers or lenders and do not provide financing. If you opt in, we may refer you to a third-party licensed mortgage professional. We do not guarantee loan approval, rates, or terms.
Nearby Homes For Sale


© 2026 The MLS™ - Combined L.A. Westside MLS (CLAW). All rights reserved. Based on information from The MLS™ - Combined L.A. Westside MLS (CLAW) as of 10/8/2026, 5:56:26 PM. All data, including all measurements and calculations of area, is obtained from various sources and has not been, and will not be, verified by broker or MLS. All information should be independently reviewed and verified for accuracy. Properties may or may not be listed by the office/agent presenting the information. IDX information is provided exclusively for personal, non-commercial use, and may not be used for any purpose other than to identify prospective properties consumers may be interested in purchasing. Information is deemed reliable but not guaranteed.
Tony O'Brien DRE #02200838 | The Sher Group DRE #02022464
Equal Housing Opportunity
Nearby Homes For Sale
Contact a Buyer's Agent
Connect with Tony O'Brien — REALTOR, The Sher Group & LOCALLA
Consent not required to use LOCALLA. See our Privacy Policy.
The Sher Group and Tony O'Brien are not mortgage brokers or lenders and do not provide financing. If you opt in, we may refer you to a third-party licensed mortgage professional. We do not guarantee loan approval, rates, or terms.
© 2026 The MLS™ - Combined L.A. Westside MLS (CLAW). All rights reserved. Based on information from The MLS™ - Combined L.A. Westside MLS (CLAW) as of 10/8/2026, 5:56:26 PM. All data, including all measurements and calculations of area, is obtained from various sources and has not been, and will not be, verified by broker or MLS. All information should be independently reviewed and verified for accuracy. Properties may or may not be listed by the office/agent presenting the information. IDX information is provided exclusively for personal, non-commercial use, and may not be used for any purpose other than to identify prospective properties consumers may be interested in purchasing. Information is deemed reliable but not guaranteed.
Tony O'Brien DRE #02200838 | The Sher Group DRE #02022464
Equal Housing Opportunity