LOCALLA







$4,369,000
6342 W 77th St Los Angeles CA 90045
Single Family
Built 1950
$993/sqft
No HOA
What's Special
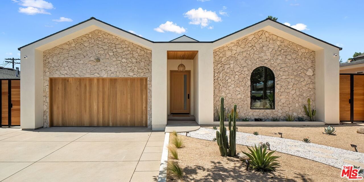
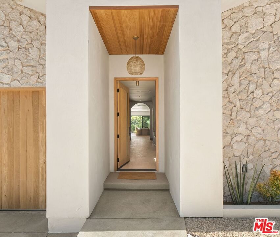
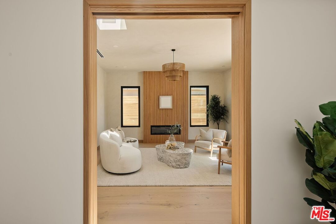
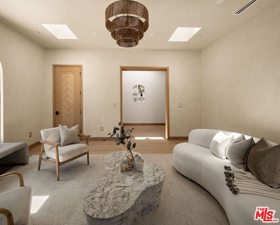
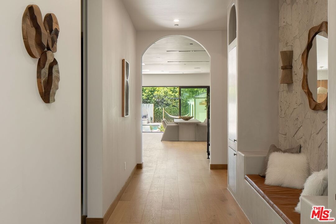
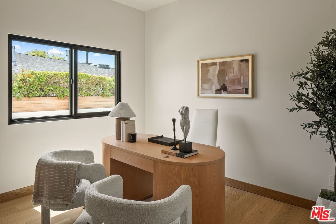
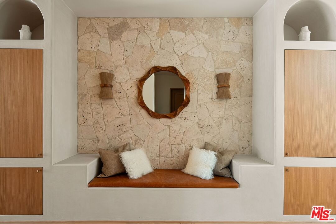
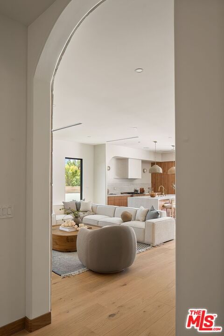
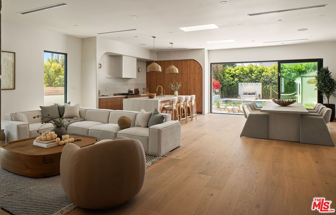
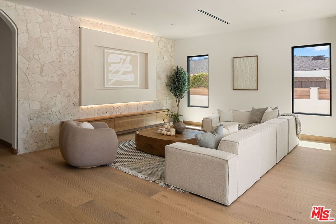
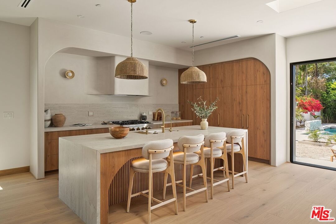
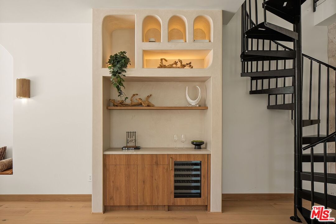
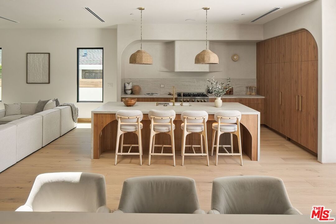
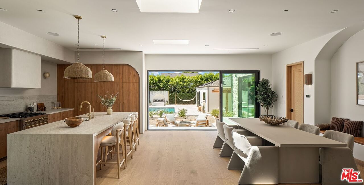
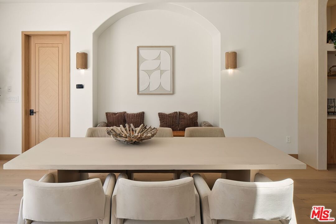
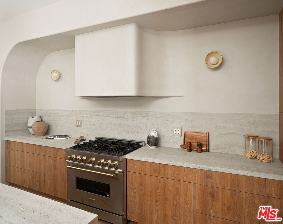
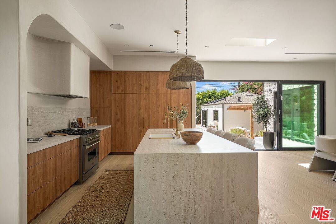
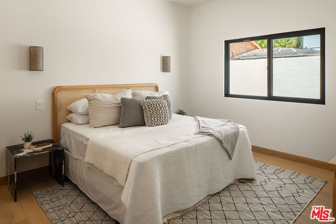
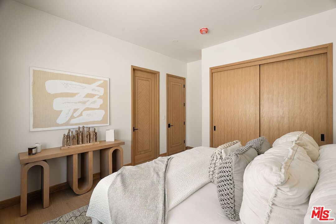
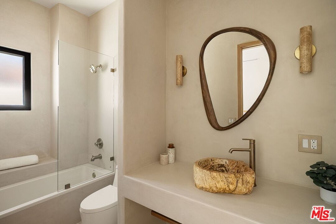
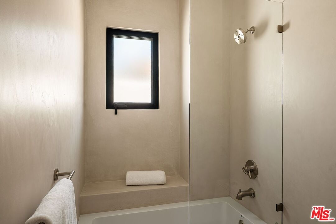
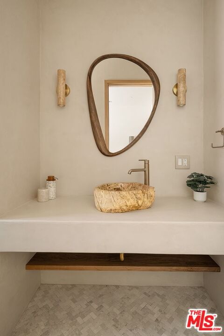
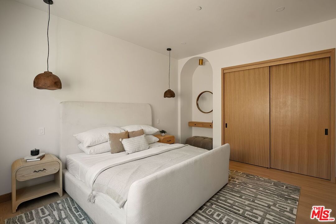
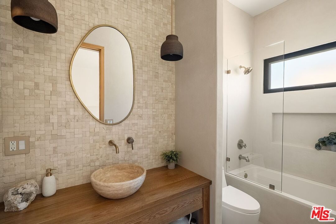
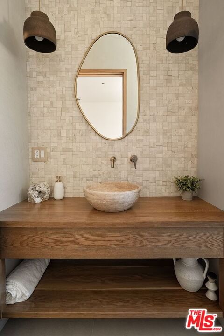
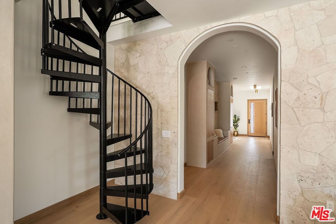
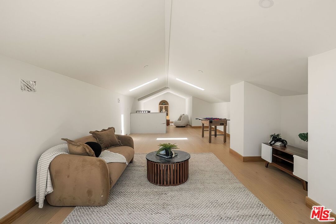
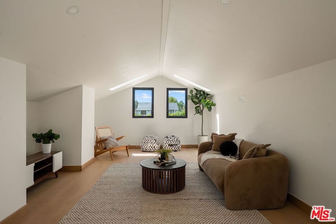
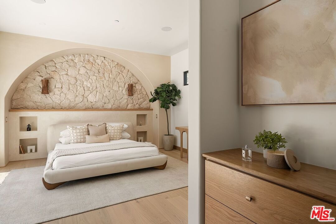
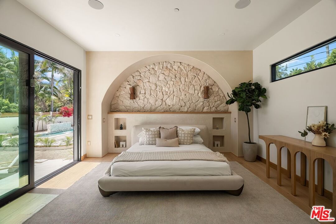
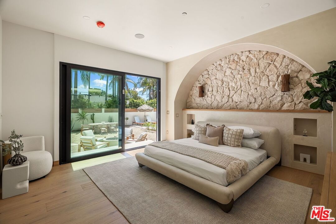
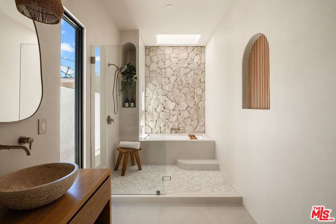
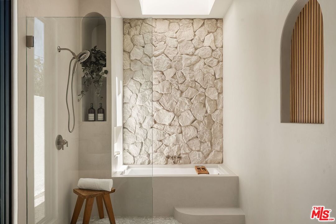
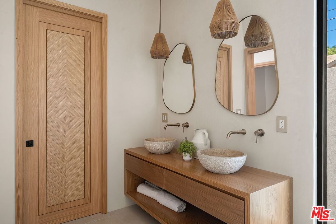
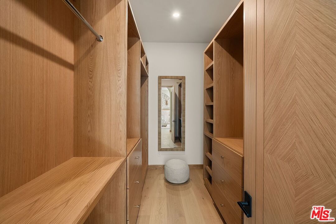
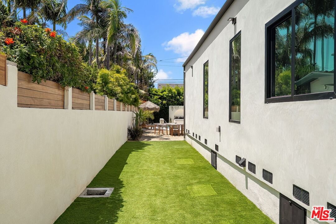
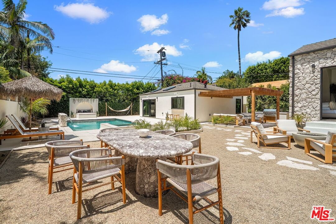
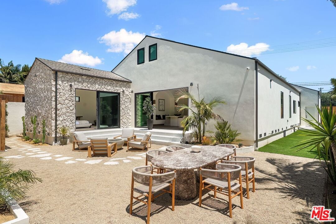
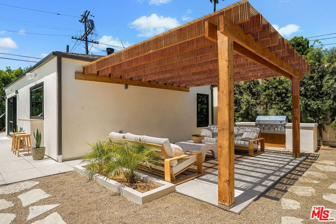
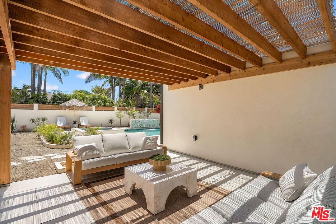
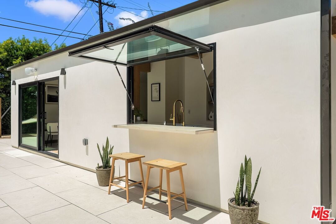
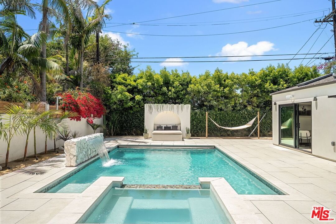
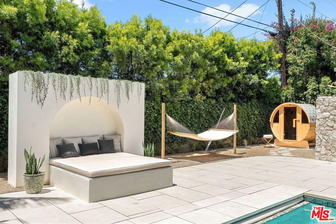
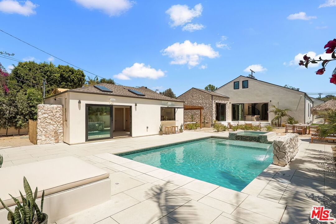
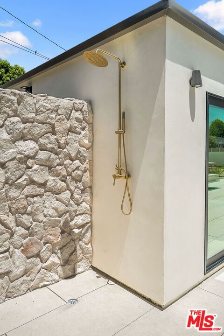
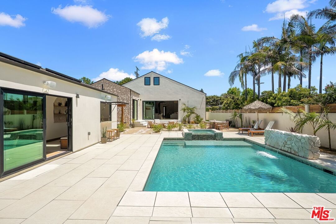
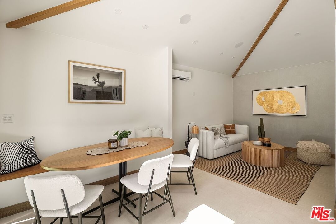
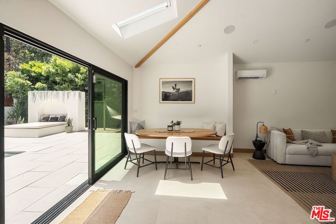
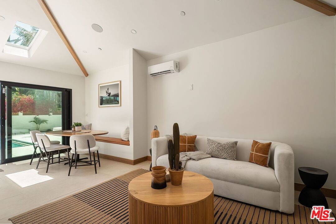
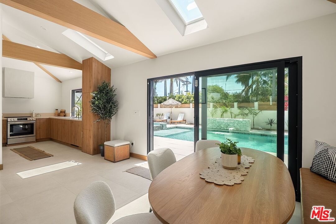
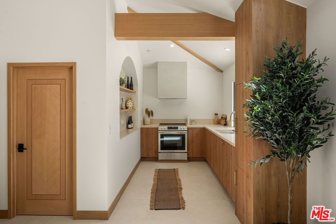
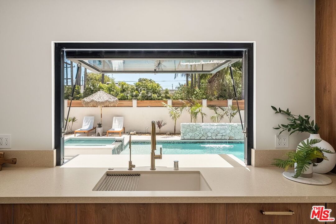
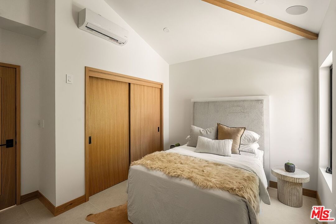
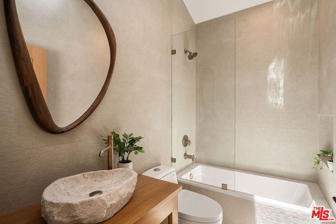
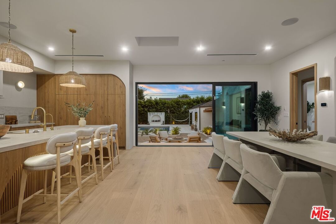
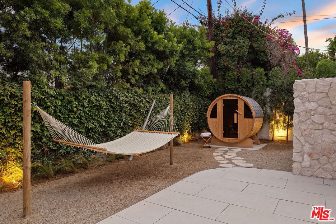
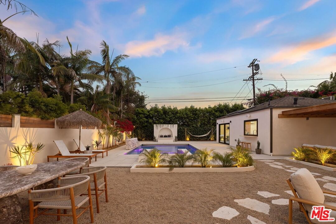
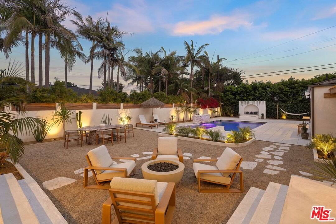
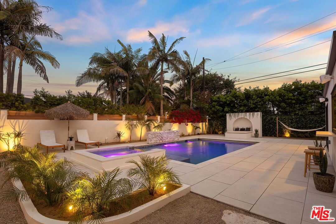
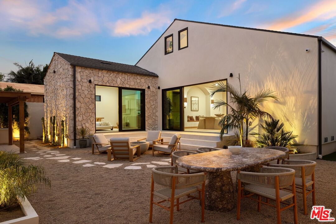
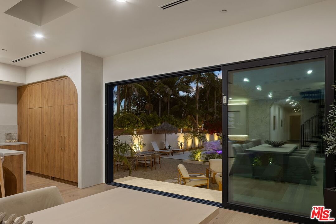
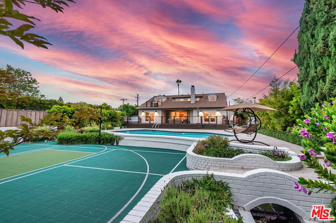
Welcome to 6342 West 77th Street a striking modern retreat and private oasis compound in the heart of North Kentwood. This one-of-a-kind property delivers a true "home away from home" experience with seamless indoor-outdoor living. Thoughtfully crafted with clean architectural lines, abundant natural light, and refined finishes throughout, the home creates a calming yet elevated atmosphere. With 4400 sf of living space in total, the predominantly single-level main residence spans approximately 3700 square feet and features five bedrooms and four bathrooms. The heart of the home is the expansive open-plan living, kitchen, and dining area, where custom details shine through smooth plaster, natural stone, graceful curves, and elegant arches for a warm, sophisticated, and truly custom feel. 15-foot sliding glass doors frame spectacular views of the show-stopping backyard and blur the boundaries between indoors and out. Step outside to your own private entertainer's paradise: a resort-style sanctuary on a generous quarter-acre lot featuring a sparkling pool, hot tub, sauna, fire pit lounge, built-in barbecue, outdoor bar, pergola, daybed retreat, hammock, and outdoor shower. Adding even more versatility is the detached one-bedroom, one-bath ADU, which functions perfectly as a pool house with its pop-up serving window and outdoor bar area. It also makes an ideal guest suite, extended family space, or income-generating rental. The home is thoughtfully pre-wired with a professionally installed security system and premium indoor/outdoor speakers. Perfectly positioned with easy freeway access, you're just minutes from major business hubs, shopping, dining, and everything Los Angeles has to offer. A rare opportunity to own a private oasis with exceptional amenities in the heart of the city.
Days On Market: 12
Listing updated: August 1, 2026 at 02:55 PM
Listed by: Michael White DRE #01987399, Three Lions Realty

Features & Facts
Interior
- Bedrooms: 6
- Bathrooms: 5
- Square Feet: 4400
- Year Built: 1950
- Flooring: Hardwood
- Family Room: Yes
Recently Sold Nearby


Similar Homes for Sale

$4,195,000
7220 Arizona Ave, Los Angeles

$3,499,000
7832 Henefer Ave, Los Angeles

$4,650,000
4034 Coolidge Ave, Los Angeles

$4,298,000
3932 Glencoe Ave, Culver City

$3,895,000
3522 S Barrington Ave, Los Angeles

$4,695,000
3621 Moore St, Los Angeles
Contact a Buyer's Agent
Connect with Tony O'Brien — REALTOR, The Sher Group & LOCALLA
Consent not required to use LOCALLA. See our Privacy Policy.
The Sher Group and Tony O'Brien are not mortgage brokers or lenders and do not provide financing. If you opt in, we may refer you to a third-party licensed mortgage professional. We do not guarantee loan approval, rates, or terms.
Nearby Homes For Sale


© 2026 The MLS™ - Combined L.A. Westside MLS (CLAW). All rights reserved. Based on information from The MLS™ - Combined L.A. Westside MLS (CLAW) as of 11/22/2026, 9:35:12 PM. All data, including all measurements and calculations of area, is obtained from various sources and has not been, and will not be, verified by broker or MLS. All information should be independently reviewed and verified for accuracy. Properties may or may not be listed by the office/agent presenting the information. IDX information is provided exclusively for personal, non-commercial use, and may not be used for any purpose other than to identify prospective properties consumers may be interested in purchasing. Information is deemed reliable but not guaranteed.
Tony O'Brien DRE #02200838 | The Sher Group DRE #02022464
Equal Housing Opportunity
Nearby Homes For Sale
Contact a Buyer's Agent
Connect with Tony O'Brien — REALTOR, The Sher Group & LOCALLA
Consent not required to use LOCALLA. See our Privacy Policy.
The Sher Group and Tony O'Brien are not mortgage brokers or lenders and do not provide financing. If you opt in, we may refer you to a third-party licensed mortgage professional. We do not guarantee loan approval, rates, or terms.
© 2026 The MLS™ - Combined L.A. Westside MLS (CLAW). All rights reserved. Based on information from The MLS™ - Combined L.A. Westside MLS (CLAW) as of 11/22/2026, 9:35:12 PM. All data, including all measurements and calculations of area, is obtained from various sources and has not been, and will not be, verified by broker or MLS. All information should be independently reviewed and verified for accuracy. Properties may or may not be listed by the office/agent presenting the information. IDX information is provided exclusively for personal, non-commercial use, and may not be used for any purpose other than to identify prospective properties consumers may be interested in purchasing. Information is deemed reliable but not guaranteed.
Tony O'Brien DRE #02200838 | The Sher Group DRE #02022464
Equal Housing Opportunity