LOCALLA


$1,595,000
5015 20th St Los Angeles CA 90016
Residential
Built 1935
N/A
$562/sqft
No HOA
N/A
What's Special
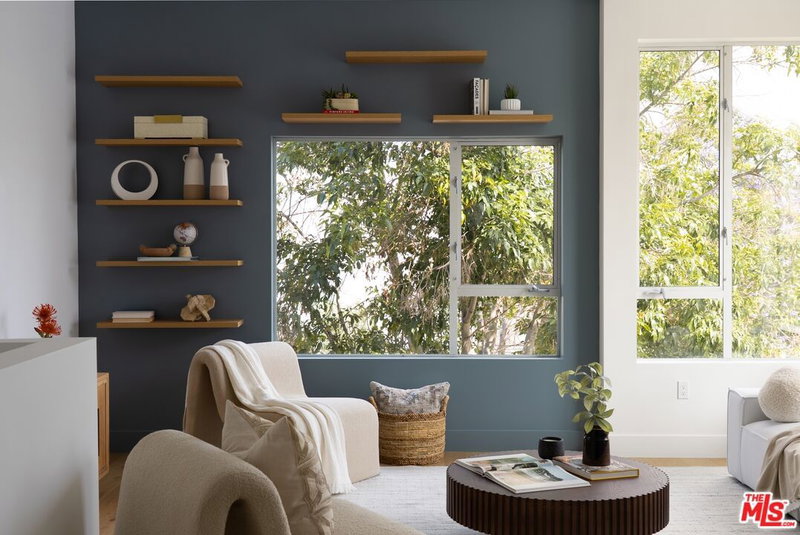
Set back and elevated above the street, this 4 bed/3 bath Spanish Colonial Revival is brimming with original character. A large front porch welcomes you and through the formal entry a living room with beamed ceilings, stunning original fireplace, and French windows sets the tone immediately. Life flows naturally from here. The open-concept family room and dining area open seamlessly to the backyard, an ideal spot for relaxed afternoons or dinners with friends. The light-filled kitchen offers ample storage, a vegetable garden just outside the back door, and a casual dining nook perfect for slow weekend breakfasts or a quiet morning coffee. The primary suite is a serene retreat: two uniquely large walk-in closets, an additional wardrobe/shoe closet, and a classic en suite with tub, shower, dual sinks, and a vintage leaded glass window looking out onto fruit trees. Two more bedrooms in the main house each offer walk-in closets and plenty of space for guests. The second bath, with separate tub and shower, carries the same stylish vibe. The backyard is a private oasis surrounded by mature trees and strategically planted landscaping. Lounge or dine alfresco under the open sky, gather around the fire pit with Adirondack chairs and hanging lanterns on a cool LA night, or enjoy shade on a hot summer day beneath the canopy of a majestic eucalyptus tree, the guardian of this wonderful outdoor space. A sunken cedar soaking tub for four and grassy areas complete the rare almost 10,000 SF lot. Set privately at the back of the property, the bonus space earns its own chapter, with direct entrance from the driveway, two mini-splits, and its own tankless water heater, it offers excellent potential for conversion to an ADU. A generous bonus room with built-in storage is ready to become a home office, gym, or creative studio, while a garden shed handles the rest. With colors carefully curated by Farrow & Ball, this is a home that has been lovingly updated. Modern where it counts while holding fast to the original details and quiet character that so many renovated homes leave behind these days. Features include central ac/heat, newer roof, 200 amp electrical panel, rewired, copper plumbing, tankless water heaters, new driveway, exterior drainage system, and solar panels. Step outside and Mid City rewards you immediately. Jurassic Magic Coffee and Convi are just around the corner. Alta, Chulita, Mian, Vicky's All Day, Delicious Pizza, and Mizlala are all within blocks, or stop for an award-winning cocktail at Damn I Miss Paris. Shop at what many consider the best Whole Foods in the city, or browse the Wellington Farmer's Market on Washington every Sunday. And the location itself is something: Culver City to the west, Mid-Wilshire and Hancock Park to the north, Kenneth Hahn State Park to the south, and Downtown to the east, with both the Expo Line and newly opened D Line close by. This could be exactly what you need and the right place to begin your next chapter.
Days On Market: 17
Listing updated: July 13, 2026 at 03:34 PM
Listed by: Angela Bond DRE #01703532, Keller Williams Larchmont

Features & Facts
Interior
- Bedrooms: 4
- Bathrooms: 3
- Square Feet: 2836
- Year Built: 1935
- Flooring: Hardwood, Engineered Hardwood, Carpet, Laminate, Tile
- Fireplaces: 1
- Family Room: Yes

Similar Homes for Sale

$1,450,000
1803 Orange Dr, Los Angeles

$1,399,000
5036 Pickford St, Los Angeles

$1,349,000
2223 Alsace Ave, Los Angeles

$1,795,000
1807 Cochran Pl, Los Angeles

$1,390,000
2319 Cloverdale Ave, Los Angeles

$1,429,000
2907 Potomac Ave, Los Angeles
Contact a Buyer's Agent
Connect with Tony O'Brien — REALTOR, The Sher Group & LOCALLA
Consent not required to use LOCALLA. See our Privacy Policy.
The Sher Group and Tony O'Brien are not mortgage brokers or lenders and do not provide financing. If you opt in, we may refer you to a third-party licensed mortgage professional. We do not guarantee loan approval, rates, or terms.

© 2026 The MLS™ - Combined L.A. Westside MLS (CLAW). All rights reserved. Based on information from The MLS™ - Combined L.A. Westside MLS (CLAW) as of 10/8/2026, 9:05:01 PM. All data, including all measurements and calculations of area, is obtained from various sources and has not been, and will not be, verified by broker or MLS. All information should be independently reviewed and verified for accuracy. Properties may or may not be listed by the office/agent presenting the information. IDX information is provided exclusively for personal, non-commercial use, and may not be used for any purpose other than to identify prospective properties consumers may be interested in purchasing. Information is deemed reliable but not guaranteed.
Tony O'Brien DRE #02200838 | The Sher Group DRE #02022464
Equal Housing Opportunity
Nearby Homes For Sale
Contact a Buyer's Agent
Connect with Tony O'Brien — REALTOR, The Sher Group & LOCALLA
Consent not required to use LOCALLA. See our Privacy Policy.
The Sher Group and Tony O'Brien are not mortgage brokers or lenders and do not provide financing. If you opt in, we may refer you to a third-party licensed mortgage professional. We do not guarantee loan approval, rates, or terms.
© 2026 The MLS™ - Combined L.A. Westside MLS (CLAW). All rights reserved. Based on information from The MLS™ - Combined L.A. Westside MLS (CLAW) as of 10/8/2026, 9:05:01 PM. All data, including all measurements and calculations of area, is obtained from various sources and has not been, and will not be, verified by broker or MLS. All information should be independently reviewed and verified for accuracy. Properties may or may not be listed by the office/agent presenting the information. IDX information is provided exclusively for personal, non-commercial use, and may not be used for any purpose other than to identify prospective properties consumers may be interested in purchasing. Information is deemed reliable but not guaranteed.
Tony O'Brien DRE #02200838 | The Sher Group DRE #02022464
Equal Housing Opportunity