LOCALLA

$4,399,500
2410 Crest View Dr Los Angeles CA 90046
Residential
Built 1965
N/A
$1,203/sqft
No HOA
N/A
What's Special
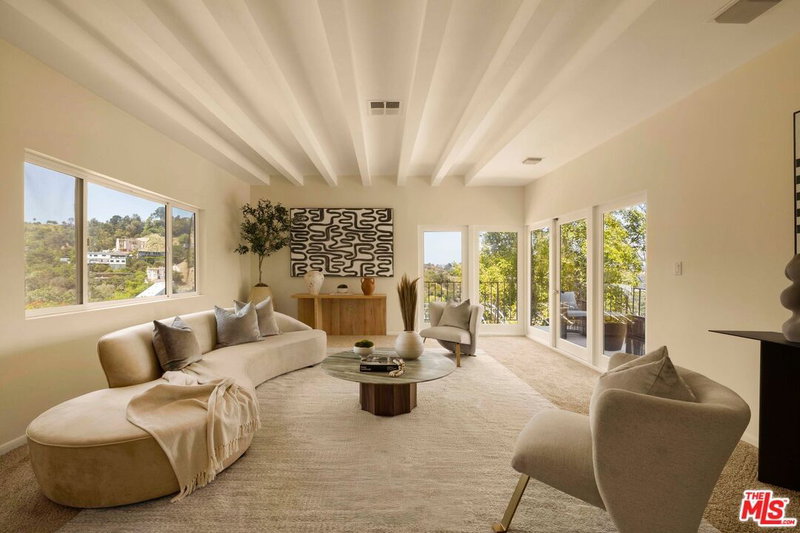
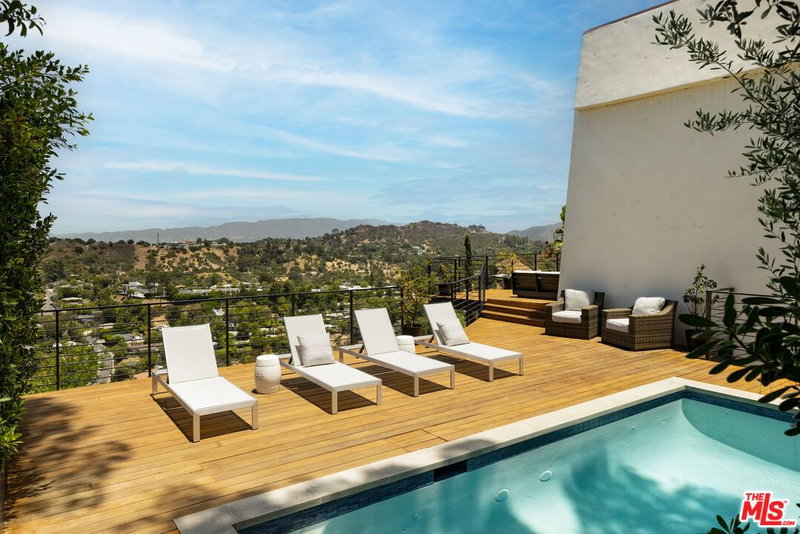
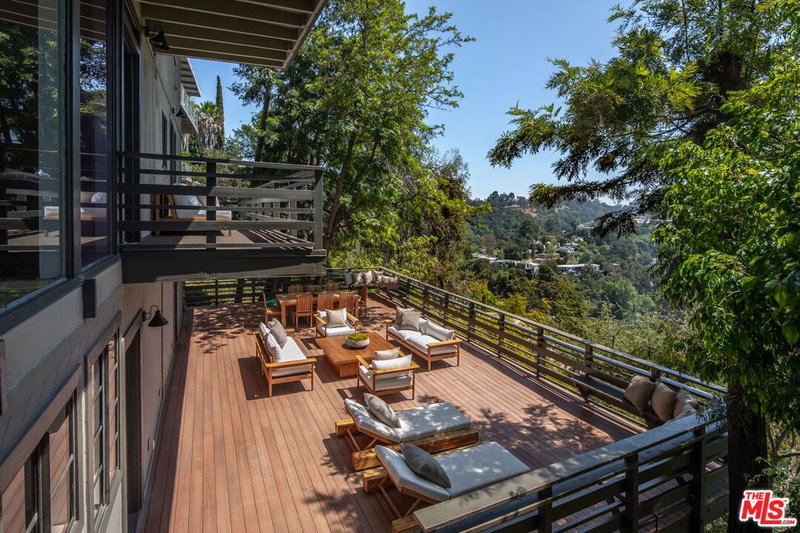
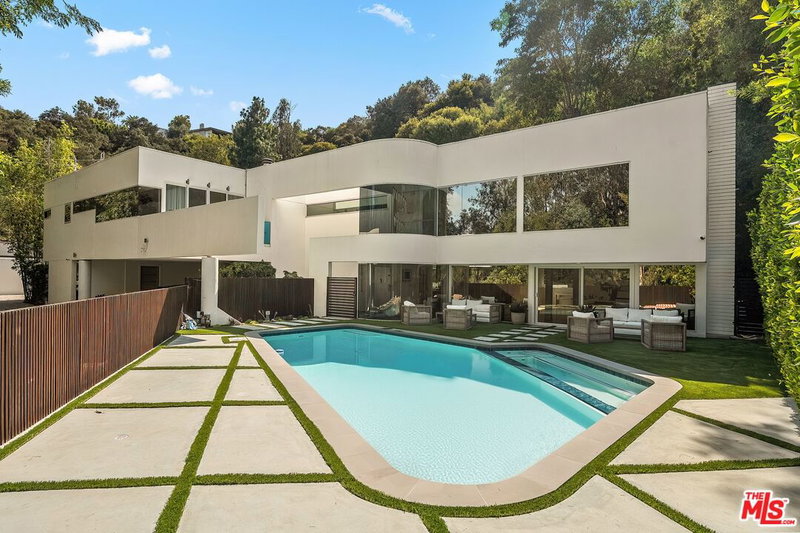
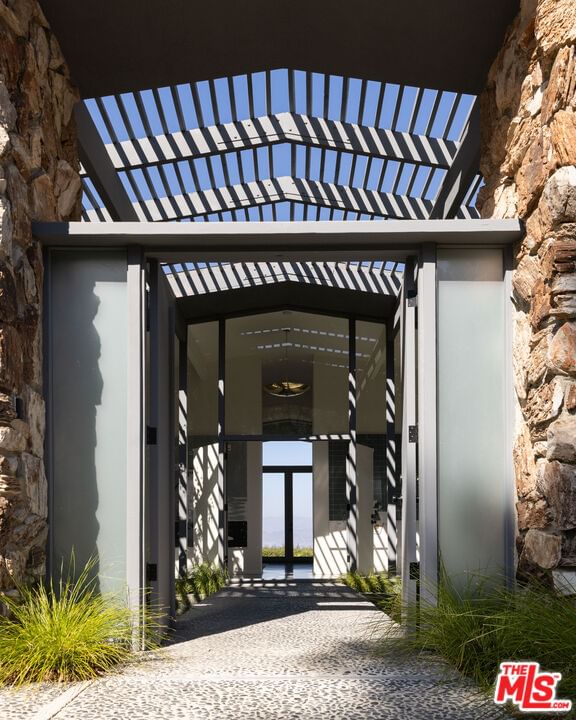
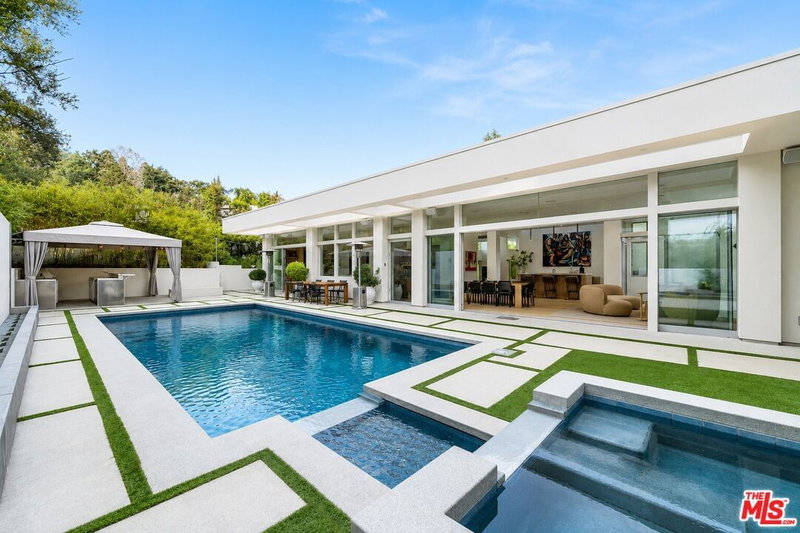
Set behind privacy hedges at the end of a quiet cul-de-sac just off Mulholland Drive, this meticulously remodeled 1965 Mid-Century compound offers exceptional privacy and seclusion on a rare flat double corner lot spanning over a third of an acre. Previously owned by notable entertainment industry figures and featured in Dwell, Forbes, Mansion Global and Robb Report, the home seamlessly blends timeless post-and-beam architecture with refined modern upgrades throughout.Walls of Fleetwood sliding glass doors frame sweeping canyon, mountain, and city views while creating effortless indoor-outdoor flow across the single-level layout. Spanning approximately 3,657 square feet, the residence features four bedrooms plus an office and four bathrooms, including a spacious primary suite with sitting area, custom built-ins, generous storage, walk-in closet, and a marble bath with soaking tub and steam shower.A private internal courtyard leads into a bright foyer with motorized skylights and retractable blinds. Wide-plank hardwood floors, original stonework, soaring beamed ceilings, and abundant natural light define the living spaces. The chef's kitchen is appointed with custom cabinetry, Sub-Zero refrigerator/freezer, wine fridge and beverage refrigerator, Wolf dual-fuel range, and double Miele dishwashers. The recessed living room, anchored by a fireplace, is designed for both intimate living and large-scale entertaining.Outdoor spaces evoke a resort-inspired retreat with expansive grassy lawns, mature hedging, multiple entertaining areas, and a resurfaced PebbleTec saltwater lap pool with bubbling fountain. A covered loggia overlooks uninterrupted canyon and city views, while curated landscaping includes mature oak and olive trees, lavender, roses, peach and lemon trees, and architectural landscape lighting.Additional features include Savant home automation, discreet estate surveillance, Lutron LED lighting, DoorBird entry system, indoor/outdoor speakers, dual HVAC systems with new ductwork, Generac backup generator, Hayward pool and spa equipment, and a new architectural glass garage door with LiftMaster technology.Ideally located in the coveted Upper Laurel Canyon enclave near the award-winning Wonderland School, Mulholland Tennis Club, the Sunset Strip, and Studio City, this private architectural retreat offers a rare combination of design, privacy, and quintessential indoor-outdoor California living in one of Los Angeles' most sought-after hillside neighborhoods.
Days On Market: 122
Listing updated: July 4, 2026 at 02:19 AM
Listed by: Ruben D. Perez DRE #01361947, Compass

Features & Facts
Interior
- Bedrooms: 5
- Bathrooms: 4 full, 1 half
- Square Feet: 3657
- Year Built: 1965
- Flooring: Hardwood, Engineered Hardwood, Marble, Stone
- Fireplaces: 1
- Family Room: Yes


Similar Homes for Sale

$3,995,000
436 Norwich Dr, West Hollywood

$3,999,000
462 Croft Ave, Los Angeles

$4,195,000
515 Harper Ave, Los Angeles

$4,850,000
354 Westbourne Dr, West Hollywood

$4,995,000
420 Kings Rd, Los Angeles

$3,749,000
734 Spaulding Ave, Los Angeles
Contact a Buyer's Agent
Connect with Tony O'Brien — REALTOR, The Sher Group & LOCALLA
Consent not required to use LOCALLA. See our Privacy Policy.
The Sher Group and Tony O'Brien are not mortgage brokers or lenders and do not provide financing. If you opt in, we may refer you to a third-party licensed mortgage professional. We do not guarantee loan approval, rates, or terms.
Nearby Homes For Sale


© 2026 The MLS™ - Combined L.A. Westside MLS (CLAW). All rights reserved. Based on information from The MLS™ - Combined L.A. Westside MLS (CLAW) as of 10/9/2026, 2:26:48 AM. All data, including all measurements and calculations of area, is obtained from various sources and has not been, and will not be, verified by broker or MLS. All information should be independently reviewed and verified for accuracy. Properties may or may not be listed by the office/agent presenting the information. IDX information is provided exclusively for personal, non-commercial use, and may not be used for any purpose other than to identify prospective properties consumers may be interested in purchasing. Information is deemed reliable but not guaranteed.
Tony O'Brien DRE #02200838 | The Sher Group DRE #02022464
Equal Housing Opportunity
Nearby Homes For Sale
Contact a Buyer's Agent
Connect with Tony O'Brien — REALTOR, The Sher Group & LOCALLA
Consent not required to use LOCALLA. See our Privacy Policy.
The Sher Group and Tony O'Brien are not mortgage brokers or lenders and do not provide financing. If you opt in, we may refer you to a third-party licensed mortgage professional. We do not guarantee loan approval, rates, or terms.
© 2026 The MLS™ - Combined L.A. Westside MLS (CLAW). All rights reserved. Based on information from The MLS™ - Combined L.A. Westside MLS (CLAW) as of 10/9/2026, 2:26:48 AM. All data, including all measurements and calculations of area, is obtained from various sources and has not been, and will not be, verified by broker or MLS. All information should be independently reviewed and verified for accuracy. Properties may or may not be listed by the office/agent presenting the information. IDX information is provided exclusively for personal, non-commercial use, and may not be used for any purpose other than to identify prospective properties consumers may be interested in purchasing. Information is deemed reliable but not guaranteed.
Tony O'Brien DRE #02200838 | The Sher Group DRE #02022464
Equal Housing Opportunity