LOCALLA








$9,500,000
2435 Mandeville Canyon Rd Los Angeles CA 90049
Residential
Built 2006
N/A
$1,298/sqft
No HOA
N/A
What's Special
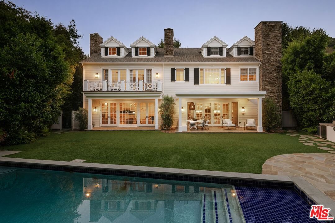
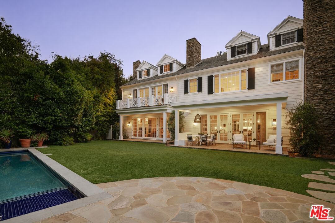
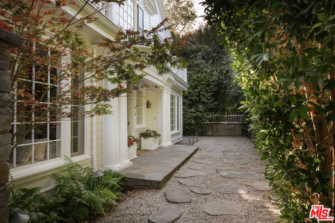
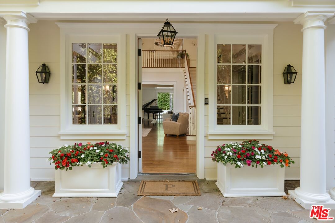
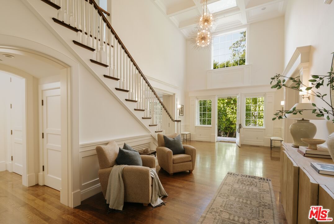
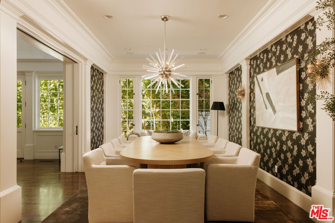
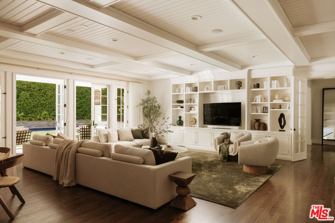
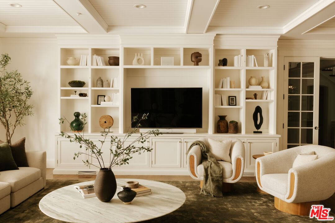
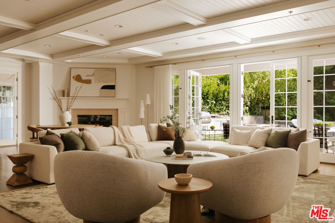
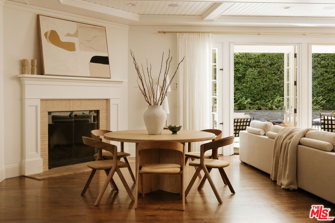
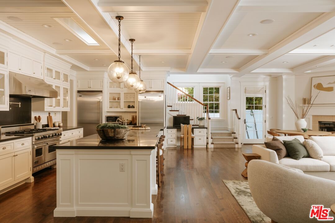
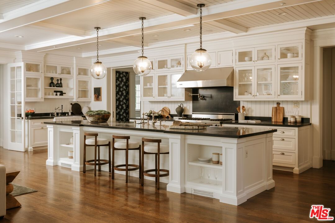
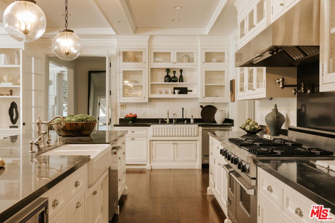
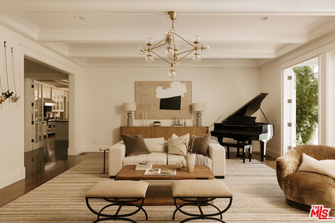
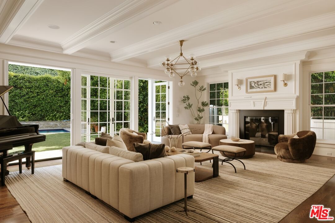
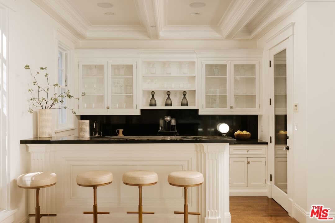
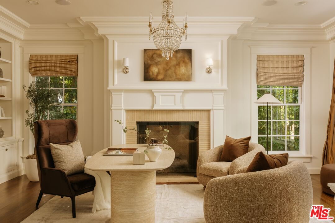
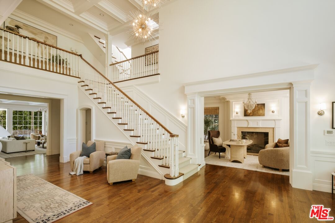
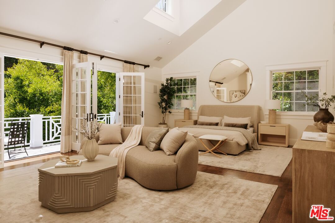
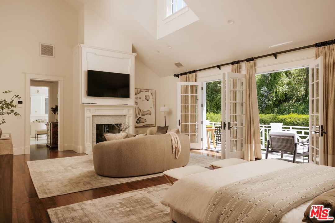
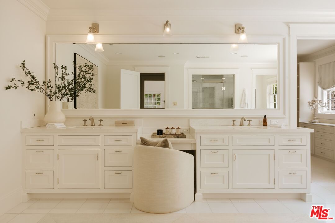
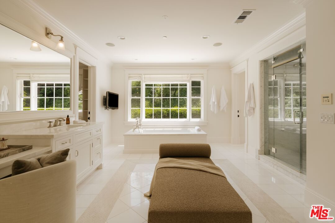
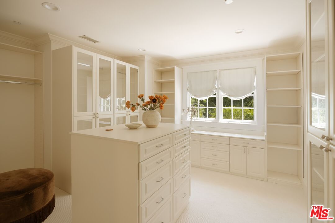
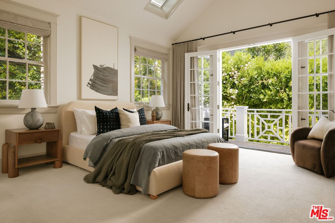
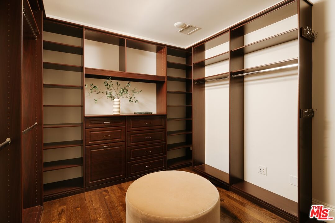
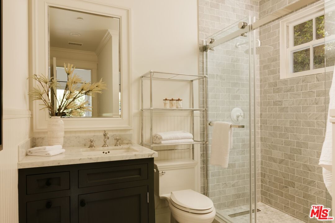
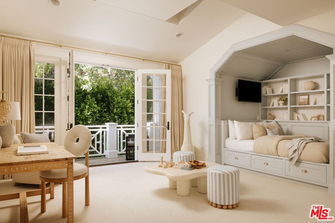
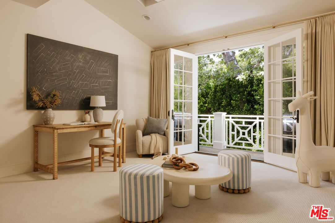
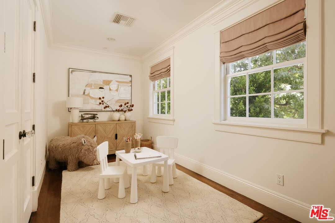
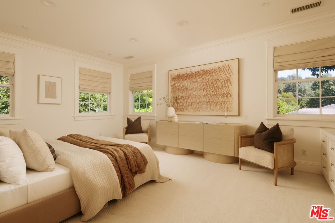
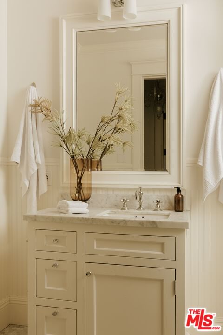
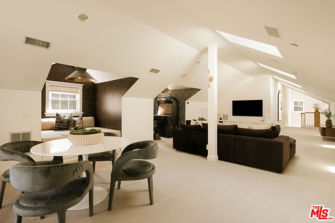
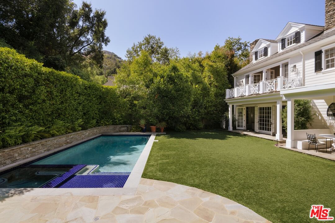
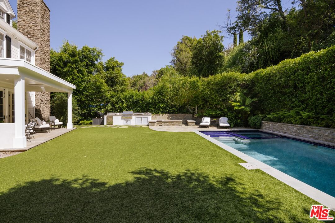
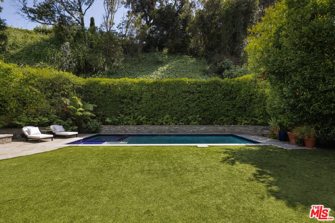
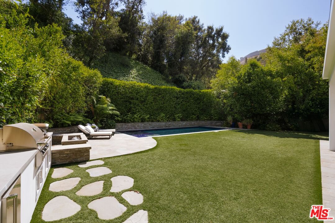
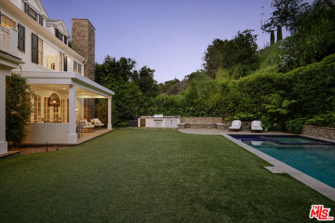
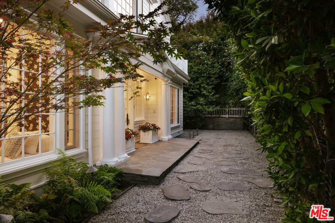
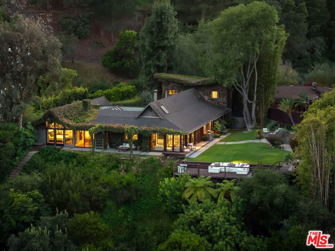
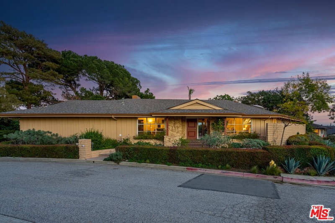
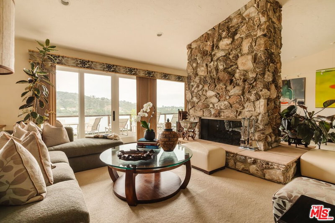
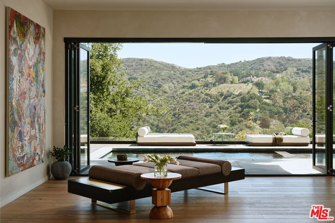
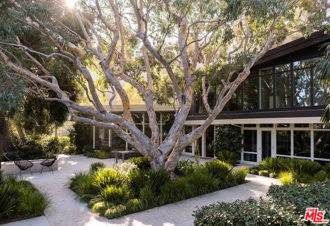
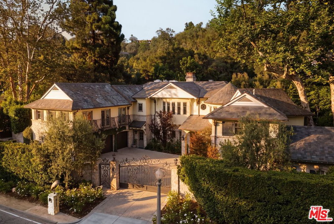
Positioned behind gates in one of Mandeville Canyon's most desirable pockets, this expansive estate offers a rare blend of privacy, scale, and understated elegance. Spanning approximately 7,318 square feet with six bedrooms and six bathrooms, the home is thoughtfully designed with interiors that feel elevated without sacrificing comfort.The main living spaces are bright and open, with natural light filtering throughout the day and creating a warm, inviting atmosphere. Designed for both entertaining and everyday living, the layout flows effortlessly from one room to the next. At the heart of the home, the kitchen is beautifully appointed with premium appliances, a generous center island, and a breakfast nook that naturally becomes a favorite gathering place. Nearby, the dining room offers a more formal setting while maintaining an effortless sense of warmth and ease.Upstairs, the primary suite feels calm and secluded, complete with a spa-inspired bathroom, oversized walk-in closet, and private balcony overlooking the lush grounds below. Additional bedrooms are spacious and thoughtfully arranged, while a large playroom or flexible bonus space offers versatility for recreation, wellness, or family living.A dedicated home office adds both functionality and privacy, creating a quiet space for work or creative pursuits.Designed to embrace seamless indoor-outdoor living, the backyard unfolds into a resort-style retreat surrounded by mature landscaping, featuring a pool, barbecue area, and multiple spaces designed for entertaining or relaxed afternoons at home. Sophisticated yet welcoming, this exceptional estate brings a timeless Hamptons-inspired sensibility to one of Brentwood's most coveted canyon settings.
Days On Market: 124
Listing updated: September 29, 2026 at 05:36 PM
Listed by: Cynthia Ambuehl DRE #01821934, Christie's International Real Estate SoCal

Features & Facts
Interior
- Bedrooms: 6
- Bathrooms: 6
- Square Feet: 7318
- Year Built: 2006
- Flooring: Carpet, Mixed, Tile, Wood
- Fireplaces: 4
- Family Room: Yes

Similar Homes for Sale

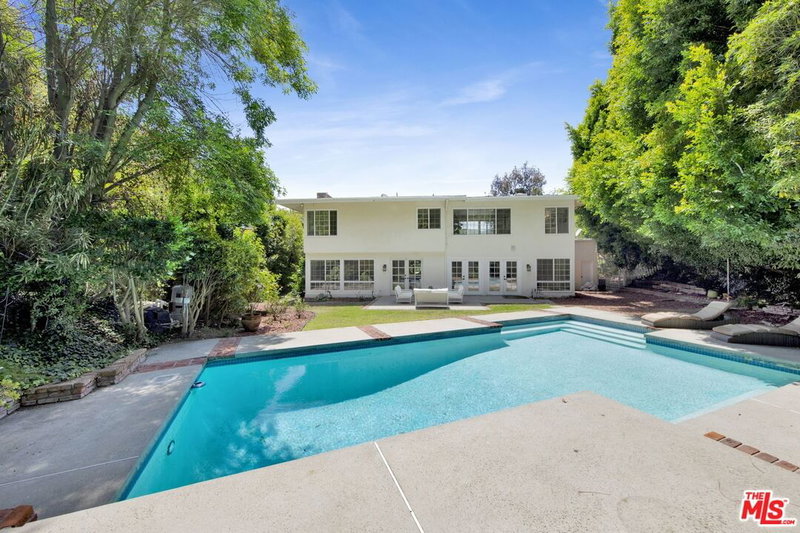
$10,750,000
2442 Banyan Dr, Los Angeles

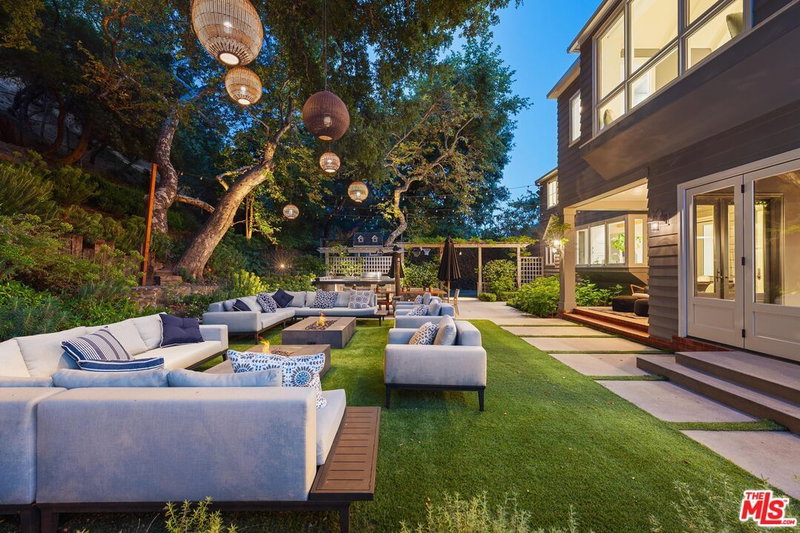
$8,700,000
1060 Oakmont Dr, Los Angeles

$9,498,000
1900 Mandeville Canyon Rd, Los Angeles

$7,995,000
701 Rochedale Way, Los Angeles

$9,995,000
815 Tigertail Rd, Los Angeles

$9,295,000
12119 Travis St, Los Angeles
Tour with Localla
LOCALLA was built by Tony O'Brien, a REALTOR with The Sher Group, to give buyers a direct and transparent way to search and tour homes. No selling your data. No partner agents. Just Tony.
Select a date and time
Contact a Buyer's Agent
Connect with Tony O'Brien — REALTOR, The Sher Group & LOCALLA
Consent not required to use LOCALLA. See our Privacy Policy.
The Sher Group and Tony O'Brien are not mortgage brokers or lenders and do not provide financing. If you opt in, we may refer you to a third-party licensed mortgage professional. We do not guarantee loan approval, rates, or terms.
Nearby Homes For Sale

© 2026 The MLS™ - Combined L.A. Westside MLS (CLAW). All rights reserved. Based on information from The MLS™ - Combined L.A. Westside MLS (CLAW) as of 10/12/2026, 9:34:52 AM. All data, including all measurements and calculations of area, is obtained from various sources and has not been, and will not be, verified by broker or MLS. All information should be independently reviewed and verified for accuracy. Properties may or may not be listed by the office/agent presenting the information. IDX information is provided exclusively for personal, non-commercial use, and may not be used for any purpose other than to identify prospective properties consumers may be interested in purchasing. Information is deemed reliable but not guaranteed.
Tony O'Brien DRE #02200838 | The Sher Group DRE #02022464
Equal Housing Opportunity
Tour with Localla
LOCALLA was built by Tony O'Brien, a REALTOR with The Sher Group, to give buyers a direct and transparent way to search and tour homes. No selling your data. No partner agents. Just Tony.
Select a date and time
Nearby Homes For Sale
Contact a Buyer's Agent
Connect with Tony O'Brien — REALTOR, The Sher Group & LOCALLA
Consent not required to use LOCALLA. See our Privacy Policy.
The Sher Group and Tony O'Brien are not mortgage brokers or lenders and do not provide financing. If you opt in, we may refer you to a third-party licensed mortgage professional. We do not guarantee loan approval, rates, or terms.
© 2026 The MLS™ - Combined L.A. Westside MLS (CLAW). All rights reserved. Based on information from The MLS™ - Combined L.A. Westside MLS (CLAW) as of 10/12/2026, 9:34:52 AM. All data, including all measurements and calculations of area, is obtained from various sources and has not been, and will not be, verified by broker or MLS. All information should be independently reviewed and verified for accuracy. Properties may or may not be listed by the office/agent presenting the information. IDX information is provided exclusively for personal, non-commercial use, and may not be used for any purpose other than to identify prospective properties consumers may be interested in purchasing. Information is deemed reliable but not guaranteed.
Tony O'Brien DRE #02200838 | The Sher Group DRE #02022464
Equal Housing Opportunity