LOCALLA


$4,100,000
2645 Cordelia Rd Los Angeles CA 90049
Residential
Built 1996
N/A
$1,181/sqft
No HOA
N/A
What's Special
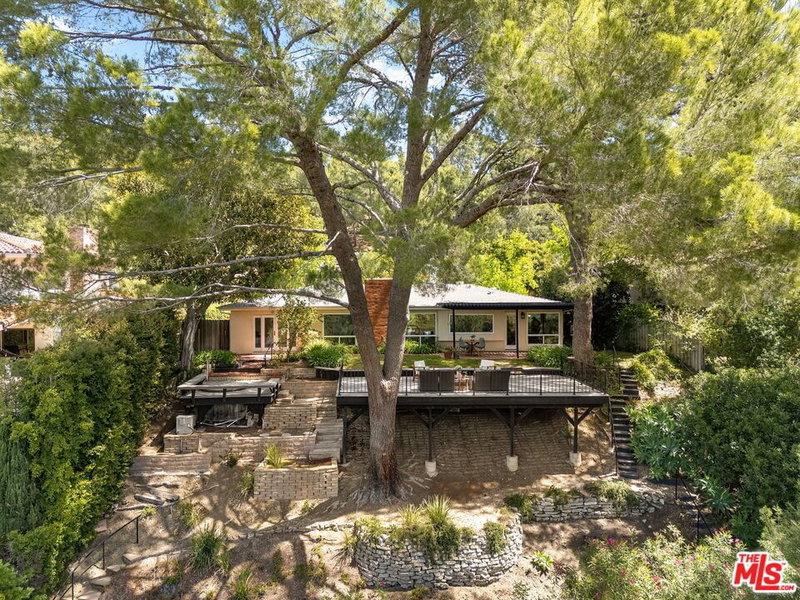
Located in the Brentwood Hills, this sophisticated two-story Contemporary Mediterranean home commands unparalleled, unobstructed views of the ocean, city, and mountains. Designed to captivate the most discerning buyer, this 4 bedroom, 3.5 bath home has been the freshly painted, interior features high ceilings, recessed lighting, and brilliant skylights that flood the home with optimal natural light. Rich hardwood floors guide you through an elegant layout anchored by a dramatic, double-sided fireplace, warming both the formal living room and the private den/office. A culinary experience awaits in the gourmet kitchen, meticulously outfitted with premium Thermador and Sub-Zero appliances. Connoisseurs will marvel at the temperature-controlled 750-bottle wine storage cabinet, perfect for showcasing elite collections. Clad double pane Anderson windows, Sliding doors and French doors, two Tankless water heaters. 3 car finished garage with direct access. Expansive deck with Fire pit. Hiking, biking and dog walking on the Westridge Trailhead.
Days On Market: 10
Listing updated: September 18, 2026 at 06:09 PM
Listed by: Mark Handler DRE #01309310, Coldwell Banker Realty

Features & Facts
Interior
- Bedrooms: 4
- Bathrooms: 4 full, 1 half
- Square Feet: 3472
- Year Built: 1996
- Flooring: Engineered Hardwood, Ceramic Tile, Marble
- Fireplaces: 2
- Family Room: Yes


Similar Homes for Sale

$4,480,000
2633 Mandeville Canyon Rd, Los Angeles

$4,695,000
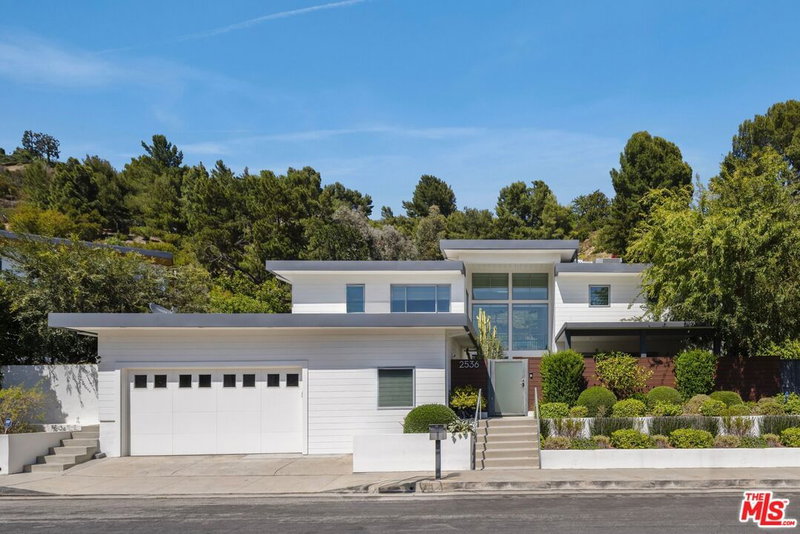
2536 Pesquera Dr, Los Angeles

$3,799,000
2144 Banyan Drive, Los Angeles

$4,750,000
1531 Tigertail Rd, Los Angeles

$3,750,000
12268 Canna Rd, Los Angeles

$3,850,000
676 Elkins Rd, Los Angeles
Contact a Buyer's Agent
Connect with Tony O'Brien — REALTOR, The Sher Group & LOCALLA
Consent not required to use LOCALLA. See our Privacy Policy.
The Sher Group and Tony O'Brien are not mortgage brokers or lenders and do not provide financing. If you opt in, we may refer you to a third-party licensed mortgage professional. We do not guarantee loan approval, rates, or terms.
Nearby Homes For Sale


© 2026 The MLS™ - Combined L.A. Westside MLS (CLAW). All rights reserved. Based on information from The MLS™ - Combined L.A. Westside MLS (CLAW) as of 10/12/2026, 9:58:02 AM. All data, including all measurements and calculations of area, is obtained from various sources and has not been, and will not be, verified by broker or MLS. All information should be independently reviewed and verified for accuracy. Properties may or may not be listed by the office/agent presenting the information. IDX information is provided exclusively for personal, non-commercial use, and may not be used for any purpose other than to identify prospective properties consumers may be interested in purchasing. Information is deemed reliable but not guaranteed.
Tony O'Brien DRE #02200838 | The Sher Group DRE #02022464
Equal Housing Opportunity
Nearby Homes For Sale
Contact a Buyer's Agent
Connect with Tony O'Brien — REALTOR, The Sher Group & LOCALLA
Consent not required to use LOCALLA. See our Privacy Policy.
The Sher Group and Tony O'Brien are not mortgage brokers or lenders and do not provide financing. If you opt in, we may refer you to a third-party licensed mortgage professional. We do not guarantee loan approval, rates, or terms.
© 2026 The MLS™ - Combined L.A. Westside MLS (CLAW). All rights reserved. Based on information from The MLS™ - Combined L.A. Westside MLS (CLAW) as of 10/12/2026, 9:58:02 AM. All data, including all measurements and calculations of area, is obtained from various sources and has not been, and will not be, verified by broker or MLS. All information should be independently reviewed and verified for accuracy. Properties may or may not be listed by the office/agent presenting the information. IDX information is provided exclusively for personal, non-commercial use, and may not be used for any purpose other than to identify prospective properties consumers may be interested in purchasing. Information is deemed reliable but not guaranteed.
Tony O'Brien DRE #02200838 | The Sher Group DRE #02022464
Equal Housing Opportunity