LOCALLA






$2,395,000
2214 Parnell Ave Los Angeles CA 90064
Residential
Built 1929
N/A
$1,177/sqft
No HOA
N/A
What's Special
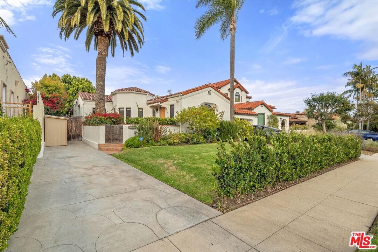
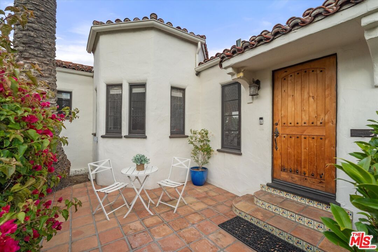
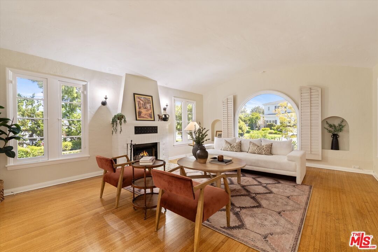
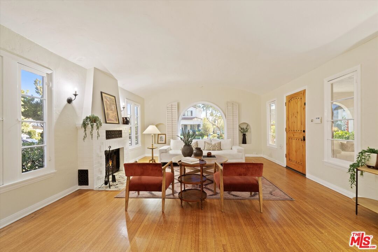
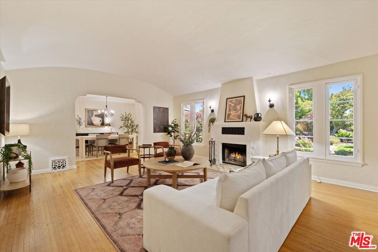
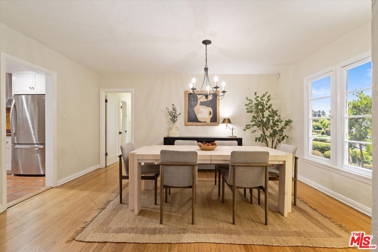
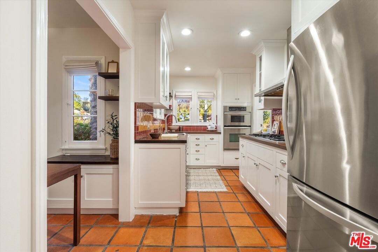
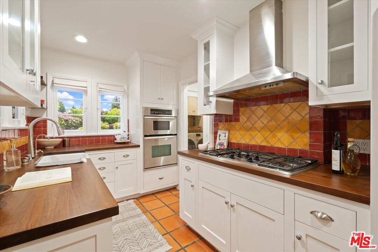
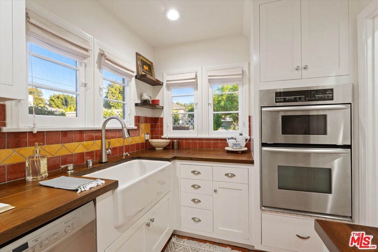
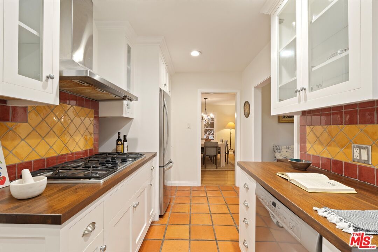
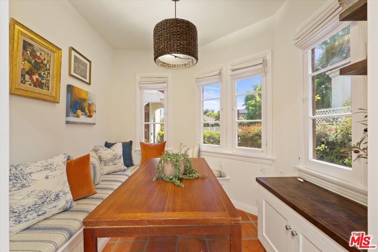
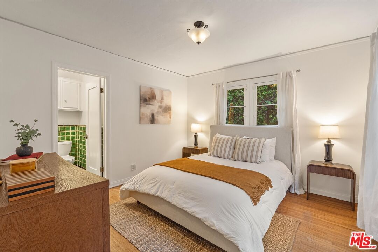
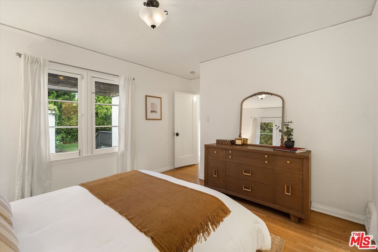
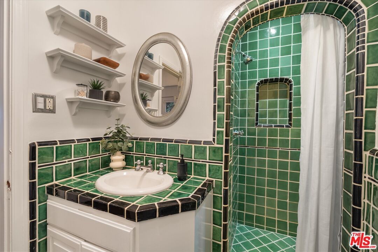
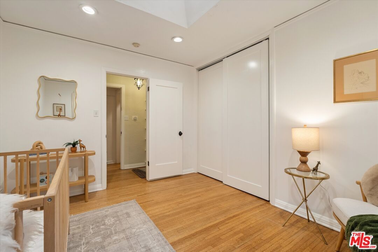
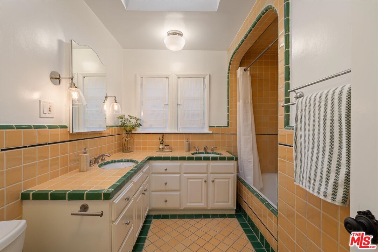
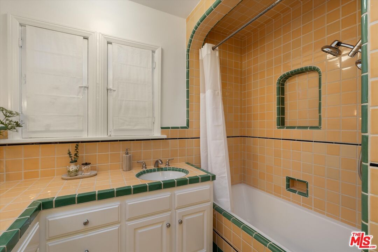
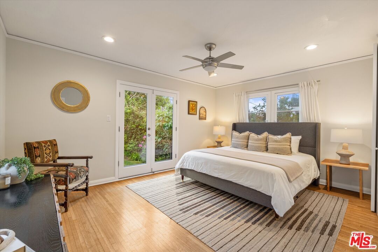
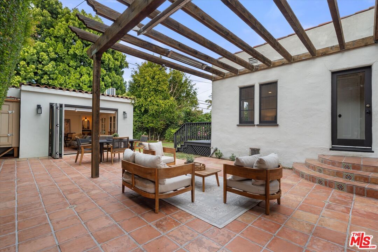
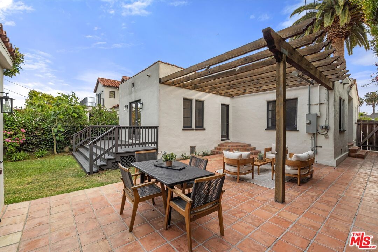
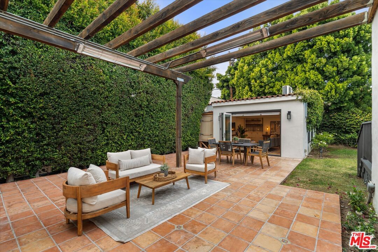
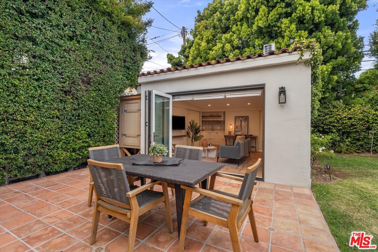
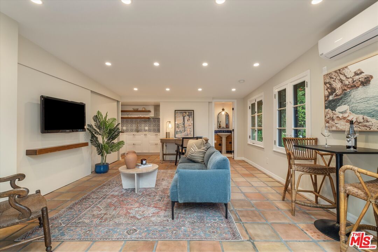
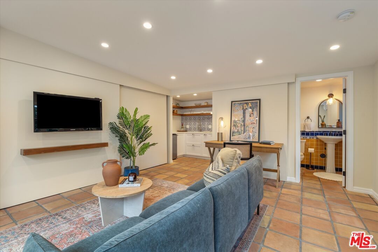
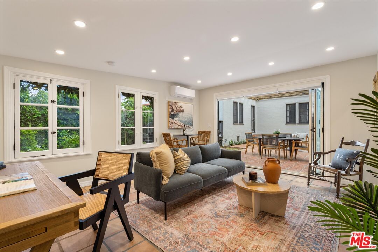
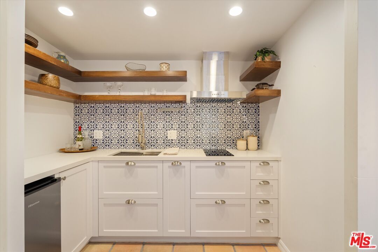
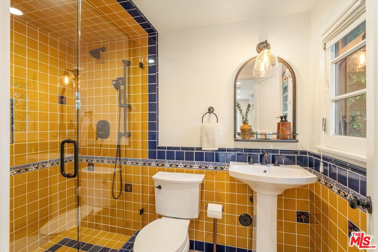
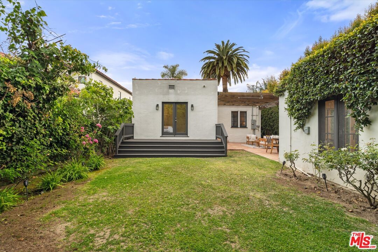
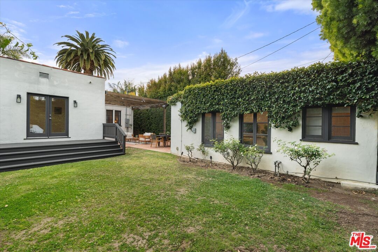
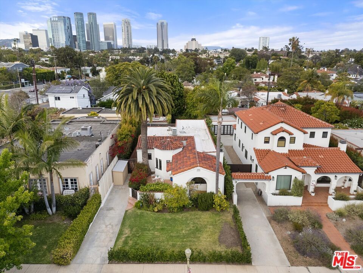
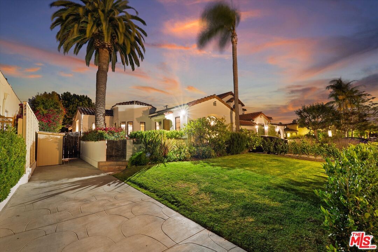
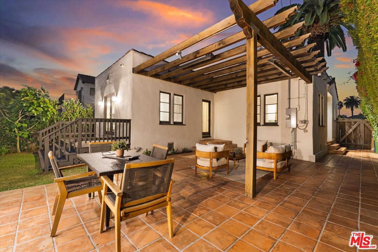
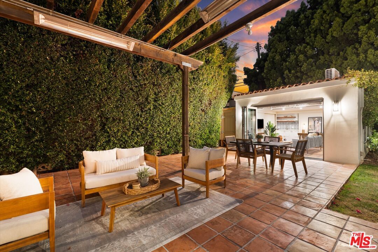
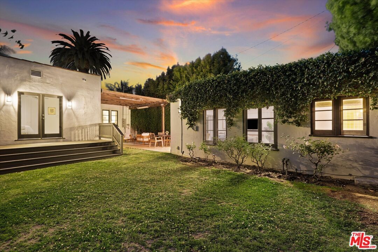
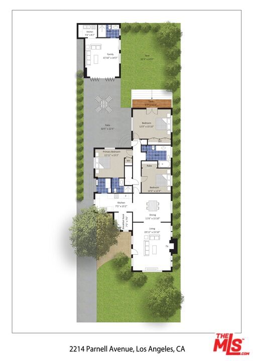
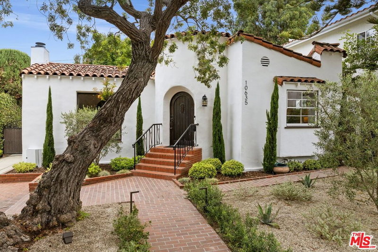
Welcome to this timeless 1929 Spanish-style courtyard home in the heart of Westwood, blending classic Los Angeles charm with thoughtful modern updates. This beautifully maintained single-story residence showcases rich hardwood floors, elegant arched hallways, and stunning coved and vaulted ceilings throughout. The spacious formal living room is anchored by a cozy fireplace and an oversized picture window, creating the perfect setting for both relaxing and entertaining. A formal dining room flows seamlessly into the bright kitchen, featuring stainless steel appliances and a charming breakfast nook complete with built-in banquette seating and hidden storage. A long central hallway leads to three well-appointed bedrooms and two bathrooms. Highlights include a guest bedroom with vaulted ceilings and a skylight, a secondary bedroom with its own en-suite bath, and a serene primary bedroom with French doors that open directly to the private backyard retreat. Enjoy year-round outdoor living with a Saltillo-tiled patio ideal for al fresco dining, mature landscaping, ambient evening lighting, and generous space for entertaining. A gated driveway adds both convenience and privacy. Located within the highly sought-after Westwood Charter School District and just minutes from Century City, UCLA, Beverly Hills, and some of the Westside's best dining and shopping. Total living area includes approximately 1,641 sq ft in the main residence (3 bed, 2 bath), plus an additional 394 sq ft 1 bed, 1 bath Fully Permitted ADU, offering flexible space for guests, rental income, a home office, or creative studio.
Days On Market: 11
Listing updated: June 24, 2026 at 10:33 PM
Listed by: Manjeet Bhasin DRE #02031719, Real Broker
James Scott Suarez DRE #01433992, Real Broker

Features & Facts
Interior
- Bedrooms: 4
- Bathrooms: 3
- Square Feet: 2035
- Year Built: 1929
- Flooring: Hardwood, Tile
- Fireplaces: 1
- Family Room: Yes
Recently Sold Nearby

Contact a Buyer's Agent
Connect with Tony O'Brien — REALTOR, The Sher Group & LOCALLA
Consent not required to use LOCALLA. See our Privacy Policy.
The Sher Group and Tony O'Brien are not mortgage brokers or lenders and do not provide financing. If you opt in, we may refer you to a third-party licensed mortgage professional. We do not guarantee loan approval, rates, or terms.
Nearby Homes For Sale


© 2026 The MLS™ - Combined L.A. Westside MLS (CLAW). All rights reserved. Based on information from The MLS™ - Combined L.A. Westside MLS (CLAW) as of 8/26/2026, 8:58:21 PM. All data, including all measurements and calculations of area, is obtained from various sources and has not been, and will not be, verified by broker or MLS. All information should be independently reviewed and verified for accuracy. Properties may or may not be listed by the office/agent presenting the information. IDX information is provided exclusively for personal, non-commercial use, and may not be used for any purpose other than to identify prospective properties consumers may be interested in purchasing. Information is deemed reliable but not guaranteed.
Tony O'Brien DRE #02200838 | The Sher Group DRE #02022464
Equal Housing Opportunity
Nearby Homes For Sale
Contact a Buyer's Agent
Connect with Tony O'Brien — REALTOR, The Sher Group & LOCALLA
Consent not required to use LOCALLA. See our Privacy Policy.
The Sher Group and Tony O'Brien are not mortgage brokers or lenders and do not provide financing. If you opt in, we may refer you to a third-party licensed mortgage professional. We do not guarantee loan approval, rates, or terms.
© 2026 The MLS™ - Combined L.A. Westside MLS (CLAW). All rights reserved. Based on information from The MLS™ - Combined L.A. Westside MLS (CLAW) as of 8/26/2026, 8:58:21 PM. All data, including all measurements and calculations of area, is obtained from various sources and has not been, and will not be, verified by broker or MLS. All information should be independently reviewed and verified for accuracy. Properties may or may not be listed by the office/agent presenting the information. IDX information is provided exclusively for personal, non-commercial use, and may not be used for any purpose other than to identify prospective properties consumers may be interested in purchasing. Information is deemed reliable but not guaranteed.
Tony O'Brien DRE #02200838 | The Sher Group DRE #02022464
Equal Housing Opportunity