LOCALLA

$2,495,000
2651 La Cuesta Dr Los Angeles CA 90046
Residential
Built 1995
N/A
$406/sqft
No HOA
N/A
What's Special
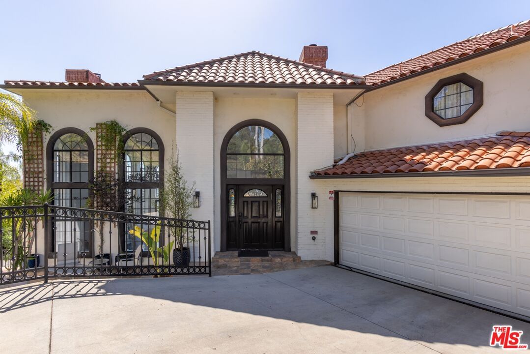
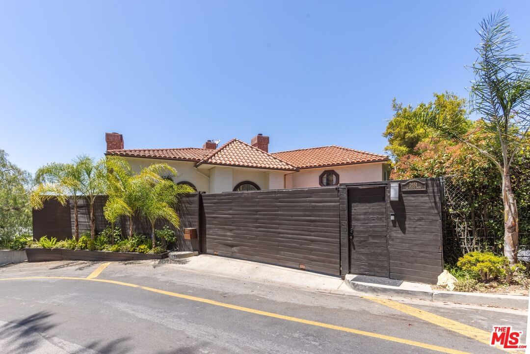
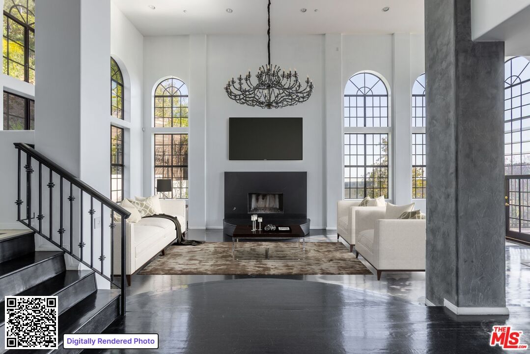
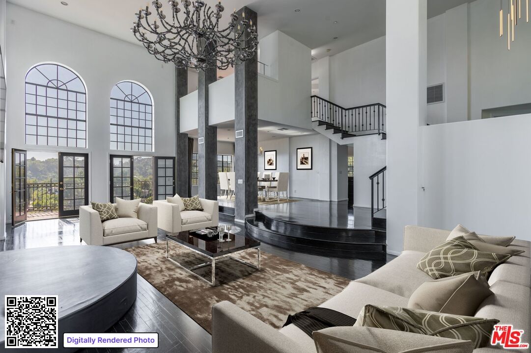
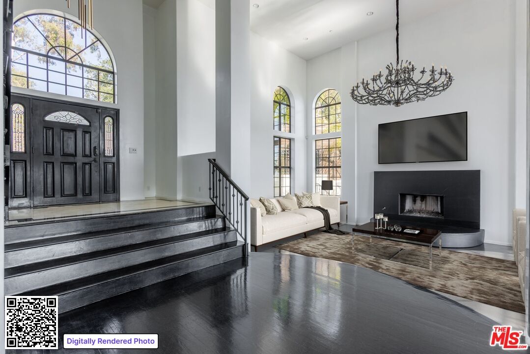
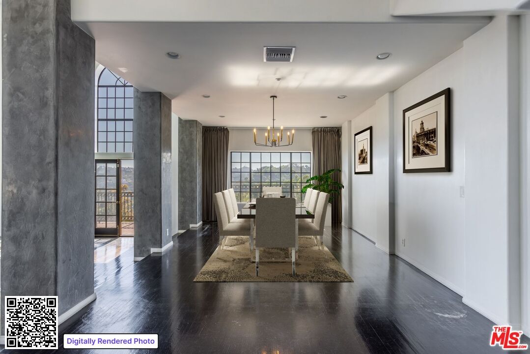
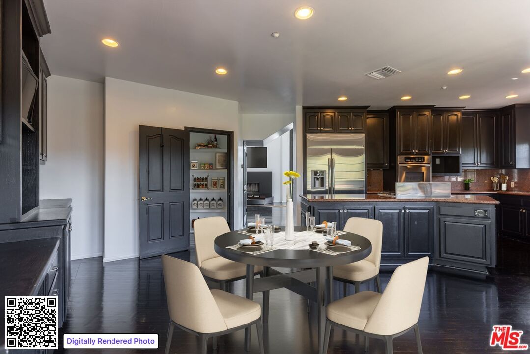
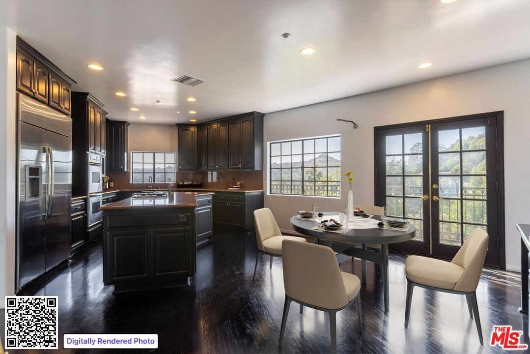
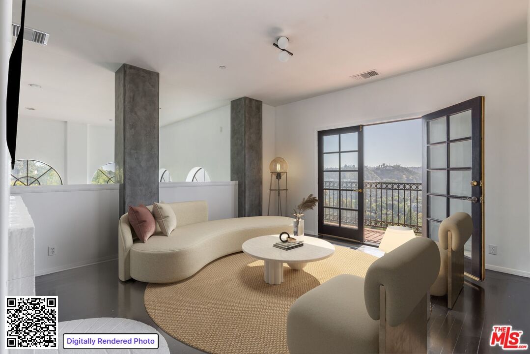
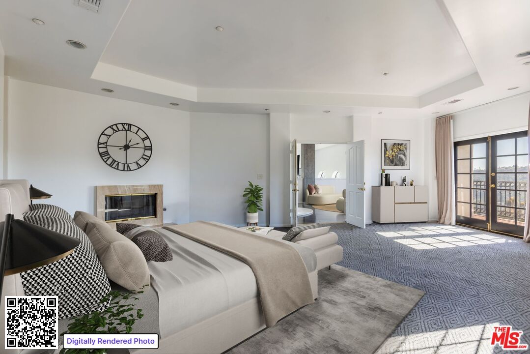
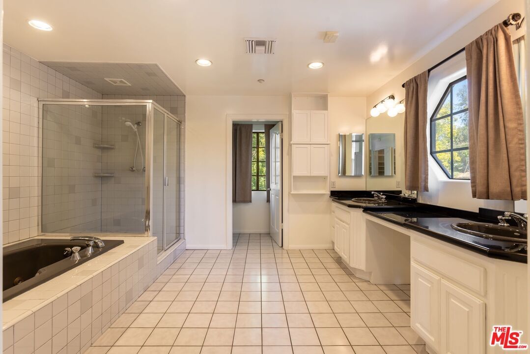
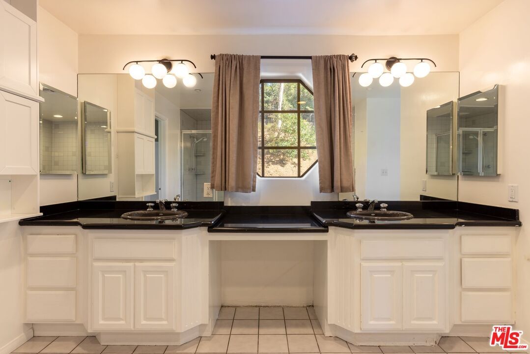
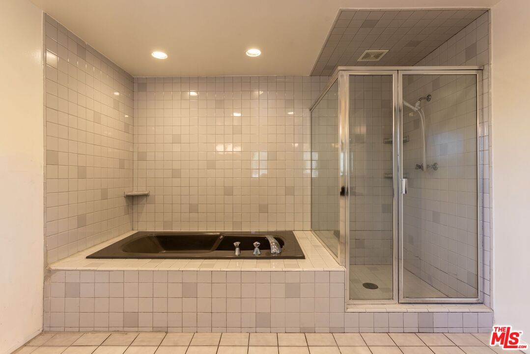
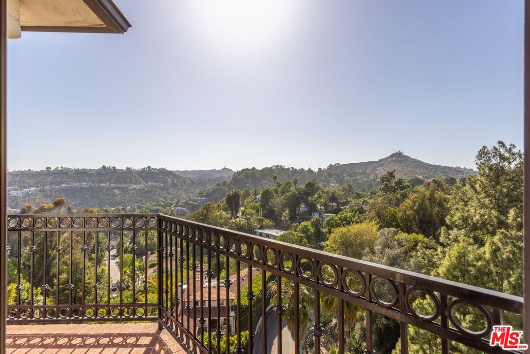
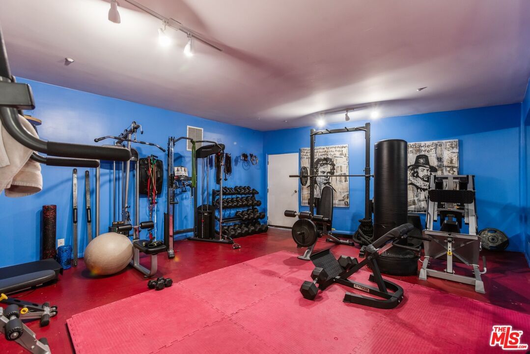
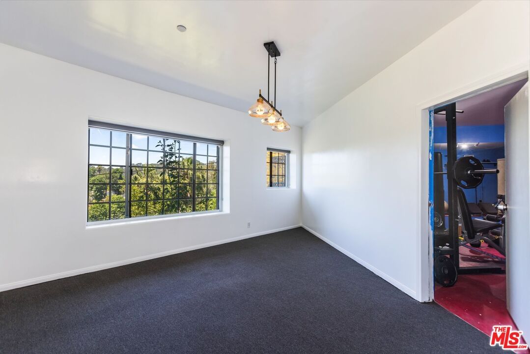
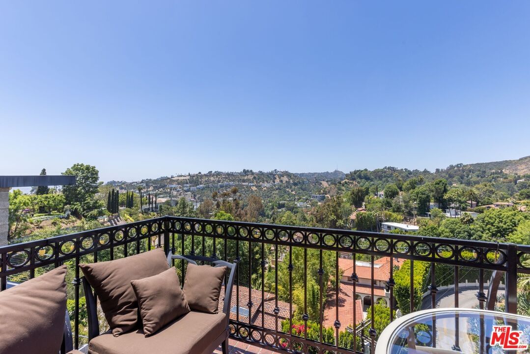
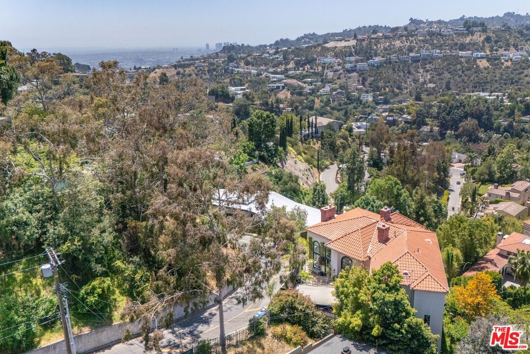
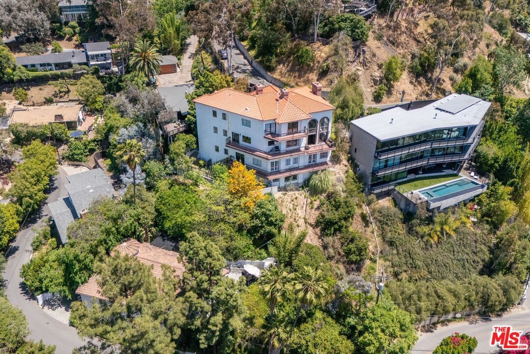
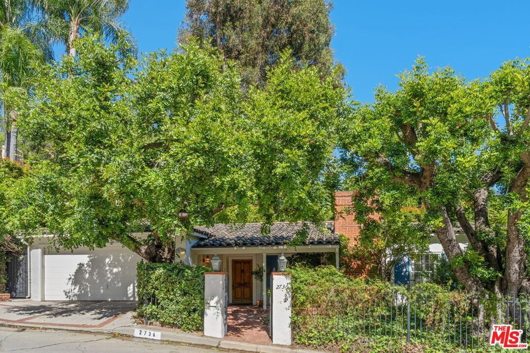
Experience breathtaking panoramic views stretching from the Hollywood Hills to the Pacific Ocean in this gated Contemporary Mediterranean estate, ideally situated just minutes from Runyon Canyon. Spanning approximately 6,140 square feet across four levels, this recently remodeled residence seamlessly blends sophisticated design with exceptional functionality. A grand entry welcomes you into the dramatic great room, where soaring two-story ceilings and expansive walls of glass flood the space with natural light while framing spectacular city-to-ocean vistas. Wraparound balconies on every level create a seamless indoor-outdoor lifestyle, offering the perfect setting for entertaining, relaxing, and taking in the stunning scenery. Occupying the entire top floor, the entire top floor, serves as a private retreat. It includes a spacious walk-in closet, dual vanities, a dedicated sitting room, and direct access to a private balcony with sweeping views. The chef's kitchen features a charming breakfast nook and opens to an adjacent balcony, ideal for effortless alfresco dining. Designed to accommodate various living arrangements, the home offers five guest bedrooms, each with a separate entrance, as well as a full maid's quarters. A private elevator provides convenient access to all levels, including a versatile lower floor that can easily serve as a fitness studio, executive office, media lounge, creative workspace, or private retreat. This level opens directly to a grassy yard with room for a pool and unobstructed sunset views. Additional highlights include secure gated parking for up to four vehicles and a state-of-the-art security system, delivering comfort, privacy, and peace of mind in one of Los Angeles' most coveted hillside neighborhoods.
Days On Market: 56
Listing updated: August 12, 2026 at 10:59 PM
Listed by: Ari Afshar DRE #01753779, Compass
Timothy Wood DRE #02282724, Compass

Features & Facts
Interior
- Bedrooms: 5
- Bathrooms: 5
- Square Feet: 6140
- Year Built: 1995
- Flooring: Hardwood, Carpet
- Family Room: Yes
Recently Sold Nearby



Similar Homes for Sale

$2,850,000
3331 Bennett Dr, Los Angeles

$2,199,000
3249 Bennett Dr, Los Angeles

$2,350,000
3359 Bennett Dr, Los Angeles

$2,699,000
3225 Oakshire Dr, Los Angeles

$2,250,000
2927 Park Center Dr, Los Angeles

$2,850,000
2617 Harlesden Ct, Los Angeles
Contact a Buyer's Agent
Connect with Tony O'Brien — REALTOR, The Sher Group & LOCALLA
Consent not required to use LOCALLA. See our Privacy Policy.
The Sher Group and Tony O'Brien are not mortgage brokers or lenders and do not provide financing. If you opt in, we may refer you to a third-party licensed mortgage professional. We do not guarantee loan approval, rates, or terms.
Nearby Homes For Sale



© 2026 The MLS™ - Combined L.A. Westside MLS (CLAW). All rights reserved. Based on information from The MLS™ - Combined L.A. Westside MLS (CLAW) as of 10/12/2026, 1:31:36 PM. All data, including all measurements and calculations of area, is obtained from various sources and has not been, and will not be, verified by broker or MLS. All information should be independently reviewed and verified for accuracy. Properties may or may not be listed by the office/agent presenting the information. IDX information is provided exclusively for personal, non-commercial use, and may not be used for any purpose other than to identify prospective properties consumers may be interested in purchasing. Information is deemed reliable but not guaranteed.
Tony O'Brien DRE #02200838 | The Sher Group DRE #02022464
Equal Housing Opportunity
Nearby Homes For Sale
Contact a Buyer's Agent
Connect with Tony O'Brien — REALTOR, The Sher Group & LOCALLA
Consent not required to use LOCALLA. See our Privacy Policy.
The Sher Group and Tony O'Brien are not mortgage brokers or lenders and do not provide financing. If you opt in, we may refer you to a third-party licensed mortgage professional. We do not guarantee loan approval, rates, or terms.
© 2026 The MLS™ - Combined L.A. Westside MLS (CLAW). All rights reserved. Based on information from The MLS™ - Combined L.A. Westside MLS (CLAW) as of 10/12/2026, 1:31:36 PM. All data, including all measurements and calculations of area, is obtained from various sources and has not been, and will not be, verified by broker or MLS. All information should be independently reviewed and verified for accuracy. Properties may or may not be listed by the office/agent presenting the information. IDX information is provided exclusively for personal, non-commercial use, and may not be used for any purpose other than to identify prospective properties consumers may be interested in purchasing. Information is deemed reliable but not guaranteed.
Tony O'Brien DRE #02200838 | The Sher Group DRE #02022464
Equal Housing Opportunity