LOCALLA


$2,699,000
3225 Oakshire Dr Los Angeles CA 90068
Residential
Built 1926
N/A
$1,082/sqft
No HOA
N/A
What's Special
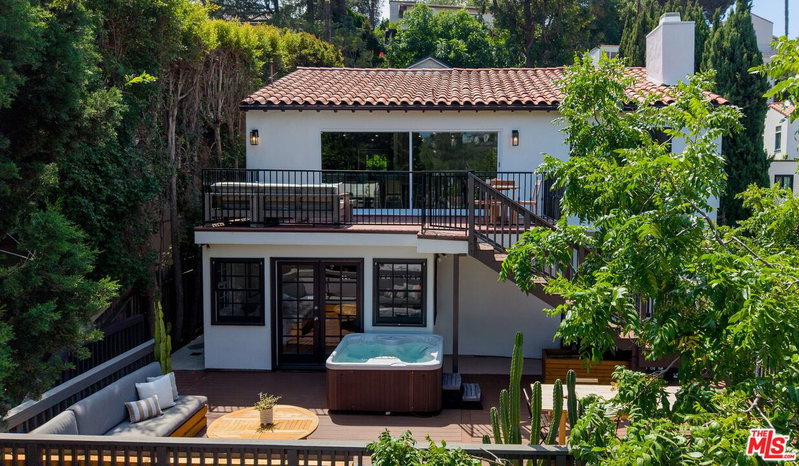
Privately tucked behind gates and mature hedges in the Hollywood Hills, this captivating 1920s French Normandy-inspired residence blends Old Hollywood character, privacy, and modern luxury. A long, cypress-lined driveway leads to the property, offering 5 bedrooms and 3 bathrooms, including a 4-bedroom, 2-bath main residence with approximately 2,494 sq ft of official living space and a detached guest house with an additional bedroom and bathroom. An enhanced sunroom adds further flexible living space. Set on approximately 8,730 sq ft of lush grounds, the home was formerly owned by Glee actress Dianna Agron and has long been associated with Hollywood's creative community. It retains distinctive Old Hollywood character with vaulted-beam ceilings, hardwood floors, arched details, stained-glass accents, custom built-ins, an oversized fireplace, and an enchanting turret dining room.Thoughtfully renovated and extensively updated, the residence pairs timeless character with modern comfort. Improvements include remodeled bathrooms and staircase, updated windows, flooring and interiors, roof and foundation improvements, upgraded electrical panels and fireplace, plus an enhanced sunroom with an aluminum pergola structure and glass doors. A custom bar, skylight, upgraded appliances and fixtures, refreshed landscaping, tilework and driveway pavers further elevate the property, while the guest house features updated windows, bathroom finishes and air conditioning. Additional conveniences include an EV charger and integrated security systems. A generous paver driveway and expansive motor court provide ample gated parking, complemented by a 2-car detached garage and generous garage and attic storage.A standout feature is the exceptionally large and deep private pool, a rare offering in the neighborhood and impressive in both scale and privacy. Mature landscaping creates a secluded, resort-like setting for lounging, dining and entertaining. Ideally located near Hollywood, Studio City, Universal Studios, major film and television studios, and the 101 Freeway, this distinctive compound captures the privacy, European-inspired character and romance of Old Hollywood, reimagined for contemporary Los Angeles living.
Days On Market: 20
Listing updated: October 8, 2026 at 02:06 AM
Listed by: Dittany Zhang Seltzer DRE #01960099, Sunoom Realty
Peiying Chen DRE #02273729, Sunoom Realty

Features & Facts
Interior
- Bedrooms: 5
- Bathrooms: 3
- Square Feet: 2494
- Year Built: 1926
- Flooring: Engineered Hardwood, Mixed, Tile
- Family Room: Yes



Similar Homes for Sale

$2,175,000
934 La Jolla Ave, West Hollywood

$2,995,000
848 Crescent Heights Blvd, Los Angeles

$2,999,000
721 Vista St, Los Angeles

$2,995,000
740 Crescent Heights Blvd, Los Angeles

$2,299,000
646 Sierra Bonita Ave, Los Angeles

$2,480,000
647 Stanley Ave, Los Angeles
Tour with Localla
LOCALLA was built by Tony O'Brien, a REALTOR with The Sher Group, to give buyers a direct and transparent way to search and tour homes. No selling your data. No partner agents. Just Tony.
Select a date and time
Contact a Buyer's Agent
Connect with Tony O'Brien — REALTOR, The Sher Group & LOCALLA
Consent not required to use LOCALLA. See our Privacy Policy.
The Sher Group and Tony O'Brien are not mortgage brokers or lenders and do not provide financing. If you opt in, we may refer you to a third-party licensed mortgage professional. We do not guarantee loan approval, rates, or terms.
Nearby Homes For Sale


© 2026 The MLS™ - Combined L.A. Westside MLS (CLAW). All rights reserved. Based on information from The MLS™ - Combined L.A. Westside MLS (CLAW) as of 10/8/2026, 11:51:26 PM. All data, including all measurements and calculations of area, is obtained from various sources and has not been, and will not be, verified by broker or MLS. All information should be independently reviewed and verified for accuracy. Properties may or may not be listed by the office/agent presenting the information. IDX information is provided exclusively for personal, non-commercial use, and may not be used for any purpose other than to identify prospective properties consumers may be interested in purchasing. Information is deemed reliable but not guaranteed.
Tony O'Brien DRE #02200838 | The Sher Group DRE #02022464
Equal Housing Opportunity
Tour with Localla
LOCALLA was built by Tony O'Brien, a REALTOR with The Sher Group, to give buyers a direct and transparent way to search and tour homes. No selling your data. No partner agents. Just Tony.
Select a date and time
Nearby Homes For Sale
Contact a Buyer's Agent
Connect with Tony O'Brien — REALTOR, The Sher Group & LOCALLA
Consent not required to use LOCALLA. See our Privacy Policy.
The Sher Group and Tony O'Brien are not mortgage brokers or lenders and do not provide financing. If you opt in, we may refer you to a third-party licensed mortgage professional. We do not guarantee loan approval, rates, or terms.
© 2026 The MLS™ - Combined L.A. Westside MLS (CLAW). All rights reserved. Based on information from The MLS™ - Combined L.A. Westside MLS (CLAW) as of 10/8/2026, 11:51:26 PM. All data, including all measurements and calculations of area, is obtained from various sources and has not been, and will not be, verified by broker or MLS. All information should be independently reviewed and verified for accuracy. Properties may or may not be listed by the office/agent presenting the information. IDX information is provided exclusively for personal, non-commercial use, and may not be used for any purpose other than to identify prospective properties consumers may be interested in purchasing. Information is deemed reliable but not guaranteed.
Tony O'Brien DRE #02200838 | The Sher Group DRE #02022464
Equal Housing Opportunity