LOCALLA






$3,695,000
3601 Wade St Los Angeles CA 90066
Residential
Built 2013
N/A
$1,297/sqft
No HOA
N/A
What's Special
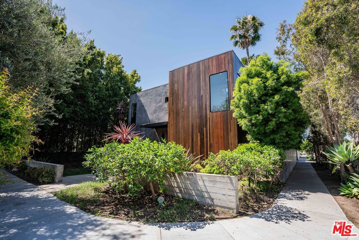
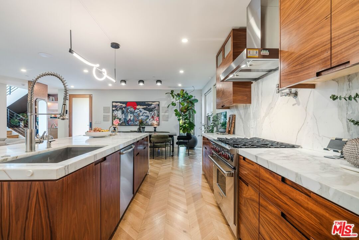
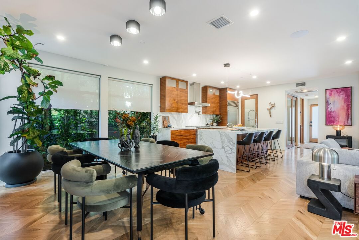
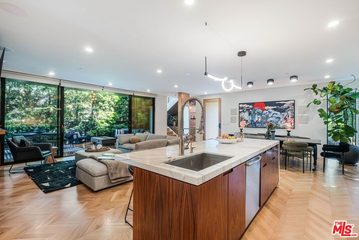
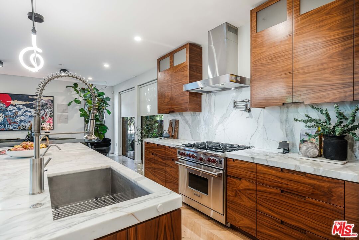
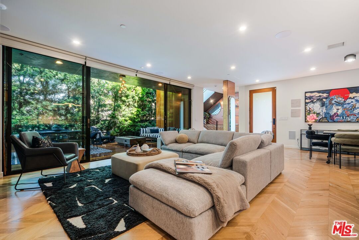
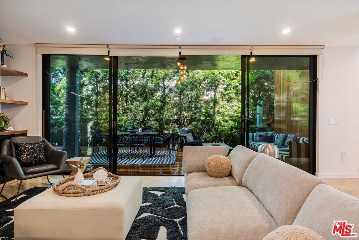
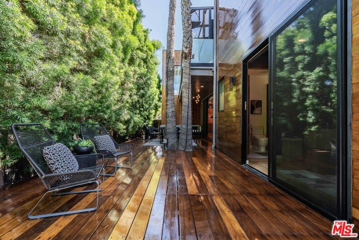
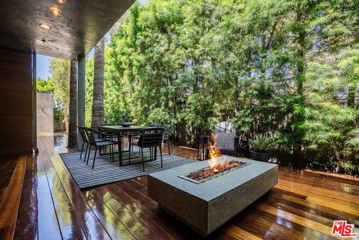
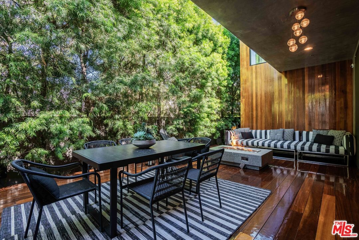
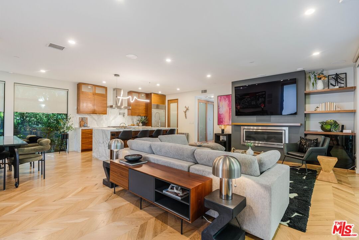
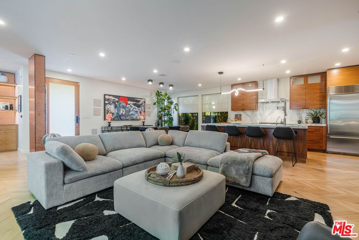
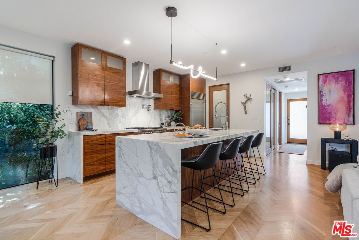
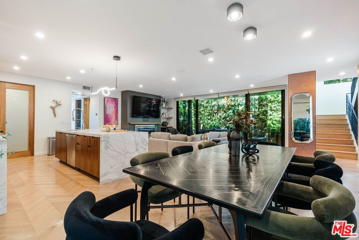
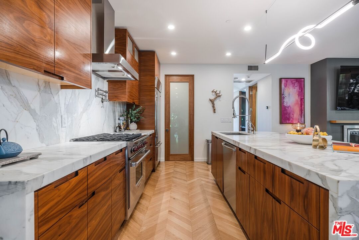
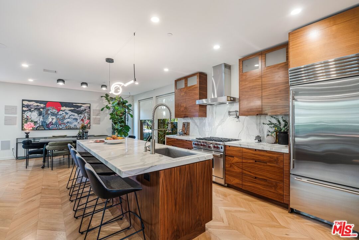
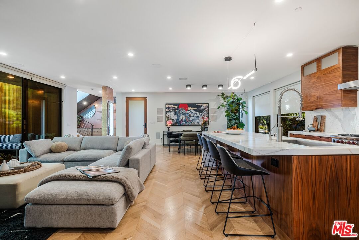
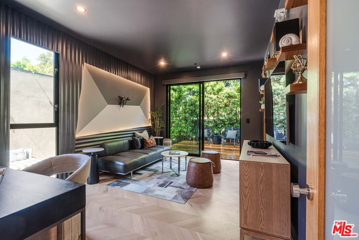
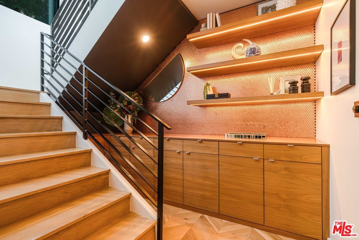
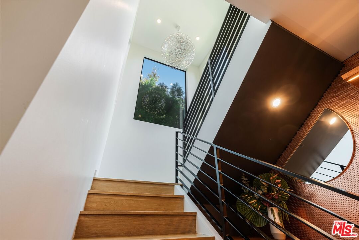
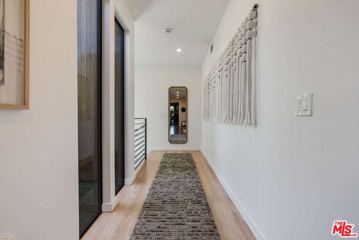
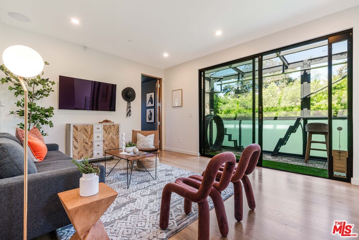
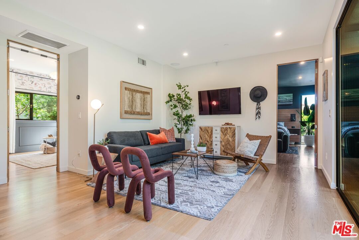
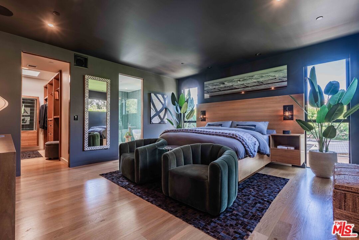
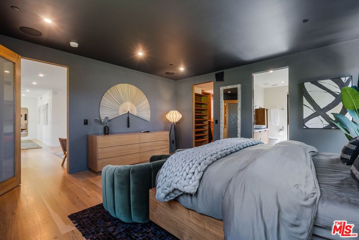
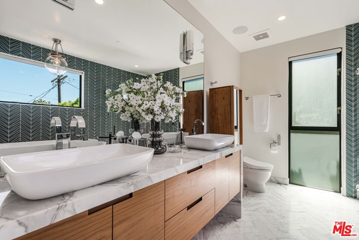
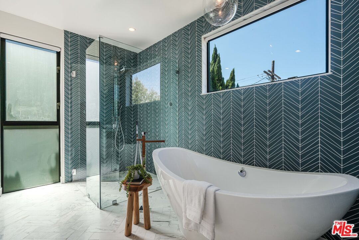
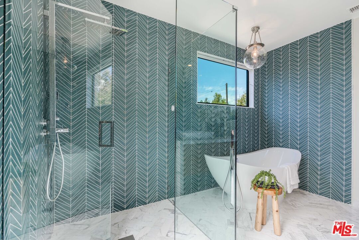
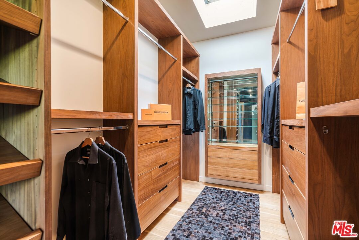
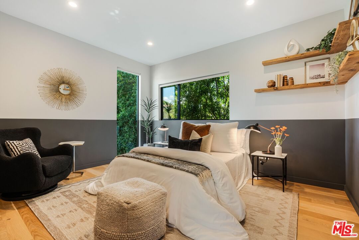
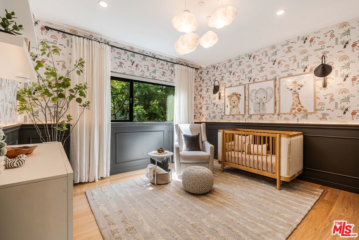
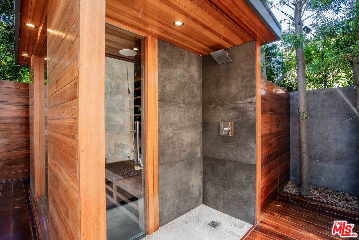
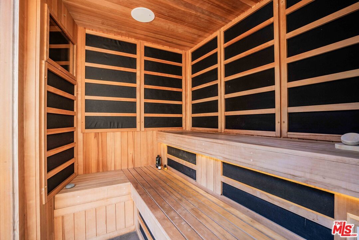
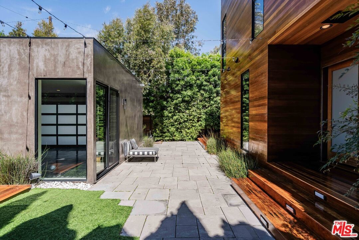
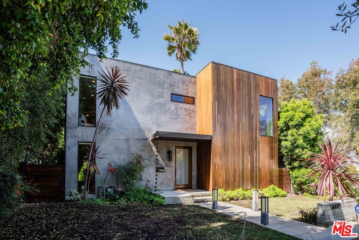
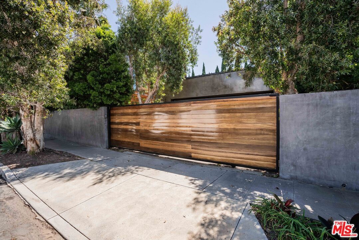
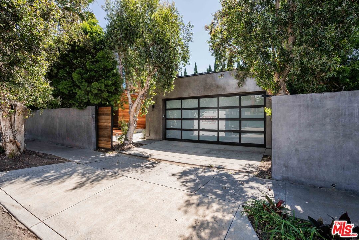
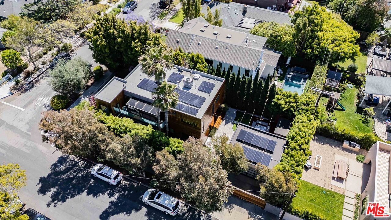
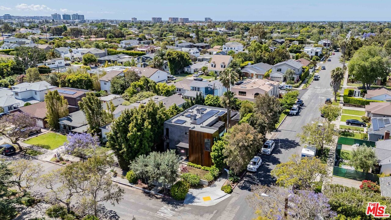
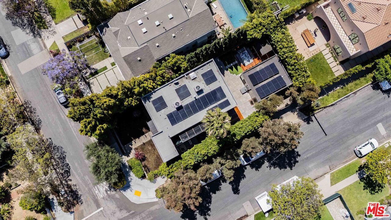
Privately set on a rare corner lot in Mar Vista and surrounded by mature landscaping and towering palms, this warm contemporary offers a level of privacy and presence that's hard to find. Built in 2013, the home blends thoughtful design with effortless livability across a beautifully scaled layout. Inside, natural light pours through oversized windows, highlighting high ceilings and French oak floors laid in a chevron pattern. The kitchen is centered around a dramatic marble island with waterfall edge, complemented by custom walnut cabinetry and a walk-in pantry. The living room opens through a 20-foot Fleetwood sliding door to an expansive wood deck with firepit, creating a seamless connection between indoor and outdoor living. A main-level ensuite bedroom with its own slider offers flexibility for guests, office, or additional living space. Upstairs, the layout opens into a comfortable den with direct access to a private, tree-lined balcony. Three bedrooms include a primary suite designed as a quiet retreat, complete with custom built-ins, a walk-in closet, and a spa-like bath anchored by a deep soaking tub and clean, modern finishes. The outdoor spaces are what truly set this home apart. Wrapped in lush, established landscaping, the backyard and side yard feel completely private and are designed for both large gatherings and everyday relaxation. The expansive deck easily accommodates entertaining on a larger scale, while the stainless steel in-ground spa, Nordic sauna, and outdoor shower create a true retreat-like setting. Multiple outdoor areas offer flexibility to host, dine, or unwind, all surrounded by greenery that enhances both privacy and atmosphere. A detached two-car garage with sliding doors offers strong potential for a future ADU or guest space. Fully integrated smart home features control lighting, security, sound, and more from a single interface. Ideally located near Mar Vista's best dining, coffee, and neighborhood favorites, with easy access to the beach, Venice, and Culver City, this home offers the perfect balance of privacy, design, and Westside convenience.
Days On Market: 15
Listing updated: July 8, 2026 at 11:00 PM
Listed by: Tami Humphrey DRE #01745122, Estate Properties

Features & Facts
Interior
- Bedrooms: 4
- Bathrooms: 4 full, 1 half
- Square Feet: 2849
- Year Built: 2013
- Flooring: Hardwood
- Fireplaces: 2
- Family Room: Yes
Recently Sold Nearby

Contact a Buyer's Agent
Connect with Tony O'Brien — REALTOR, The Sher Group & LOCALLA
Consent not required to use LOCALLA. See our Privacy Policy.
The Sher Group and Tony O'Brien are not mortgage brokers or lenders and do not provide financing. If you opt in, we may refer you to a third-party licensed mortgage professional. We do not guarantee loan approval, rates, or terms.
Nearby Homes For Sale



© 2026 The MLS™ - Combined L.A. Westside MLS (CLAW). All rights reserved. Based on information from The MLS™ - Combined L.A. Westside MLS (CLAW) as of 8/24/2026, 7:38:45 AM. All data, including all measurements and calculations of area, is obtained from various sources and has not been, and will not be, verified by broker or MLS. All information should be independently reviewed and verified for accuracy. Properties may or may not be listed by the office/agent presenting the information. IDX information is provided exclusively for personal, non-commercial use, and may not be used for any purpose other than to identify prospective properties consumers may be interested in purchasing. Information is deemed reliable but not guaranteed.
Tony O'Brien DRE #02200838 | The Sher Group DRE #02022464
Equal Housing Opportunity
Nearby Homes For Sale
Contact a Buyer's Agent
Connect with Tony O'Brien — REALTOR, The Sher Group & LOCALLA
Consent not required to use LOCALLA. See our Privacy Policy.
The Sher Group and Tony O'Brien are not mortgage brokers or lenders and do not provide financing. If you opt in, we may refer you to a third-party licensed mortgage professional. We do not guarantee loan approval, rates, or terms.
© 2026 The MLS™ - Combined L.A. Westside MLS (CLAW). All rights reserved. Based on information from The MLS™ - Combined L.A. Westside MLS (CLAW) as of 8/24/2026, 7:38:45 AM. All data, including all measurements and calculations of area, is obtained from various sources and has not been, and will not be, verified by broker or MLS. All information should be independently reviewed and verified for accuracy. Properties may or may not be listed by the office/agent presenting the information. IDX information is provided exclusively for personal, non-commercial use, and may not be used for any purpose other than to identify prospective properties consumers may be interested in purchasing. Information is deemed reliable but not guaranteed.
Tony O'Brien DRE #02200838 | The Sher Group DRE #02022464
Equal Housing Opportunity