LOCALLA






$3,495,000
11027 Cashmere St Los Angeles CA 90049
Residential
Built 1940
N/A
$1,068/sqft
No HOA
N/A
What's Special
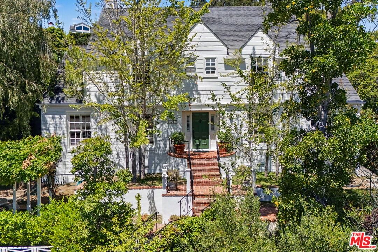
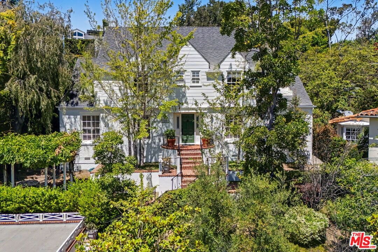
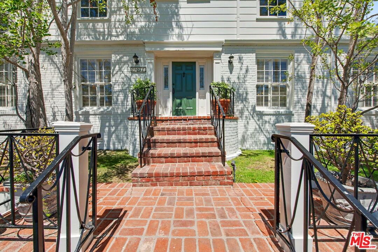
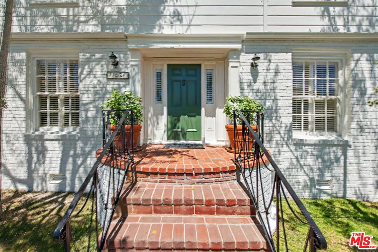
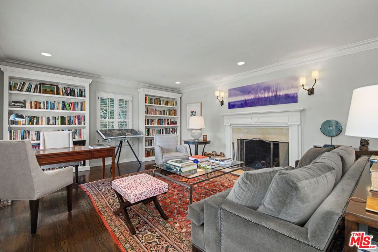
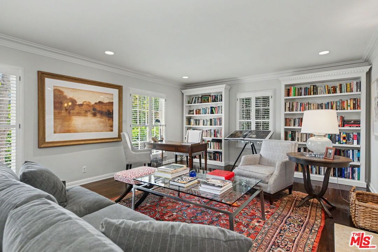
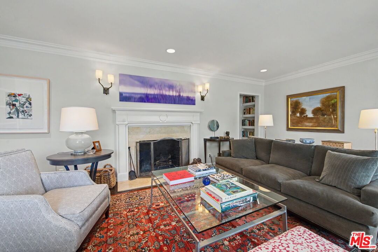
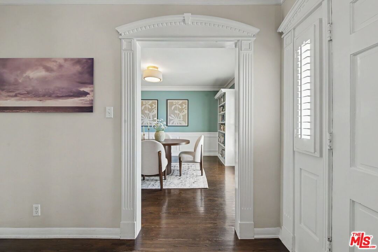
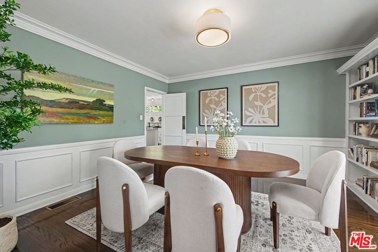
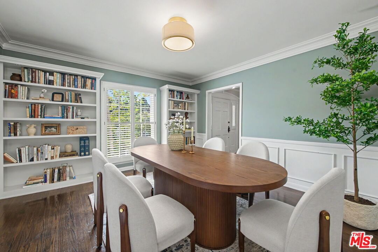
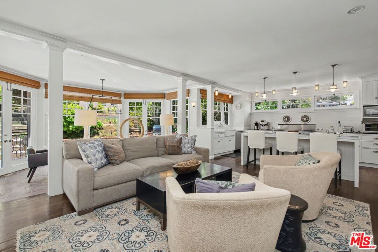
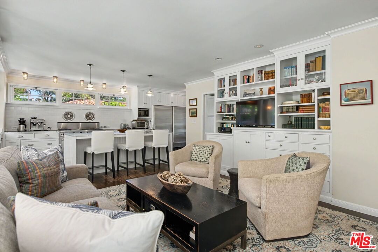
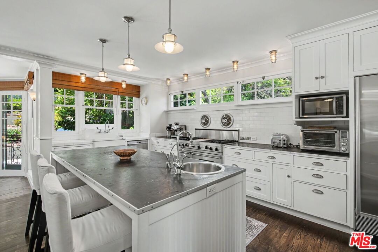
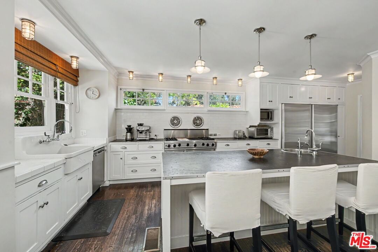
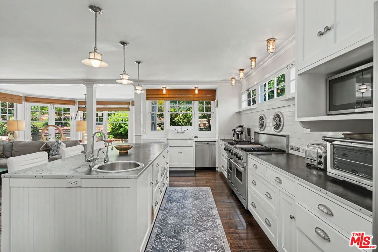
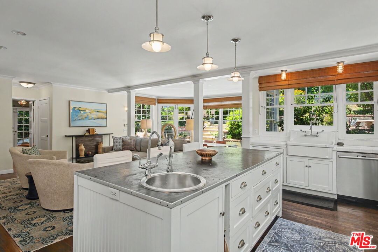
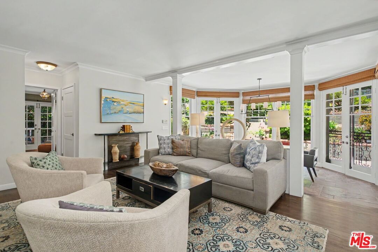
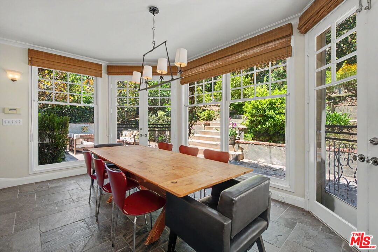
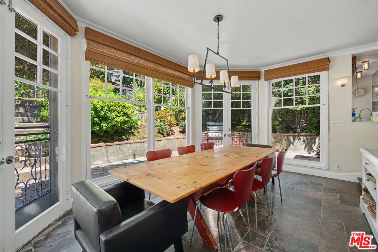
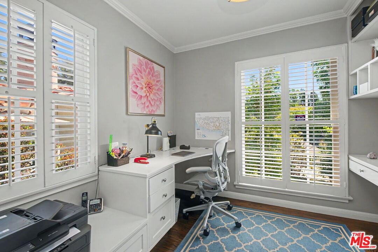
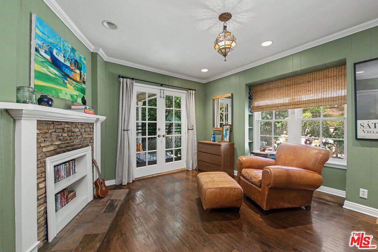
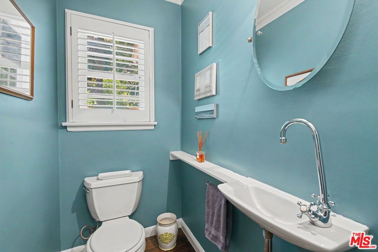
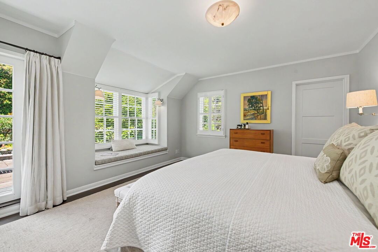
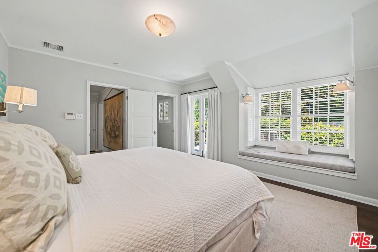
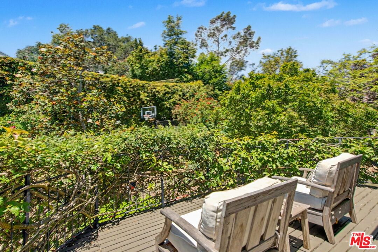
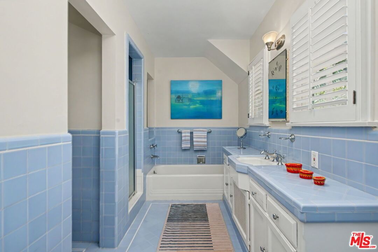
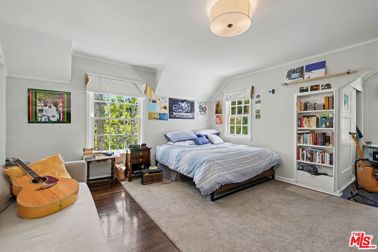
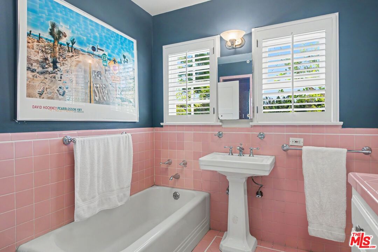
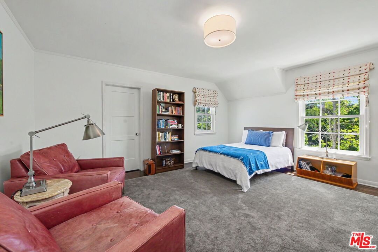
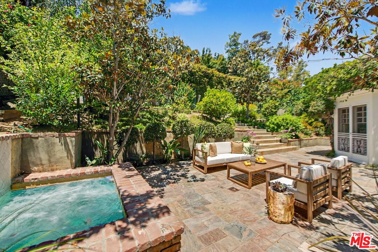
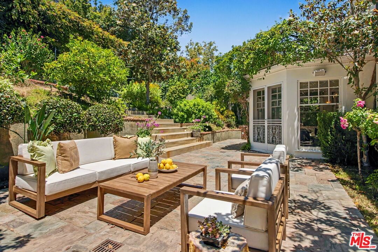
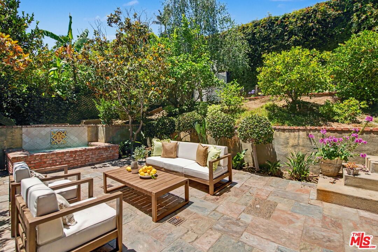
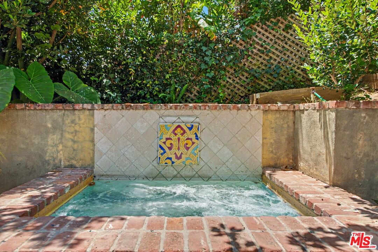
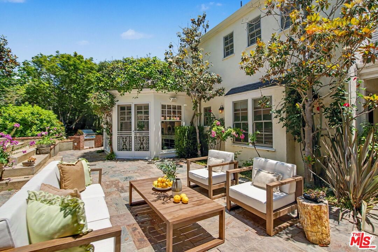
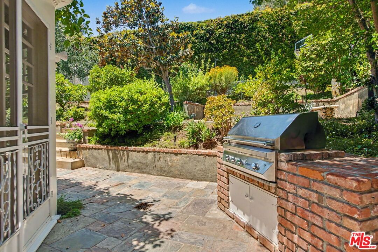
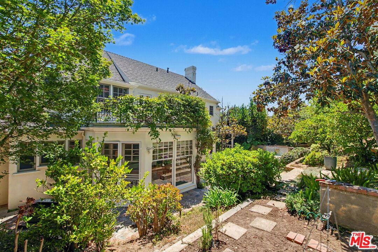
This warm two-story Traditional home embodies the character and easy livability that define a timeless family home. Thoughtful updates over the years have consistently respected its classic architectural sensibility and have created a four-bedroom, three-bath haven with an inviting, sensible floorplan designed for both comfortable everyday living and effortless entertaining. A welcoming entry introduces interiors steeped in rich in traditional detail and quiet elegance. The formal living room, anchored by a lovely fireplace, offers a gracious setting for memorable gatherings. The formal dining room provides a refined backdrop for fabulous dinner parties. Throughout the home, spaces transition with ease, with easy flow from room-to-room. The expansive great room serves as the natural gathering place with its generous family room, informal dining area and custom cook's kitchen. These spaces come together in one beautifully integrated space and easily open to the backyard patio area. Designed to inspire both everyday meals and weekend entertaining, the kitchen features a substantial center island, top-tier appliances, abundant custom built-ins, and convenient workspaces. Just off the kitchen, find a fantastic home office. There's a built-in desk and nice cabinetry providing an ideal work-from-home environment. A comfortable fourth bedroom/den and powder room complete the main level. Upstairs, the primary suite is appointed with an ensuite bath with a separate shower and tub, dual walk-in and walk-through closets, and a private lounging deck overlooking the backyard and its surrounding greenery. Two large additional family bedrooms share a full bath, offering flexibility and functionality for children or guests. Sunlight and garden views create a seamless connection between indoors and out, enhancing the home's relaxed California sensibility. The expansive backyard has been thoughtfully designed with a series of inviting moments for entertaining, sports and recreation and, of course, relaxation. Multiple alfresco patio spaces are host to dining beneath the stars and casual lounging; a built-in spa offers a peaceful place to unwind. There's a grassy play area, vegetable garden, sport court, and more creating a rare sense of privacy, space, and versatility. All this in close proximity to UCLA, to Westwood Village, Century City, Brentwood and Beverly Hills and to all the fine shopping and dining each area affords. Its inclusion in the highly sought-after Warner Avenue Elementary School district makes this an even more exceptional Westwood Hills opportunity.
Days On Market: 119
Listing updated: October 1, 2026 at 06:56 PM
Listed by: Laurence Young DRE #00999537, Berkshire Hathaway HomeServices California Propert

Features & Facts
Interior
- Bedrooms: 4
- Bathrooms: 3 full, 1 half
- Square Feet: 3273
- Year Built: 1940
- Flooring: Hardwood, Stone, Tile
- Fireplaces: 2
- Family Room: Yes
Recently Sold Nearby



Similar Homes for Sale

$3,500,000
10844 Rochester Ave, Los Angeles

$2,995,000
428 Gretna Green Way, Los Angeles

$3,695,000
169 Gretna Green Way, Los Angeles

$3,995,000
12408 Sunset Blvd, Los Angeles

$3,250,000
10461 Wilkins Ave, Los Angeles

$3,899,000
860 Wellesley Ave, Los Angeles
Tour with Localla
LOCALLA was built by Tony O'Brien, a REALTOR with The Sher Group, to give buyers a direct and transparent way to search and tour homes. No selling your data. No partner agents. Just Tony.
Select a date and time
Contact a Buyer's Agent
Connect with Tony O'Brien — REALTOR, The Sher Group & LOCALLA
Consent not required to use LOCALLA. See our Privacy Policy.
The Sher Group and Tony O'Brien are not mortgage brokers or lenders and do not provide financing. If you opt in, we may refer you to a third-party licensed mortgage professional. We do not guarantee loan approval, rates, or terms.


© 2026 The MLS™ - Combined L.A. Westside MLS (CLAW). All rights reserved. Based on information from The MLS™ - Combined L.A. Westside MLS (CLAW) as of 10/12/2026, 9:57:32 AM. All data, including all measurements and calculations of area, is obtained from various sources and has not been, and will not be, verified by broker or MLS. All information should be independently reviewed and verified for accuracy. Properties may or may not be listed by the office/agent presenting the information. IDX information is provided exclusively for personal, non-commercial use, and may not be used for any purpose other than to identify prospective properties consumers may be interested in purchasing. Information is deemed reliable but not guaranteed.
Tony O'Brien DRE #02200838 | The Sher Group DRE #02022464
Equal Housing Opportunity
Tour with Localla
LOCALLA was built by Tony O'Brien, a REALTOR with The Sher Group, to give buyers a direct and transparent way to search and tour homes. No selling your data. No partner agents. Just Tony.
Select a date and time
Nearby Homes For Sale
Contact a Buyer's Agent
Connect with Tony O'Brien — REALTOR, The Sher Group & LOCALLA
Consent not required to use LOCALLA. See our Privacy Policy.
The Sher Group and Tony O'Brien are not mortgage brokers or lenders and do not provide financing. If you opt in, we may refer you to a third-party licensed mortgage professional. We do not guarantee loan approval, rates, or terms.
© 2026 The MLS™ - Combined L.A. Westside MLS (CLAW). All rights reserved. Based on information from The MLS™ - Combined L.A. Westside MLS (CLAW) as of 10/12/2026, 9:57:32 AM. All data, including all measurements and calculations of area, is obtained from various sources and has not been, and will not be, verified by broker or MLS. All information should be independently reviewed and verified for accuracy. Properties may or may not be listed by the office/agent presenting the information. IDX information is provided exclusively for personal, non-commercial use, and may not be used for any purpose other than to identify prospective properties consumers may be interested in purchasing. Information is deemed reliable but not guaranteed.
Tony O'Brien DRE #02200838 | The Sher Group DRE #02022464
Equal Housing Opportunity