LOCALLA






$3,299,000
288 Tavistock Ave Los Angeles CA 90049
Residential
Built 1951
N/A
$934/sqft
No HOA
N/A
What's Special
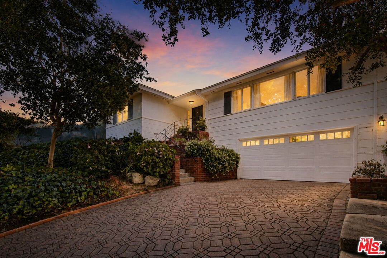
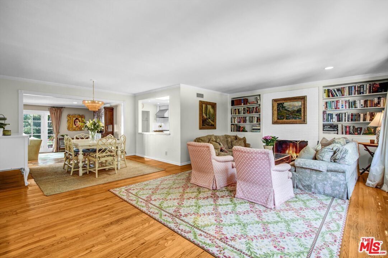
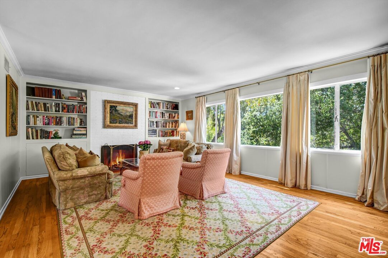
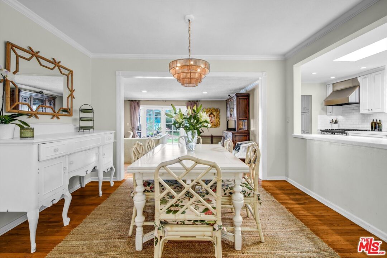
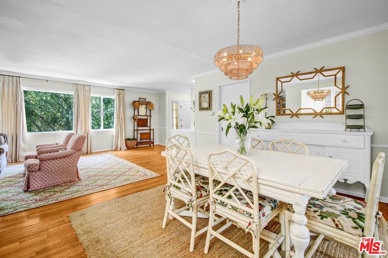
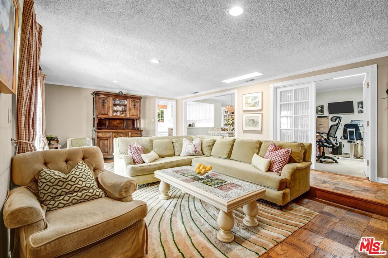
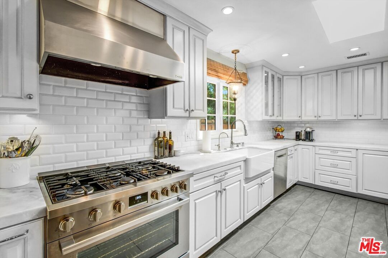
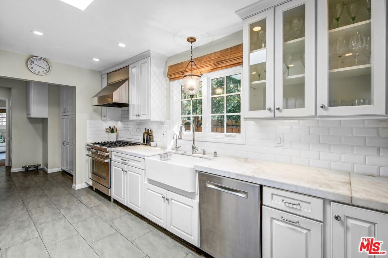
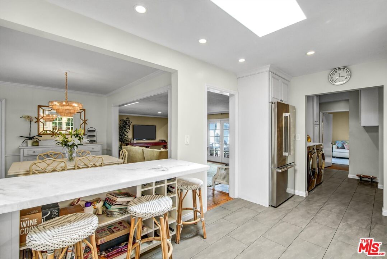
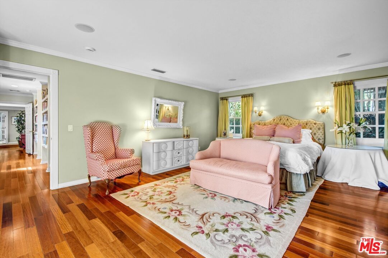
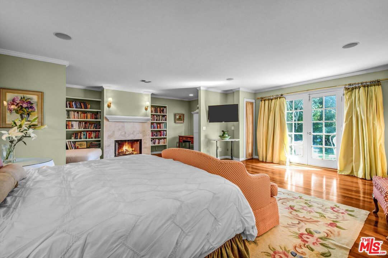
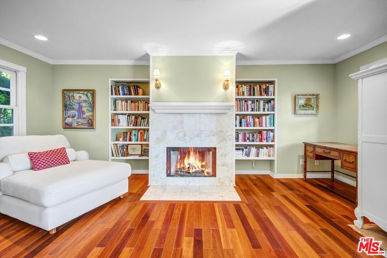
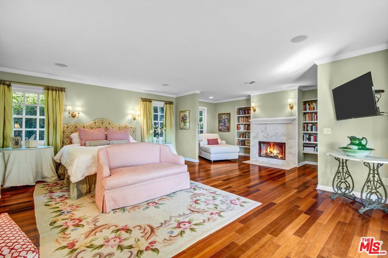
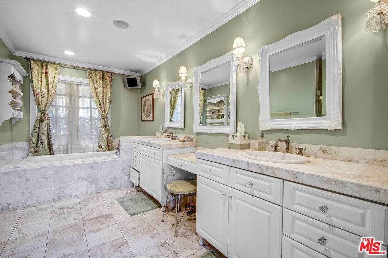
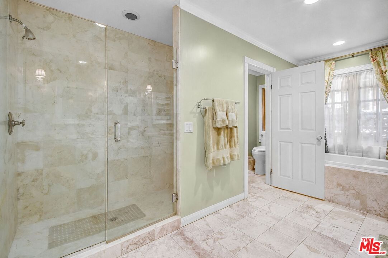
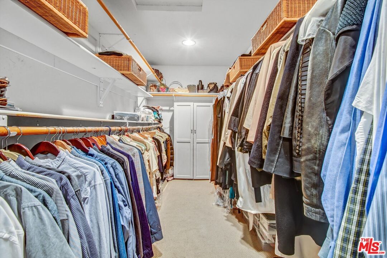
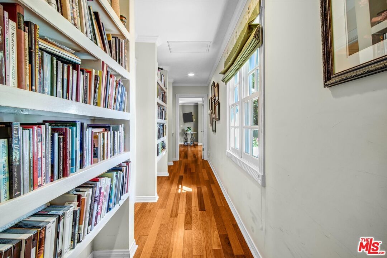
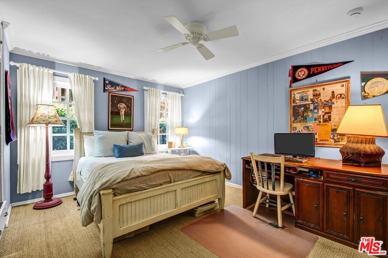
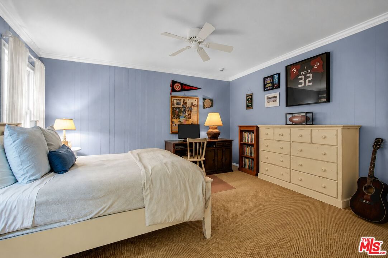
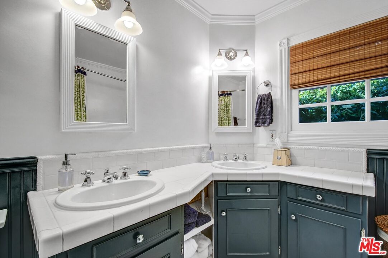
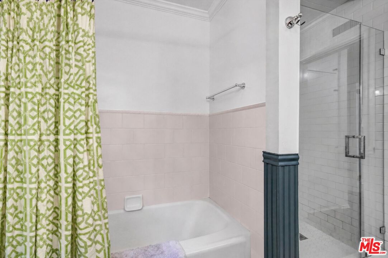
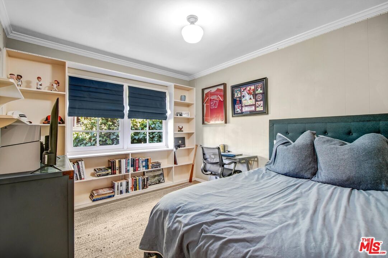
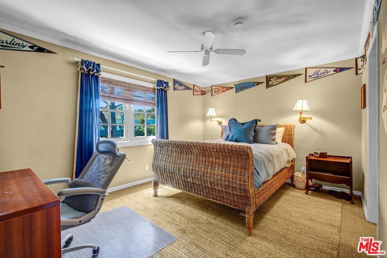
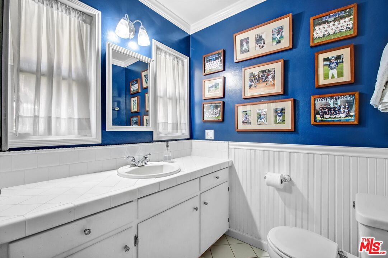
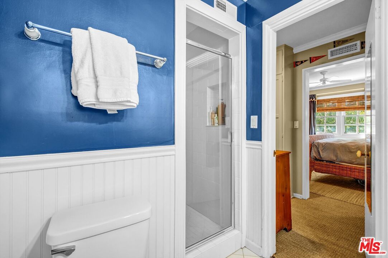
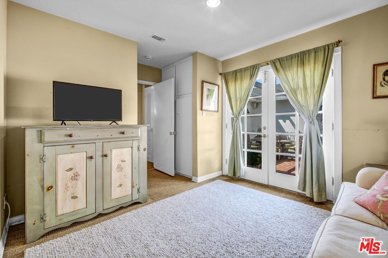
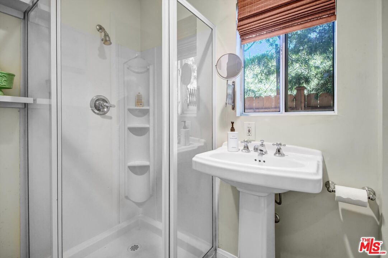
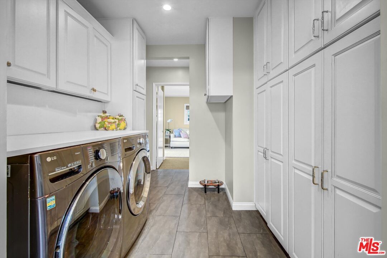
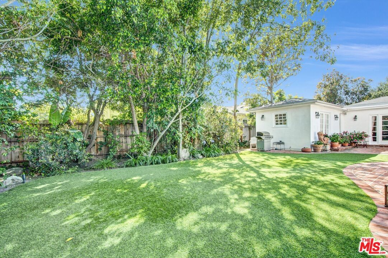
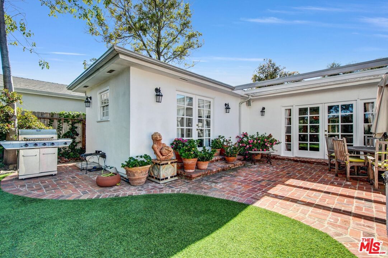
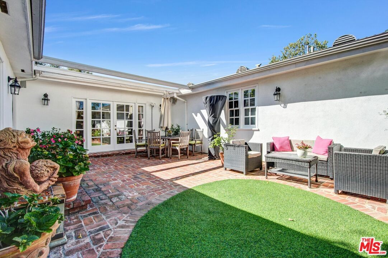
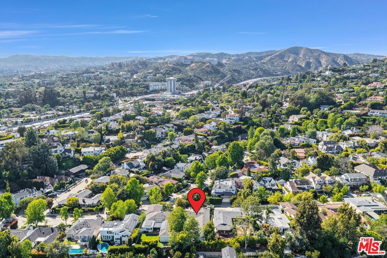
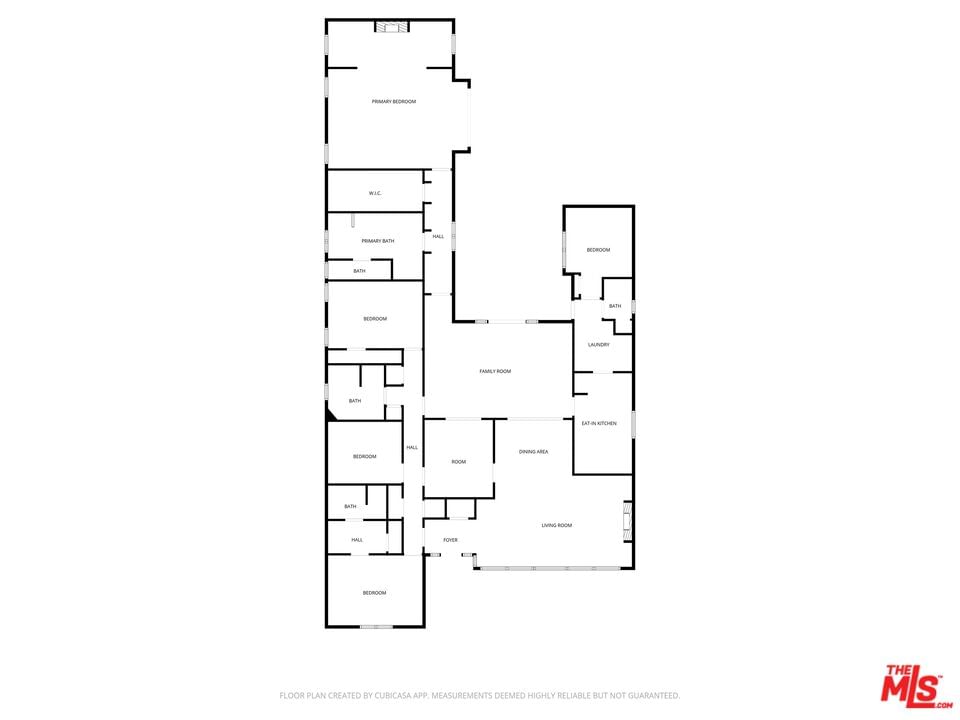
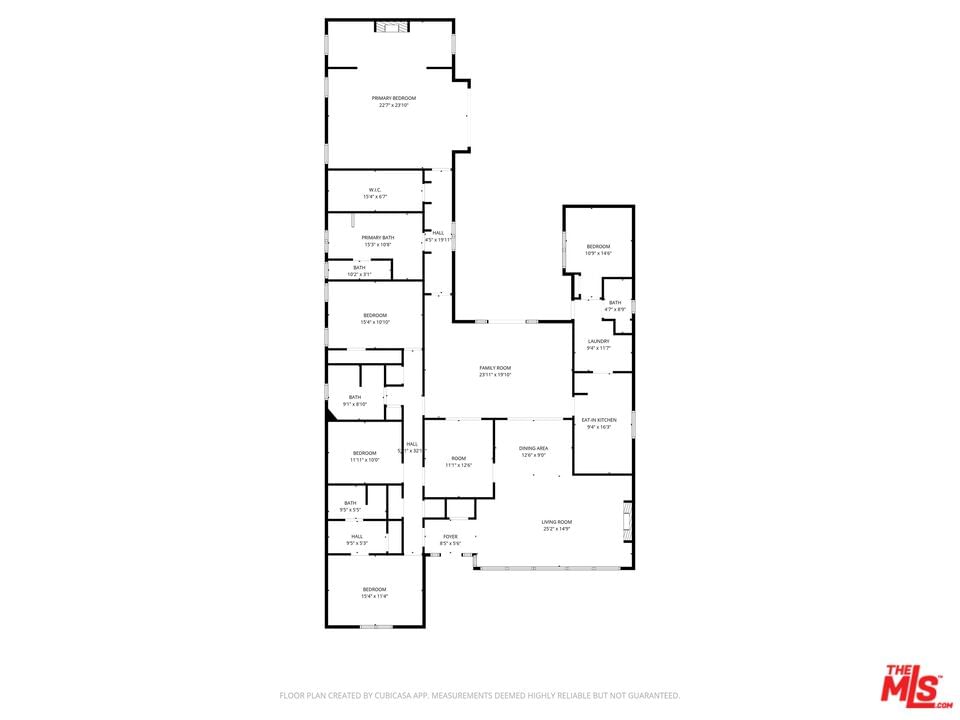
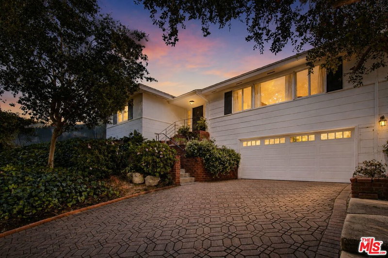
Located in the heart of Westwood Hills, this expansive five-bedroom, four-bathroom plus den residence offers over 3,500 square feet of thoughtfully designed living space, blending scale, functionality, and privacy. A welcoming entry opens to a generous living room with a fireplace and oversized windows that bring in an abundance of natural light. The layout flows seamlessly into the dining area and an open kitchen featuring marble countertops, stainless steel appliances, and direct access to a separate laundry room. Just off the kitchen, a private bedroom and bathroom with courtyard access create the ideal setup for guests, a live-in, or flexible use. The home is designed for both everyday living and entertaining, with a comfortable TV room adjacent to the main living spaces. Tucked away for privacy, the primary suite is its own retreat, featuring a spacious bedroom with marble fireplace, built-in shelving, and sitting area. The suite is complemented by a large marble bathroom with soaking tub/Jacuzzi, separate shower, separate toilet area, and a dedicated hallway lined with custom bookshelves that leads into a large walk-in closet. The house is complete with French doors and windows and crown moulding. Three additional bedrooms complete the layout, including one with an ensuite bath, while the remaining two share a well-appointed bathroom with both tub and shower. The property also has a large sized den that could be used as an office or extra bedroom. The backyard is private and serene, featuring a large turf-covered area surrounded by mature greenery, offering plenty of space for entertaining, outdoor dining, or simply enjoying the quiet. The low maintenance turf also provides a great water conservation benefit while keeping the yard lush year round. Just moments from UCLA, Westwood Village, and some of the Westside's best dining, shopping, and cultural attractions. With its tree lined streets, classic architecture, and central location near Beverly Hills, Bel Air, Brentwood, and Century City, Westwood Hills continues to be one of Los Angeles' most timeless and desirable neighborhoods.
Days On Market: 20
Listing updated: July 16, 2026 at 10:40 PM
Listed by: Ivan Estrada DRE #01882046, Douglas Elliman

Features & Facts
Interior
- Bedrooms: 5
- Bathrooms: 4
- Square Feet: 3533
- Year Built: 1951
- Flooring: Hardwood, Mixed
- Fireplaces: 2
- Family Room: Yes
Recently Sold Nearby



Similar Homes for Sale

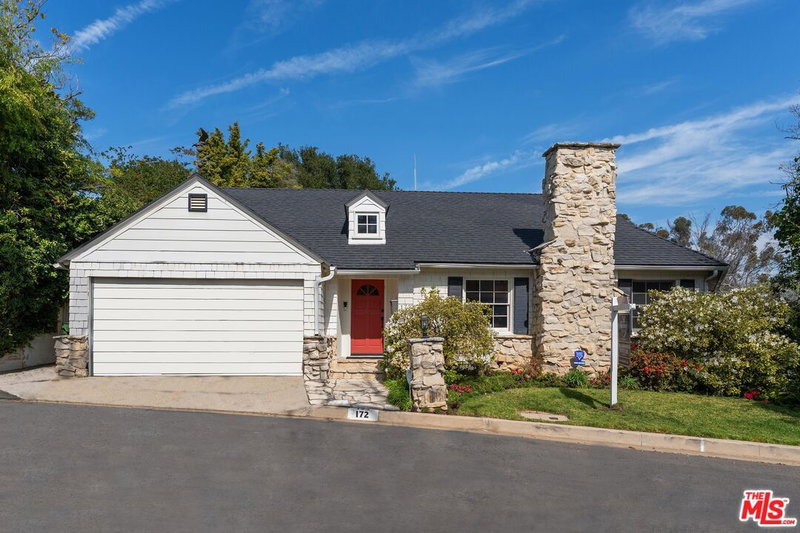
$2,950,000
922 Bundy Dr, Los Angeles

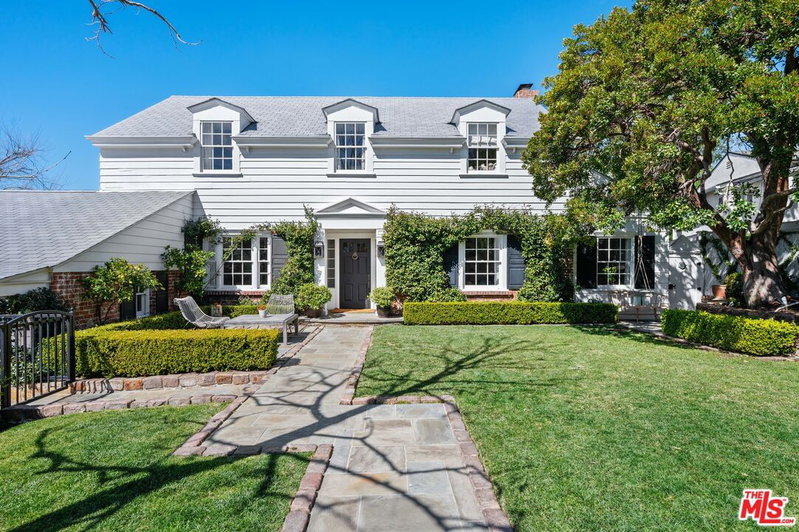
$3,899,000
860 Wellesley Ave, Los Angeles

$3,250,000
10461 Wilkins Ave, Los Angeles

$3,700,000
2055 Kelton Ave, Los Angeles

$3,595,000
1716 Amherst Ave, Los Angeles

$3,195,000
1136 Harvard St, Santa Monica
Contact a Buyer's Agent
Connect with Tony O'Brien — REALTOR, The Sher Group & LOCALLA
Consent not required to use LOCALLA. See our Privacy Policy.
The Sher Group and Tony O'Brien are not mortgage brokers or lenders and do not provide financing. If you opt in, we may refer you to a third-party licensed mortgage professional. We do not guarantee loan approval, rates, or terms.
Nearby Homes For Sale



© 2026 The MLS™ - Combined L.A. Westside MLS (CLAW). All rights reserved. Based on information from The MLS™ - Combined L.A. Westside MLS (CLAW) as of 10/8/2026, 8:59:26 PM. All data, including all measurements and calculations of area, is obtained from various sources and has not been, and will not be, verified by broker or MLS. All information should be independently reviewed and verified for accuracy. Properties may or may not be listed by the office/agent presenting the information. IDX information is provided exclusively for personal, non-commercial use, and may not be used for any purpose other than to identify prospective properties consumers may be interested in purchasing. Information is deemed reliable but not guaranteed.
Tony O'Brien DRE #02200838 | The Sher Group DRE #02022464
Equal Housing Opportunity
Nearby Homes For Sale
Contact a Buyer's Agent
Connect with Tony O'Brien — REALTOR, The Sher Group & LOCALLA
Consent not required to use LOCALLA. See our Privacy Policy.
The Sher Group and Tony O'Brien are not mortgage brokers or lenders and do not provide financing. If you opt in, we may refer you to a third-party licensed mortgage professional. We do not guarantee loan approval, rates, or terms.
© 2026 The MLS™ - Combined L.A. Westside MLS (CLAW). All rights reserved. Based on information from The MLS™ - Combined L.A. Westside MLS (CLAW) as of 10/8/2026, 8:59:26 PM. All data, including all measurements and calculations of area, is obtained from various sources and has not been, and will not be, verified by broker or MLS. All information should be independently reviewed and verified for accuracy. Properties may or may not be listed by the office/agent presenting the information. IDX information is provided exclusively for personal, non-commercial use, and may not be used for any purpose other than to identify prospective properties consumers may be interested in purchasing. Information is deemed reliable but not guaranteed.
Tony O'Brien DRE #02200838 | The Sher Group DRE #02022464
Equal Housing Opportunity