LOCALLA


$3,699,000
6356 5th St Los Angeles CA 90048
Residential
Built 2014
N/A
$940/sqft
No HOA
N/A
What's Special
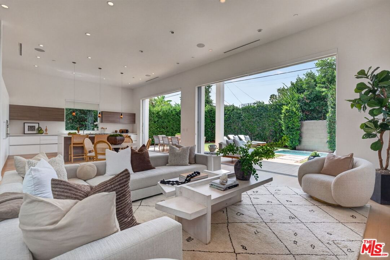
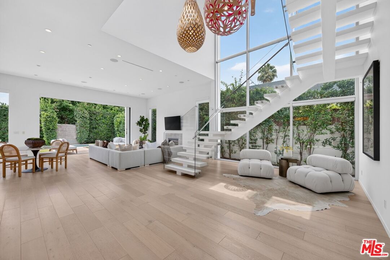
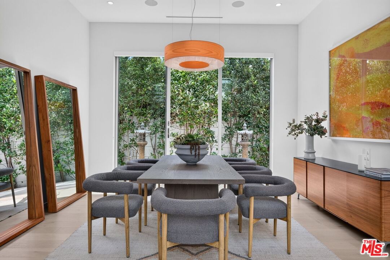
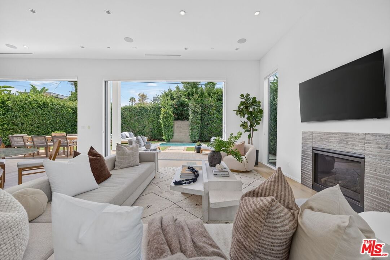
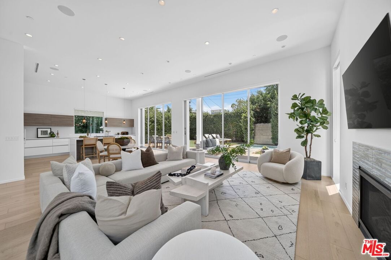
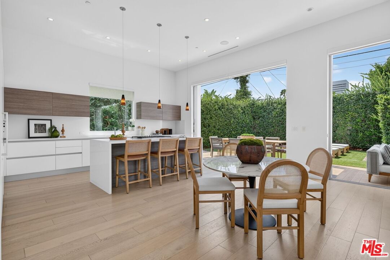
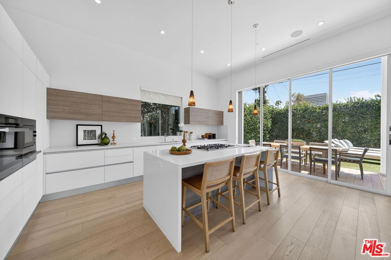
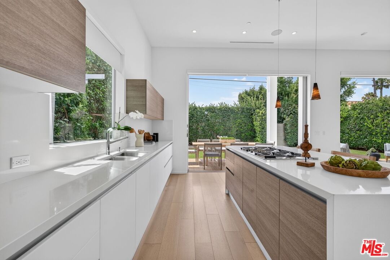
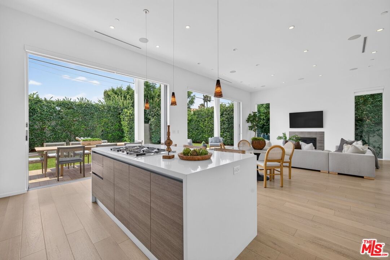
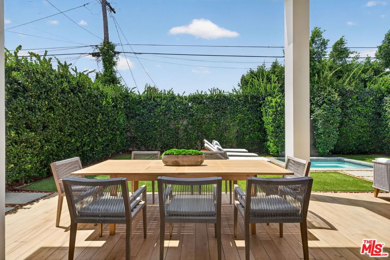
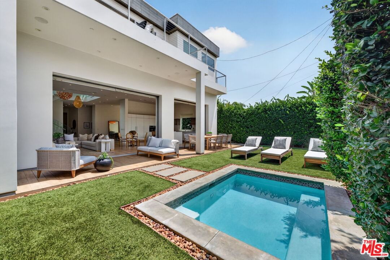
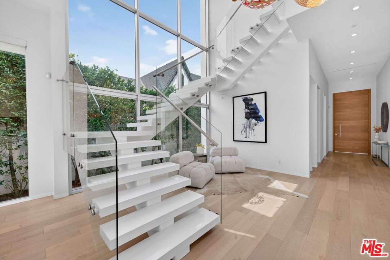
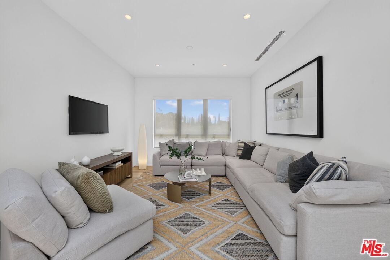
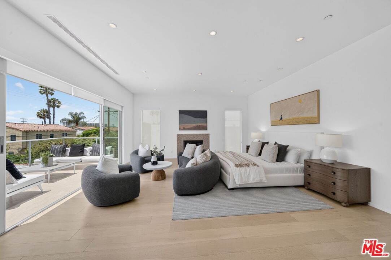
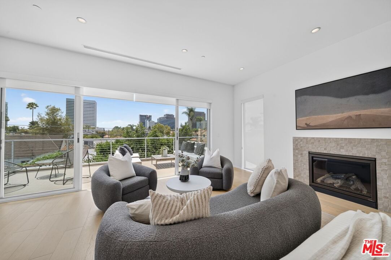
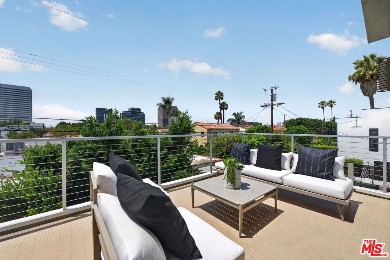
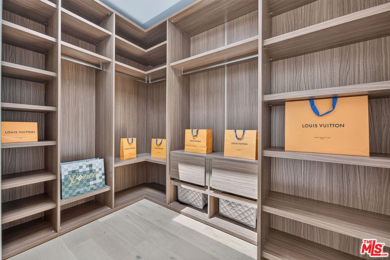
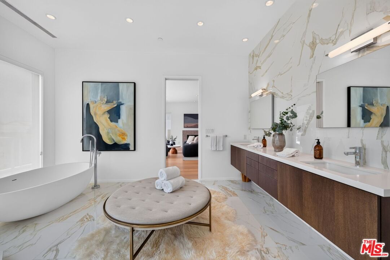
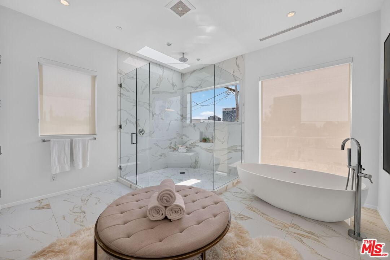
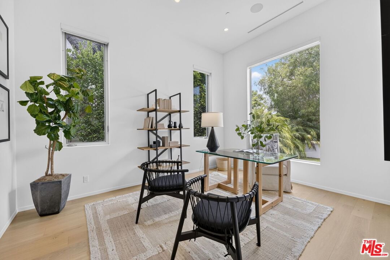
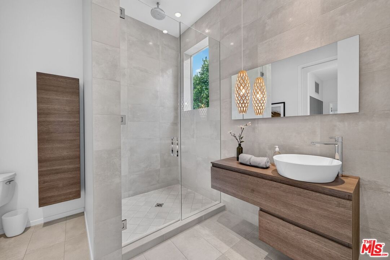
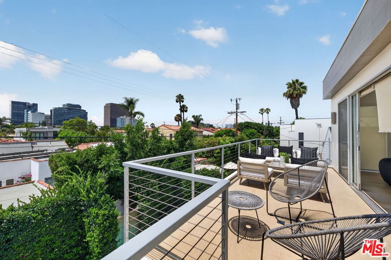
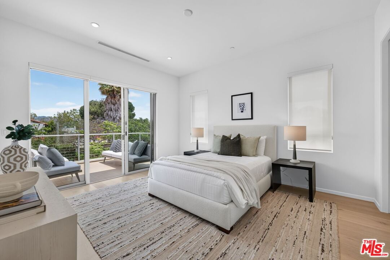
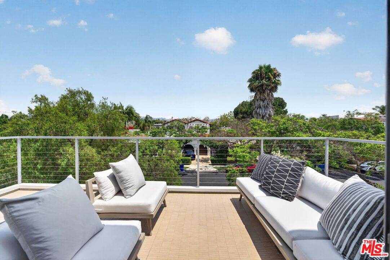
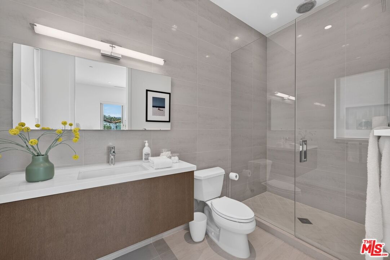
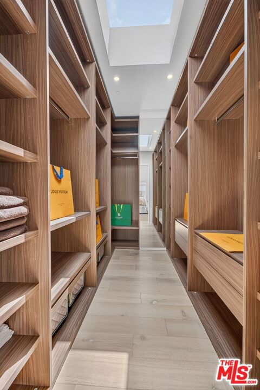
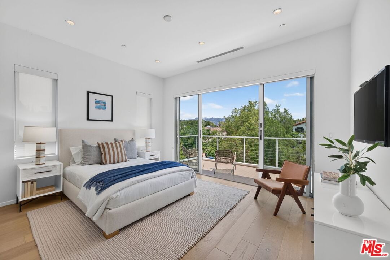
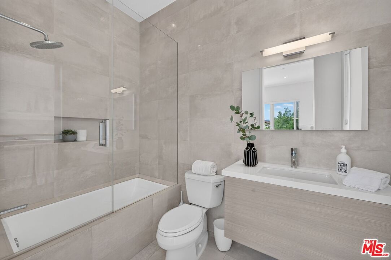
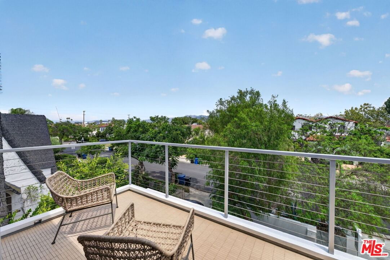
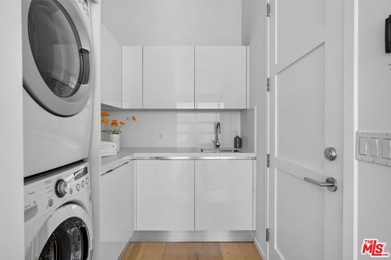
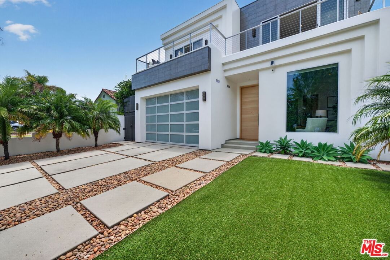
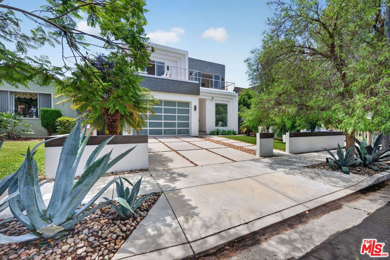
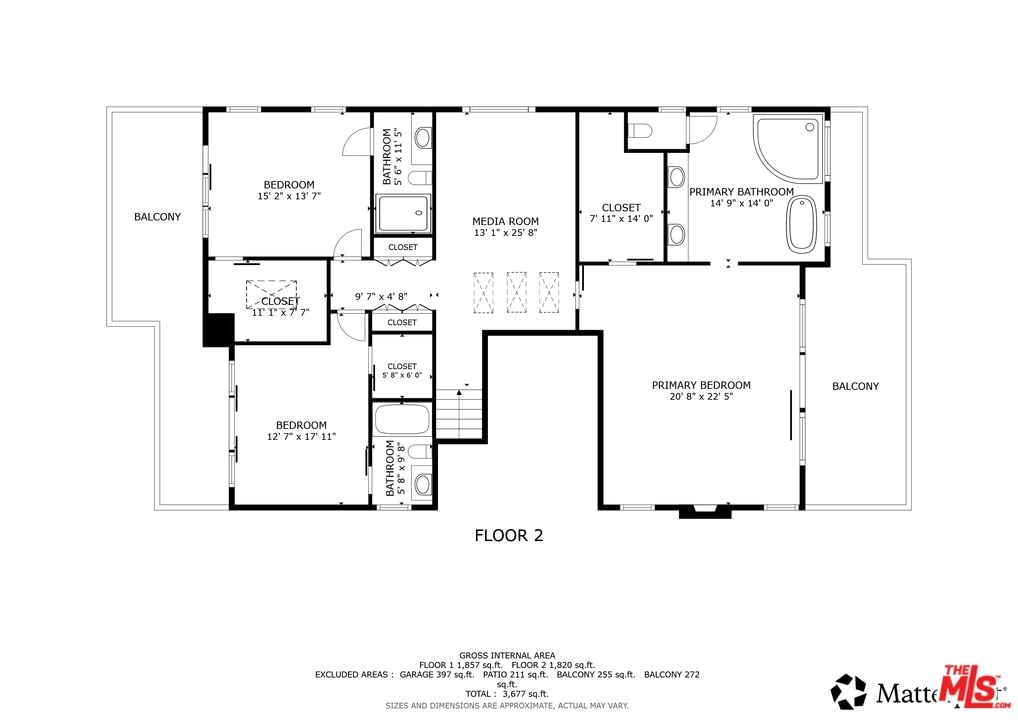
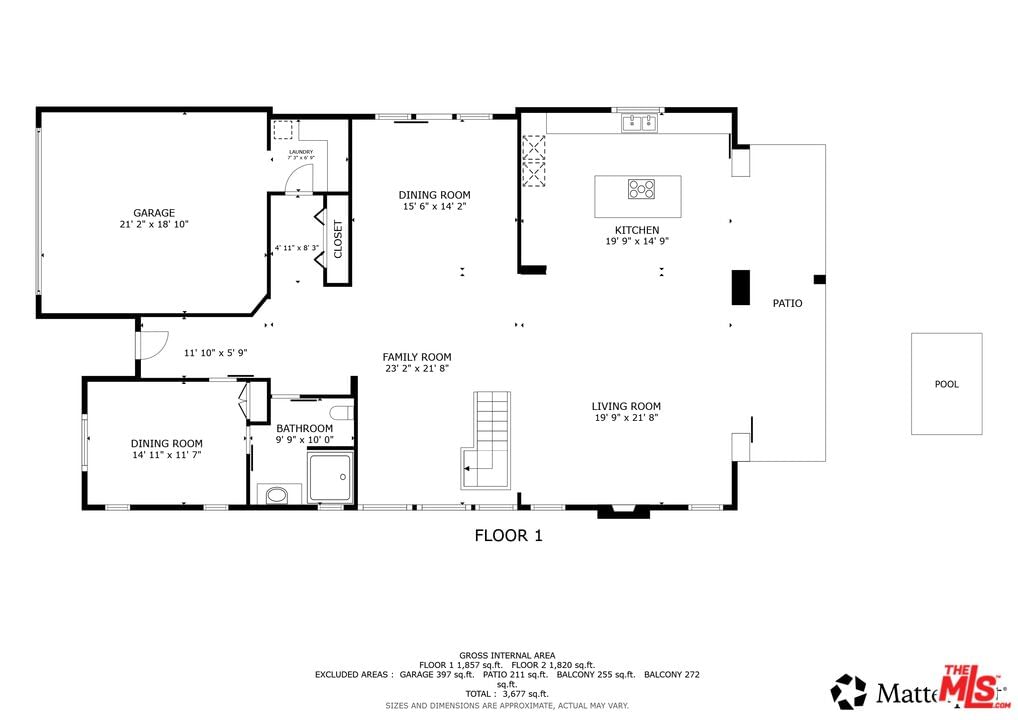
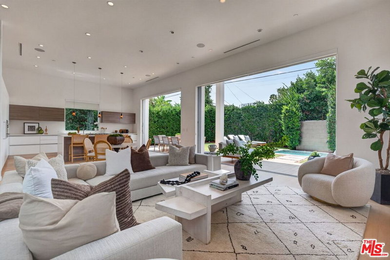
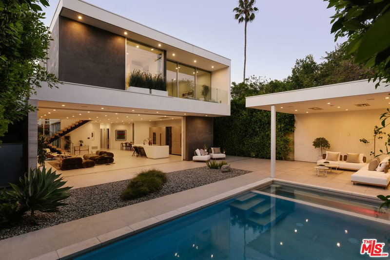
Dramatic contemporary architecture meets effortless indoor-outdoor living in the heart of Beverly Grove. Offering 3,935 SF of living space plus a 440 SF attached garage, this 4-bedroom, 4-bath residence is defined by soaring 12-foot ceilings, a spectacular two-story glass atrium, sculptural floating staircase and floor-to-ceiling pocket doors that completely open the main living spaces to the backyard and heated splash pool. The open kitchen features Italian Scavolini cabinetry, premium Miele appliances and an oversized center island, while wide-plank hardwood floors and a contemporary fireplace add warmth throughout the main level. Upstairs, the expansive primary suite opens to a private terrace with city views and includes a spa-style bath with soaking tub, oversized shower and Italian cabinetry. Custom Italian closets, multiple terraces with Hollywood Hills and Wilshire Corridor views, an attached two-car garage plus additional off-street parking, and a prime location near The Grove, Beverly Center, Third Street, LACMA and the Academy Museum complete the property.
Days On Market: 51
Listing updated: September 29, 2026 at 02:54 PM
Listed by: Karen Moore DRE #02007496, Real Broker

Features & Facts
Interior
- Bedrooms: 4
- Bathrooms: 4
- Square Feet: 3935
- Year Built: 2014
- Flooring: Wood, Tile
- Fireplaces: 2
- Family Room: Yes




Similar Homes for Sale

$3,850,000
6138 Maryland Dr, Los Angeles

$3,595,000
6115 6th St, Los Angeles

$4,188,000
429 Sweetzer Ave, Los Angeles

$3,295,000
343 Alfred St, Los Angeles

$3,600,000
465 Westmount Dr, West Hollywood

$3,899,000
436 Norwich Dr, West Hollywood
Contact a Buyer's Agent
Connect with Tony O'Brien — REALTOR, The Sher Group & LOCALLA
Consent not required to use LOCALLA. See our Privacy Policy.
The Sher Group and Tony O'Brien are not mortgage brokers or lenders and do not provide financing. If you opt in, we may refer you to a third-party licensed mortgage professional. We do not guarantee loan approval, rates, or terms.
Nearby Homes For Sale


© 2026 The MLS™ - Combined L.A. Westside MLS (CLAW). All rights reserved. Based on information from The MLS™ - Combined L.A. Westside MLS (CLAW) as of 10/23/2026, 2:29:07 AM. All data, including all measurements and calculations of area, is obtained from various sources and has not been, and will not be, verified by broker or MLS. All information should be independently reviewed and verified for accuracy. Properties may or may not be listed by the office/agent presenting the information. IDX information is provided exclusively for personal, non-commercial use, and may not be used for any purpose other than to identify prospective properties consumers may be interested in purchasing. Information is deemed reliable but not guaranteed.
Tony O'Brien DRE #02200838 | The Sher Group DRE #02022464
Equal Housing Opportunity
Nearby Homes For Sale
Contact a Buyer's Agent
Connect with Tony O'Brien — REALTOR, The Sher Group & LOCALLA
Consent not required to use LOCALLA. See our Privacy Policy.
The Sher Group and Tony O'Brien are not mortgage brokers or lenders and do not provide financing. If you opt in, we may refer you to a third-party licensed mortgage professional. We do not guarantee loan approval, rates, or terms.
© 2026 The MLS™ - Combined L.A. Westside MLS (CLAW). All rights reserved. Based on information from The MLS™ - Combined L.A. Westside MLS (CLAW) as of 10/23/2026, 2:29:07 AM. All data, including all measurements and calculations of area, is obtained from various sources and has not been, and will not be, verified by broker or MLS. All information should be independently reviewed and verified for accuracy. Properties may or may not be listed by the office/agent presenting the information. IDX information is provided exclusively for personal, non-commercial use, and may not be used for any purpose other than to identify prospective properties consumers may be interested in purchasing. Information is deemed reliable but not guaranteed.
Tony O'Brien DRE #02200838 | The Sher Group DRE #02022464
Equal Housing Opportunity