LOCALLA








$2,880,000
2353 Stanley Hills Dr Los Angeles CA 90046
Residential
Built 1979
N/A
$971/sqft
No HOA
N/A
What's Special
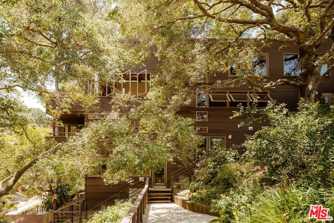
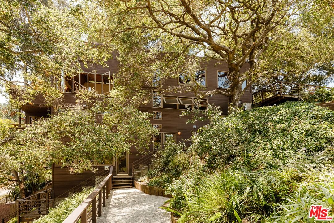
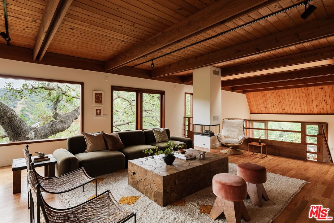
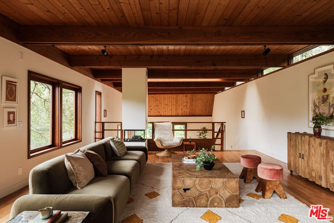
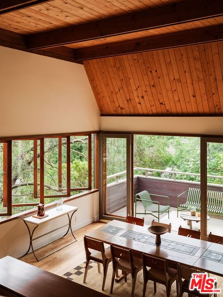
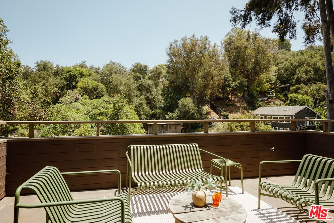
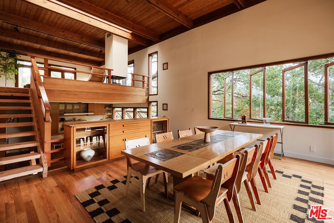
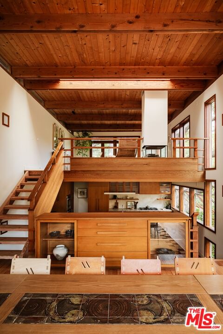
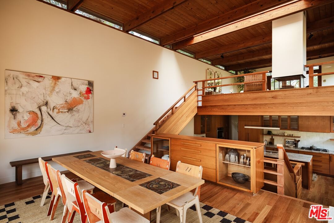
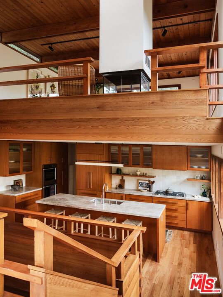
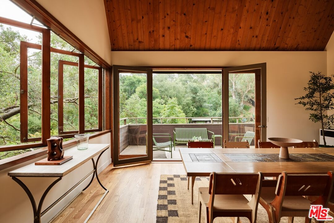
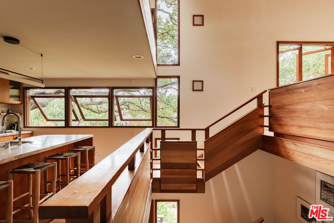
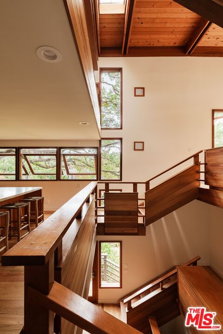
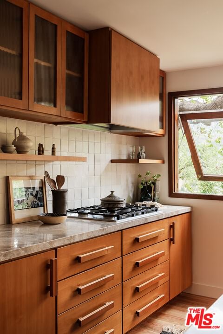
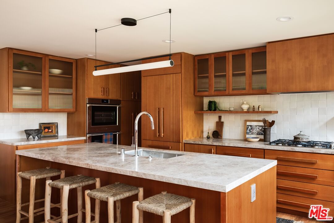
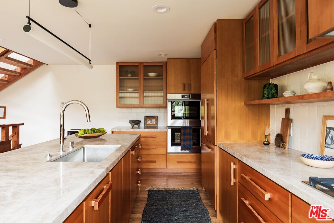
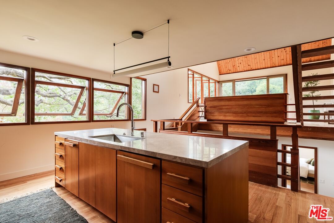
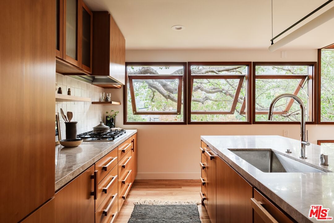
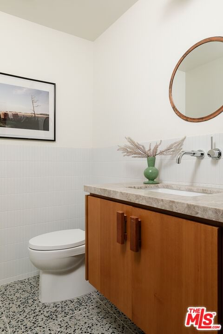
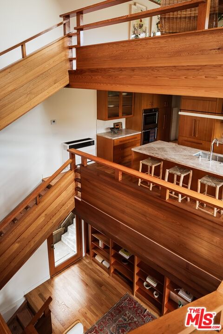
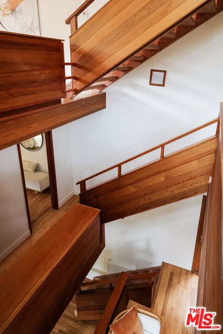
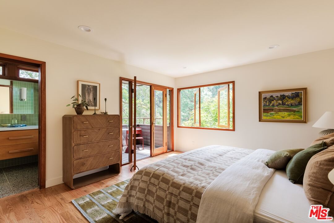
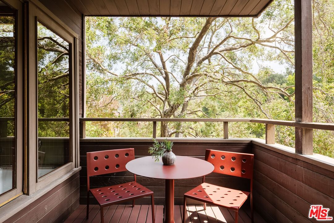
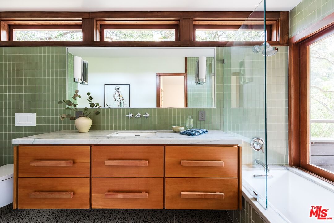
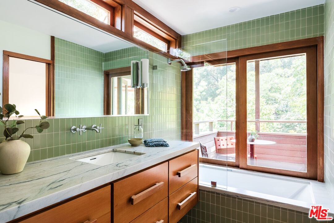
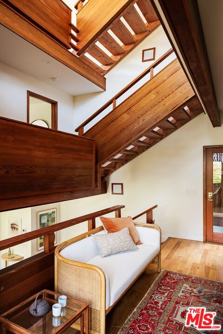
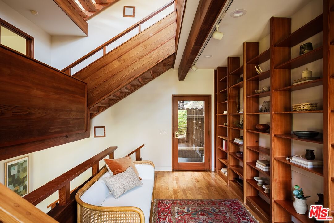
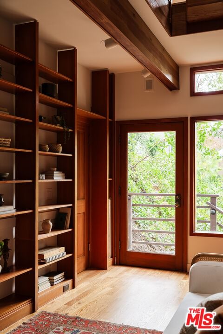
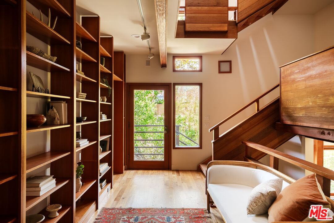
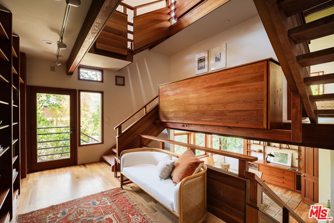
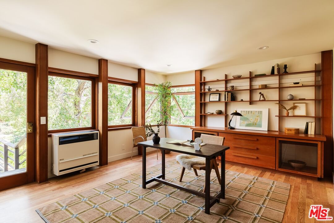
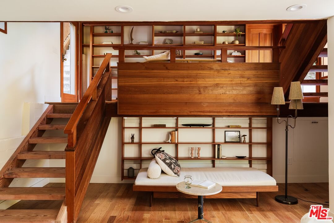
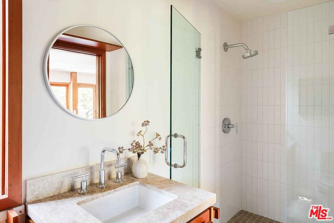
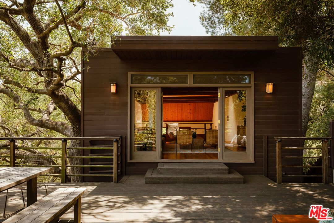
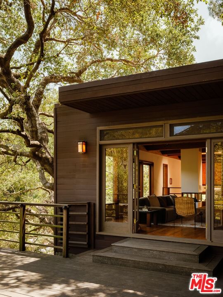
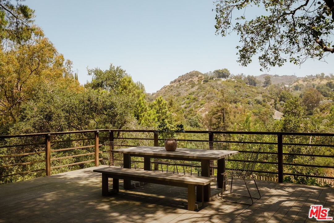
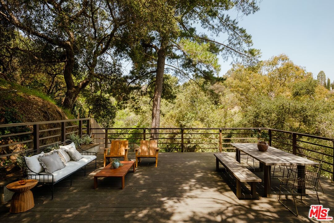
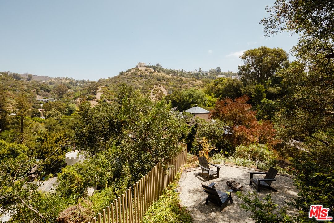
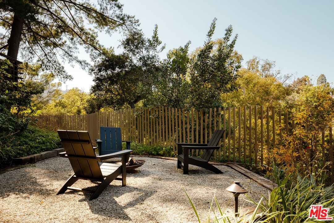
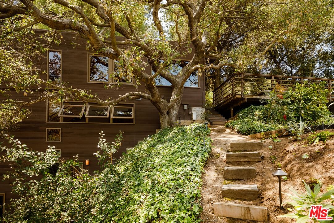
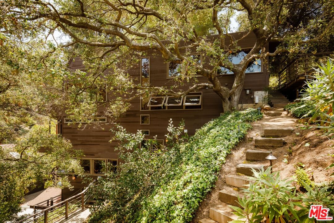
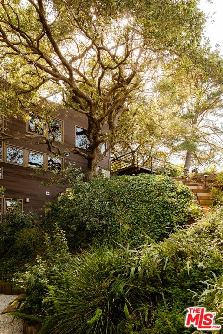
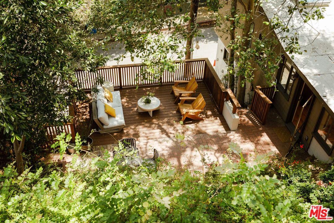
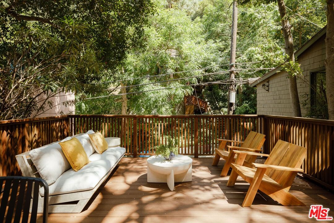
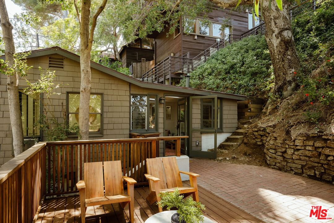
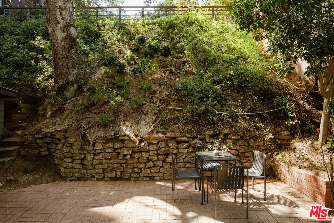
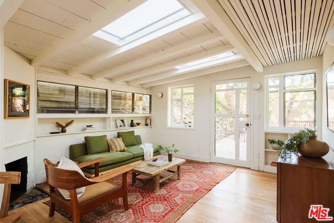
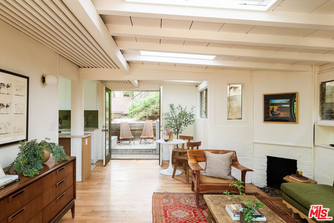
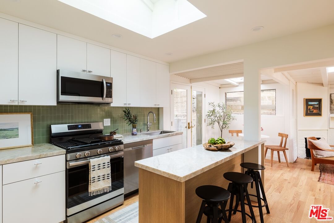
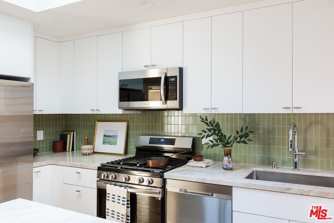
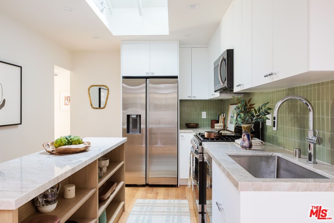
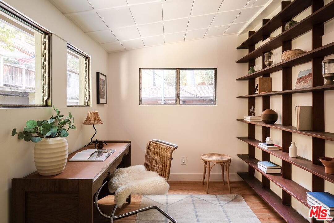
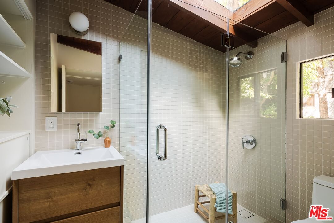
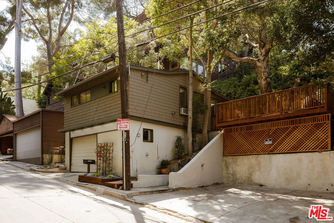
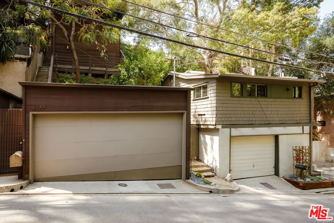
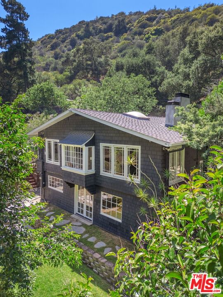
Temple in the Trees | The quintessential Laurel Canyon architectural compound, comprising two homes on three contiguous lots totaling more than 11,000 square feet. A 2 bedroom, 2.5 bath main residence was designed by architect Barry Gittelson for Stan Madson of the influential Bodhi Tree Bookstore. Built amidst towering mature oak trees, the 1979 home is a soulful expression of modern architecture, detailed craftsmanship, and natural beauty. Its living spaces wrap around a soaring central atrium that operates as both stairway and light well. A multi-year rehabilitation led by Venn Studio brought extensive system and finish updates while taking great care to honor the home's wood work and details handcrafted by its original owner. The home's interconnected spaces are dramatically woven together with natural light and views. A grand split level living and dining area is at its apex, connected to the outdoors by direct access to an expansive rear deck with sweeping, vast, and unexpected vistas. At street level, a separate 1953 bungalow provides a character-filled two-bedroom layout with an office, sitting room, kitchen, and shaded outdoor patio- creating an ideal setting for guests, creative work, or additional living space. It has its own address, garage, and dedicated parking. With a total of three enclosed garage spaces and two additional off-street spaces, the property offers exceptional parking for the canyon. Beyond its inherent charm, the three-lot configuration introduces meaningful upside potential. With the help of Venn Studio, the current owners have mapped out lot line adjustment possibilities, illuminating the option of potential further development of the lower home and adjacent parcel, subject to approvals. This flexibility positions the property not only as a private retreat but also as a compelling investment with upside potential. A rare and evocative offering where architecture, nature, and future potential come together.
Days On Market: 12
Listing updated: July 2, 2026 at 02:10 AM
Listed by: Nate Cole DRE #01405140, Modern California House
Joseph Kiralla DRE #01875982, Modern California House

Features & Facts
Interior
- Bedrooms: 2
- Bathrooms: 3 full, 1 half
- Square Feet: 2967
- Year Built: 1979
- Flooring: Hardwood, Terrazzo
- Family Room: Yes
Recently Sold Nearby




Contact a Buyer's Agent
Connect with Tony O'Brien — REALTOR, The Sher Group & LOCALLA
Consent not required to use LOCALLA. See our Privacy Policy.
The Sher Group and Tony O'Brien are not mortgage brokers or lenders and do not provide financing. If you opt in, we may refer you to a third-party licensed mortgage professional. We do not guarantee loan approval, rates, or terms.
Nearby Homes For Sale


© 2026 The MLS™ - Combined L.A. Westside MLS (CLAW). All rights reserved. Based on information from The MLS™ - Combined L.A. Westside MLS (CLAW) as of 8/26/2026, 9:13:10 PM. All data, including all measurements and calculations of area, is obtained from various sources and has not been, and will not be, verified by broker or MLS. All information should be independently reviewed and verified for accuracy. Properties may or may not be listed by the office/agent presenting the information. IDX information is provided exclusively for personal, non-commercial use, and may not be used for any purpose other than to identify prospective properties consumers may be interested in purchasing. Information is deemed reliable but not guaranteed.
Tony O'Brien DRE #02200838 | The Sher Group DRE #02022464
Equal Housing Opportunity
Nearby Homes For Sale
Contact a Buyer's Agent
Connect with Tony O'Brien — REALTOR, The Sher Group & LOCALLA
Consent not required to use LOCALLA. See our Privacy Policy.
The Sher Group and Tony O'Brien are not mortgage brokers or lenders and do not provide financing. If you opt in, we may refer you to a third-party licensed mortgage professional. We do not guarantee loan approval, rates, or terms.
© 2026 The MLS™ - Combined L.A. Westside MLS (CLAW). All rights reserved. Based on information from The MLS™ - Combined L.A. Westside MLS (CLAW) as of 8/26/2026, 9:13:10 PM. All data, including all measurements and calculations of area, is obtained from various sources and has not been, and will not be, verified by broker or MLS. All information should be independently reviewed and verified for accuracy. Properties may or may not be listed by the office/agent presenting the information. IDX information is provided exclusively for personal, non-commercial use, and may not be used for any purpose other than to identify prospective properties consumers may be interested in purchasing. Information is deemed reliable but not guaranteed.
Tony O'Brien DRE #02200838 | The Sher Group DRE #02022464
Equal Housing Opportunity