LOCALLA












$2,990,000
2131 Kew Dr Los Angeles CA 90046
Residential
Built 1990
N/A
$757/sqft
No HOA
N/A
What's Special
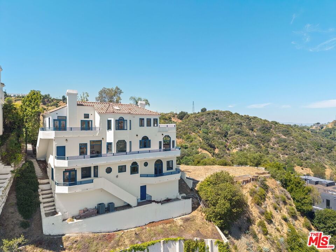
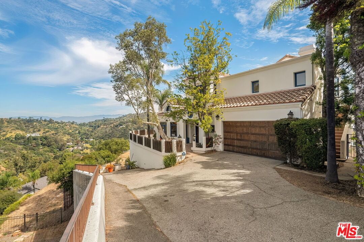
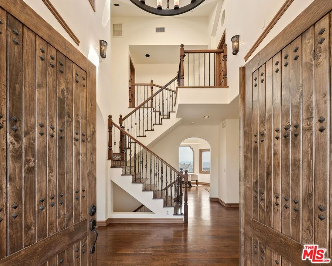
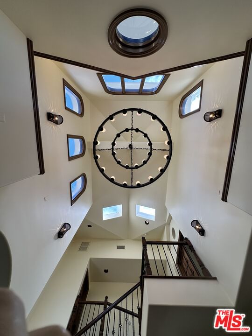
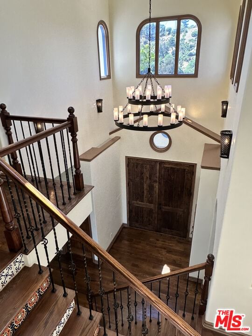
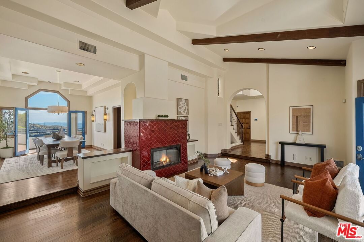
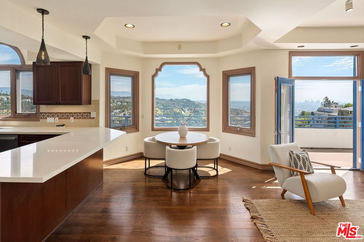
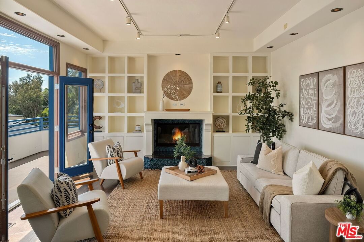
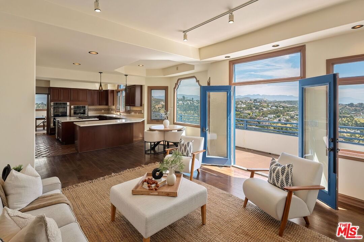
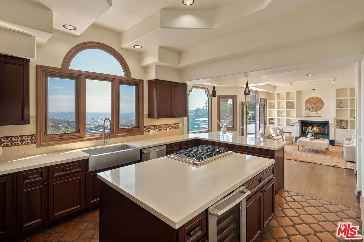
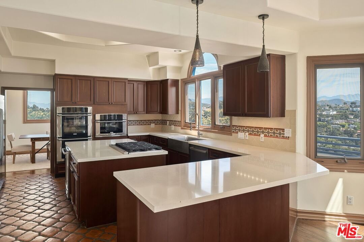
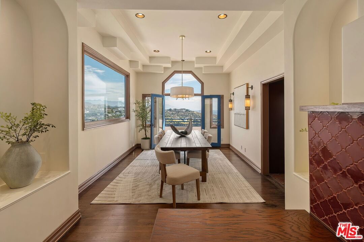
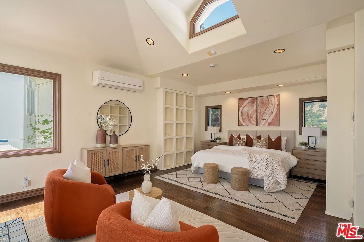
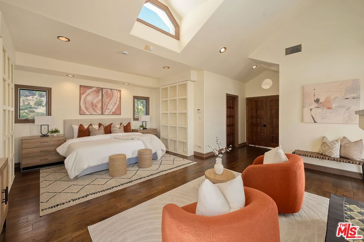
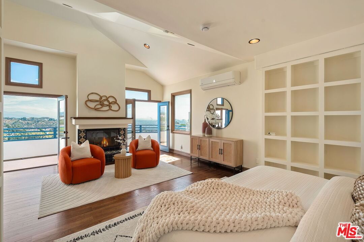
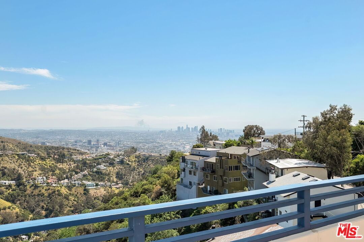
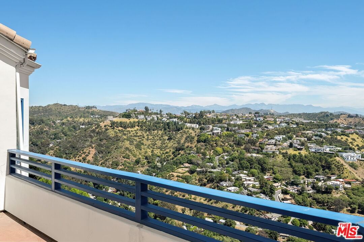
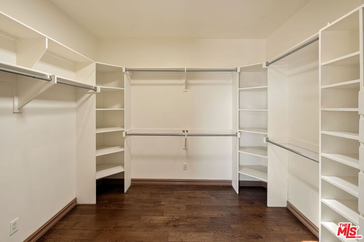
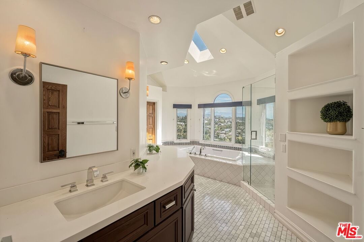
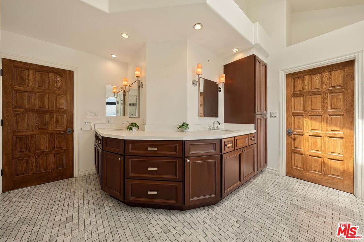
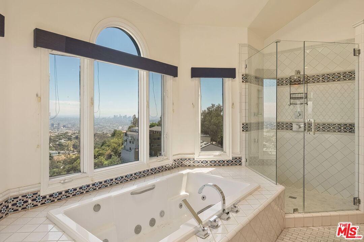
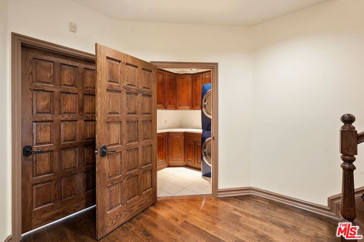
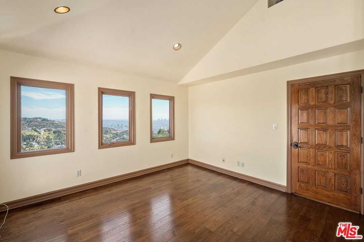
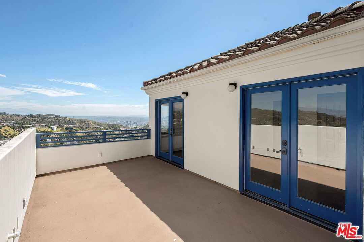
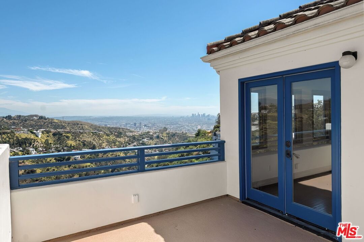
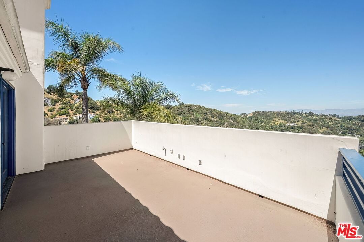
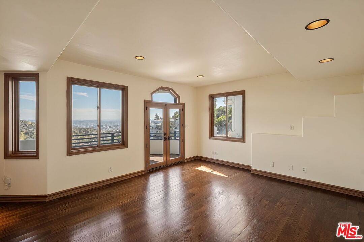
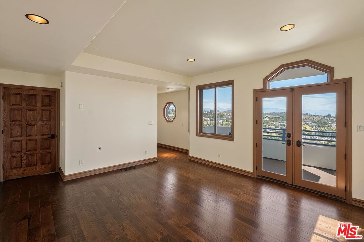
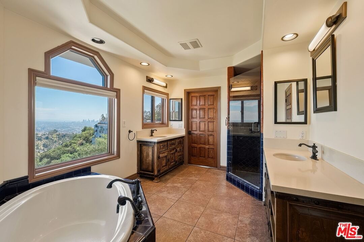
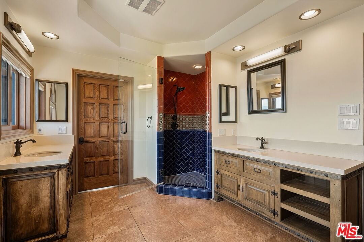
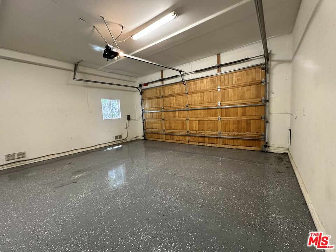
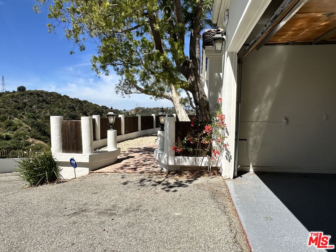
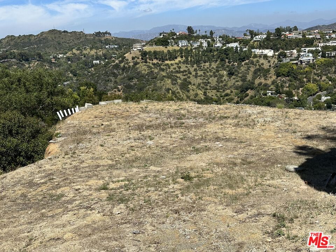
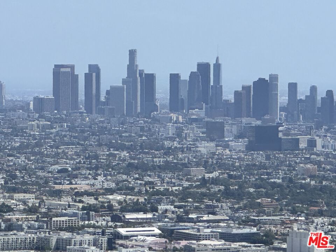
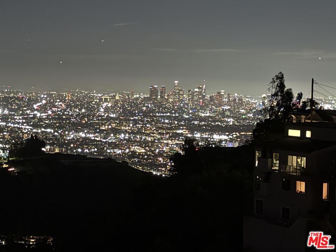
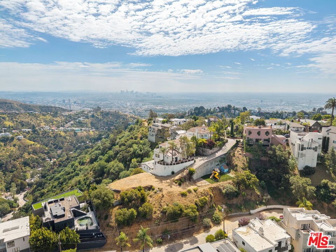
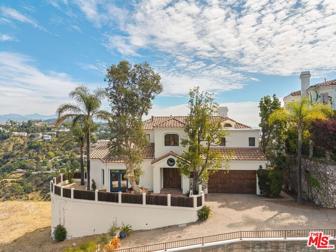
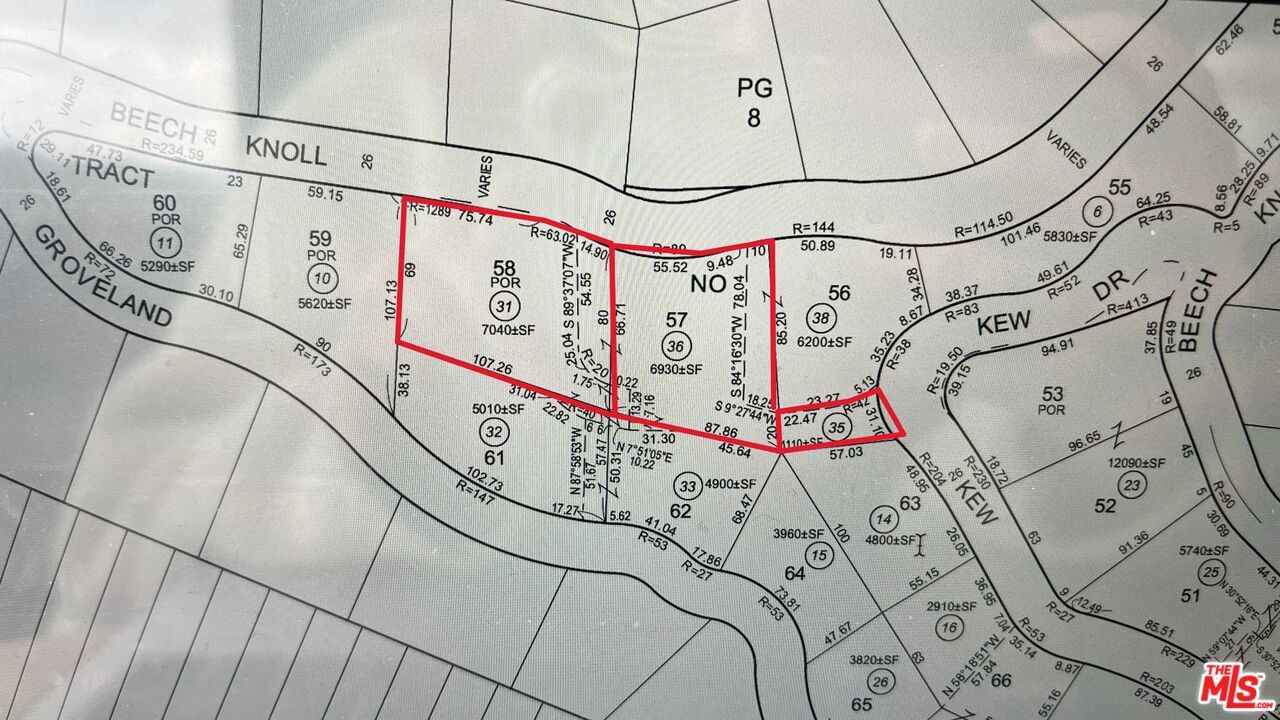
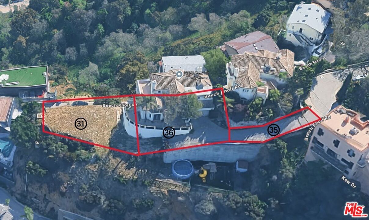
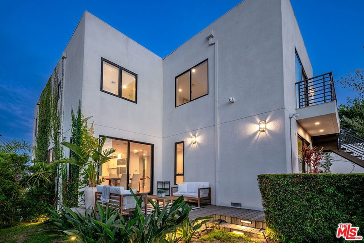
Perched on a canyon edge in the prestigious Hollywood Hills, this rare contemporary Mediterranean home offers breathtaking, near 360-degree panoramic views reminiscent of a private mountaintop castle. Enjoy sweeping vistas from the Hollywood Sign to Downtown Los Angeles, with both sunrise and sunset on display, and sparkling city lights at night. Privately gated and filled with natural light, the home showcases refined custom design elements throughout, including handmade tiles from Morocco, Turkey, and Mexico. A dramatic entry with soaring 24-foot ceilings and skylights leads to a seamless layout featuring a formal dining room, family room, and an elegant living room with beamed ceilings and a fireplace. The upper-level primary suite offers high ceilings and a luxurious bath, with an adjacent bedroom ideal as an office or nursery and access to a spacious terrace. Two generously sized bedrooms on the lower level share a bath, perfect for guests or extended living. The open gourmet kitchen is designed for both everyday living and entertaining. Outside, enjoy tranquil surroundings with fresh air and the soothing sound of birdsong. A long gated driveway provides ample parking in addition to a two-car garage. The property includes an adjacent lot with a flat pad, offering potential for a pool, guest house, or future development. Well maintained with recent renovations completed, including AC, windows, floor refinish, roof and etc., this move-in-ready home presents both immediate comfort and future upside. Located in the highly sought-after Wonderland Elementary School District. There are 3 pieces of lots, APN 5567-011-036 (6,930 SF), APN 5567-011-035 (1,110 SF) and APN 5567-011-031 (7,040 SF).
Days On Market: 181
Listing updated: October 5, 2026 at 08:34 PM
Listed by: Takashi Chaya DRE #00967444, Person Realty, Inc.
Natsuki Takano DRE #01872835, Person Realty, Inc.

Features & Facts
Interior
- Bedrooms: 4
- Bathrooms: 3
- Square Feet: 3952
- Year Built: 1990
- Flooring: Hardwood, Mixed
- Family Room: Yes
Recently Sold Nearby


Similar Homes for Sale

$2,850,000
8184 Mannix Dr, Los Angeles

$2,595,000
2591 Leicester Dr, Los Angeles

$2,995,000
8755 Skyline Dr, Los Angeles

$2,995,000
8920 Wonderland Ave, Los Angeles

$2,395,000
8041 Bulwer Dr, Los Angeles

$2,895,000
2630 Laurel Pass, Los Angeles
Tour with Localla
LOCALLA was built by Tony O'Brien, a REALTOR with The Sher Group, to give buyers a direct and transparent way to search and tour homes. No selling your data. No partner agents. Just Tony.
Select a date and time
Contact a Buyer's Agent
Connect with Tony O'Brien — REALTOR, The Sher Group & LOCALLA
Consent not required to use LOCALLA. See our Privacy Policy.
The Sher Group and Tony O'Brien are not mortgage brokers or lenders and do not provide financing. If you opt in, we may refer you to a third-party licensed mortgage professional. We do not guarantee loan approval, rates, or terms.
Nearby Homes For Sale




© 2026 The MLS™ - Combined L.A. Westside MLS (CLAW). All rights reserved. Based on information from The MLS™ - Combined L.A. Westside MLS (CLAW) as of 10/12/2026, 8:35:12 PM. All data, including all measurements and calculations of area, is obtained from various sources and has not been, and will not be, verified by broker or MLS. All information should be independently reviewed and verified for accuracy. Properties may or may not be listed by the office/agent presenting the information. IDX information is provided exclusively for personal, non-commercial use, and may not be used for any purpose other than to identify prospective properties consumers may be interested in purchasing. Information is deemed reliable but not guaranteed.
Tony O'Brien DRE #02200838 | The Sher Group DRE #02022464
Equal Housing Opportunity
Tour with Localla
LOCALLA was built by Tony O'Brien, a REALTOR with The Sher Group, to give buyers a direct and transparent way to search and tour homes. No selling your data. No partner agents. Just Tony.
Select a date and time
Nearby Homes For Sale
Contact a Buyer's Agent
Connect with Tony O'Brien — REALTOR, The Sher Group & LOCALLA
Consent not required to use LOCALLA. See our Privacy Policy.
The Sher Group and Tony O'Brien are not mortgage brokers or lenders and do not provide financing. If you opt in, we may refer you to a third-party licensed mortgage professional. We do not guarantee loan approval, rates, or terms.
© 2026 The MLS™ - Combined L.A. Westside MLS (CLAW). All rights reserved. Based on information from The MLS™ - Combined L.A. Westside MLS (CLAW) as of 10/12/2026, 8:35:12 PM. All data, including all measurements and calculations of area, is obtained from various sources and has not been, and will not be, verified by broker or MLS. All information should be independently reviewed and verified for accuracy. Properties may or may not be listed by the office/agent presenting the information. IDX information is provided exclusively for personal, non-commercial use, and may not be used for any purpose other than to identify prospective properties consumers may be interested in purchasing. Information is deemed reliable but not guaranteed.
Tony O'Brien DRE #02200838 | The Sher Group DRE #02022464
Equal Housing Opportunity