LOCALLA


$2,499,000
3200 Stoner Ave Los Angeles CA 90066
Single Family
Built 1950
$1,032/sqft
No HOA
What's Special
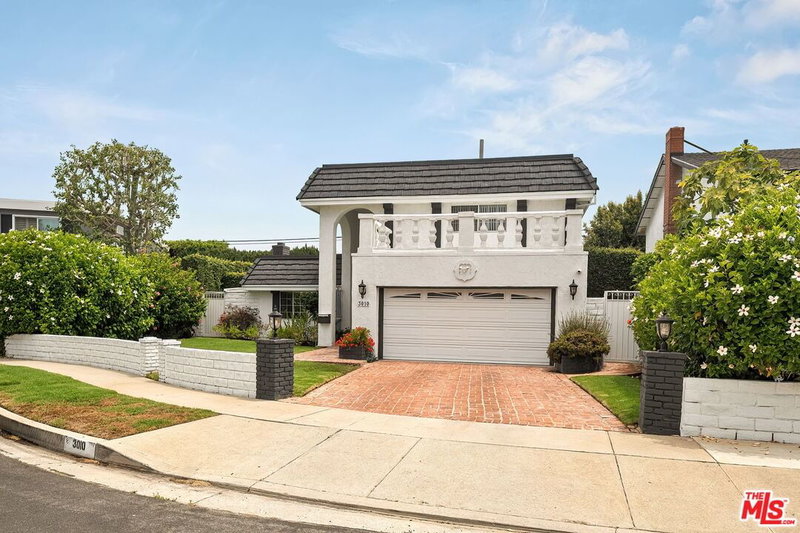
Set on a pretty, tree-lined street in Mar Vista, this is one of those houses that just feels good from the moment you arrive. A winding brick path leads through the front garden to the porch, and inside, the 3 bedroom, 2.5 bath main house opens up beautifully, with bright, generous rooms and an easy flow from one space to the next. Just off the entry is a comfortable sitting room, followed by a large dining area and a step-down family room, where a beautiful picture window overlooks the street and fills the room with dappled afternoon light. The spacious, light-filled kitchen has generous counter and storage space, a center island and breakfast bar. The primary suite is tucked away with a walk-in closet and doors that open directly to the garden. Two additional large bedrooms, a full hall bath, powder room, and new white oak floors complete the main house. Outside a generous wrap-around yard has plenty of room for play and entertaining, with mature hedges and landscaping creating a wonderful sense of privacy. Above the detached two-car garage is an approximately 470 sqft bonus room (included in the home's reported square footage) offering flexible space for guests, a home office, gym or fourth bedroom. The location is hard to beat, just down the street from Mar Vista Elementary and close to neighborhood favorites Yama Sushi, The Hive and Lazy Daisy, with Lazy Acres Natural Market coming soon. It's an easy house to imagine making your own and staying in for a long time.
Days On Market: 8
Listing updated: October 19, 2026 at 11:02 PM
Listed by: Rebecca Davis DRE #01457341, Compass
Claire Burns DRE #01381493, Compass

Features & Facts
Interior
- Bedrooms: 4
- Bathrooms: 4 full, 1 half
- Square Feet: 2421
- Year Built: 1950
- Flooring: Wood, Tile
- Family Room: Yes



Similar Homes for Sale

$2,100,000
3234 S Barrington Ave, Los Angeles

$2,795,000
3256 Butler Ave, Los Angeles

$2,095,000
11637 Charnock Rd, Los Angeles

$2,599,000
12507 Westminster Ave, Los Angeles

$2,495,000
3221 Military Ave, Los Angeles

$2,500,000
11404 Biona Dr, Los Angeles
Contact a Buyer's Agent
Connect with Tony O'Brien — REALTOR, The Sher Group & LOCALLA
Consent not required to use LOCALLA. See our Privacy Policy.
The Sher Group and Tony O'Brien are not mortgage brokers or lenders and do not provide financing. If you opt in, we may refer you to a third-party licensed mortgage professional. We do not guarantee loan approval, rates, or terms.
Nearby Homes For Sale


© 2026 The MLS™ - Combined L.A. Westside MLS (CLAW). All rights reserved. Based on information from The MLS™ - Combined L.A. Westside MLS (CLAW) as of 11/20/2026, 1:00:27 AM. All data, including all measurements and calculations of area, is obtained from various sources and has not been, and will not be, verified by broker or MLS. All information should be independently reviewed and verified for accuracy. Properties may or may not be listed by the office/agent presenting the information. IDX information is provided exclusively for personal, non-commercial use, and may not be used for any purpose other than to identify prospective properties consumers may be interested in purchasing. Information is deemed reliable but not guaranteed.
Tony O'Brien DRE #02200838 | The Sher Group DRE #02022464
Equal Housing Opportunity
Nearby Homes For Sale
Contact a Buyer's Agent
Connect with Tony O'Brien — REALTOR, The Sher Group & LOCALLA
Consent not required to use LOCALLA. See our Privacy Policy.
The Sher Group and Tony O'Brien are not mortgage brokers or lenders and do not provide financing. If you opt in, we may refer you to a third-party licensed mortgage professional. We do not guarantee loan approval, rates, or terms.
© 2026 The MLS™ - Combined L.A. Westside MLS (CLAW). All rights reserved. Based on information from The MLS™ - Combined L.A. Westside MLS (CLAW) as of 11/20/2026, 1:00:27 AM. All data, including all measurements and calculations of area, is obtained from various sources and has not been, and will not be, verified by broker or MLS. All information should be independently reviewed and verified for accuracy. Properties may or may not be listed by the office/agent presenting the information. IDX information is provided exclusively for personal, non-commercial use, and may not be used for any purpose other than to identify prospective properties consumers may be interested in purchasing. Information is deemed reliable but not guaranteed.
Tony O'Brien DRE #02200838 | The Sher Group DRE #02022464
Equal Housing Opportunity