LOCALLA







$1,029,000
551 Kendall Ave Los Angeles CA 90042
Residential
Built 1965
N/A
$775/sqft
No HOA
N/A
What's Special
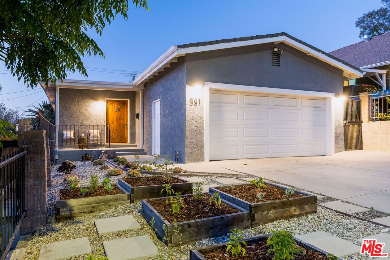
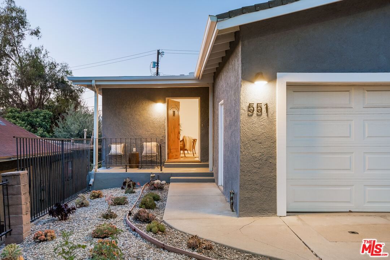
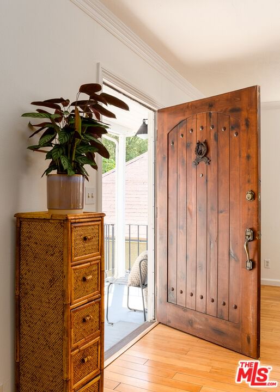
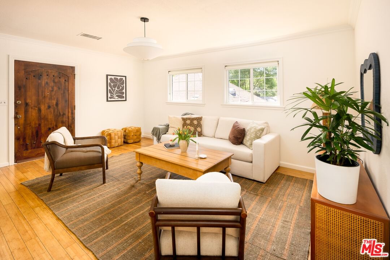
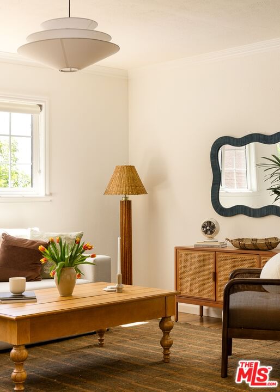
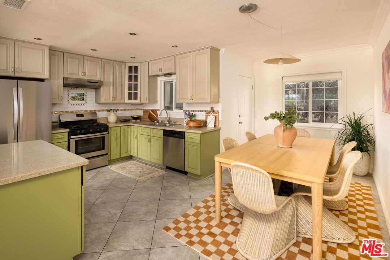
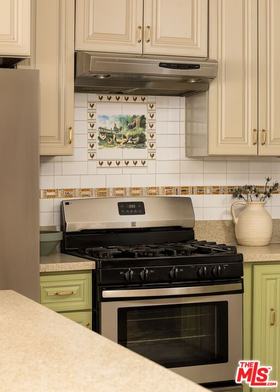
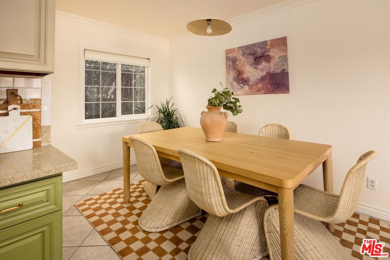
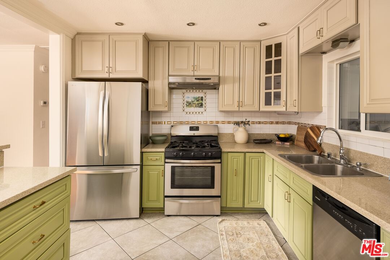
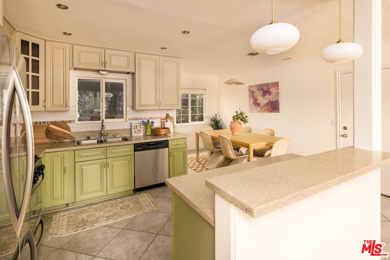
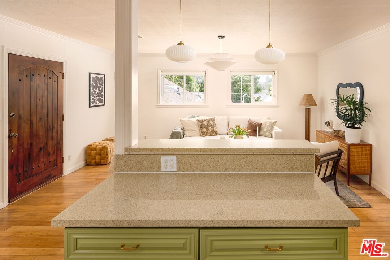
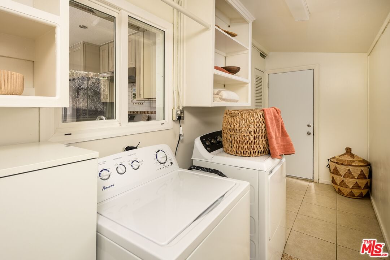
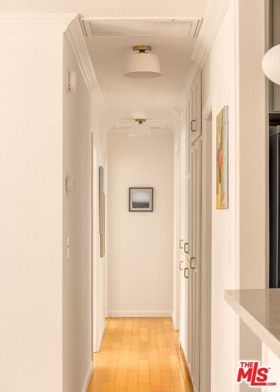
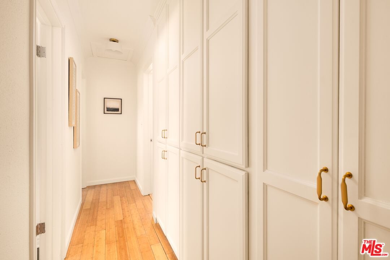
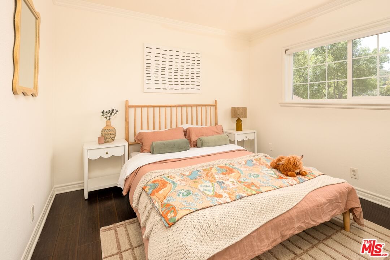
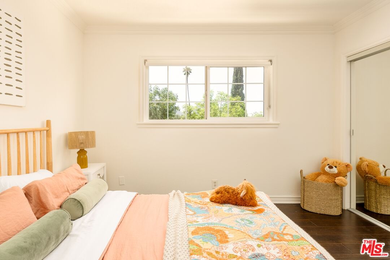
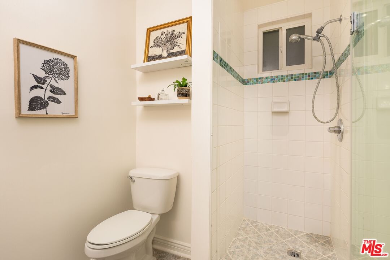
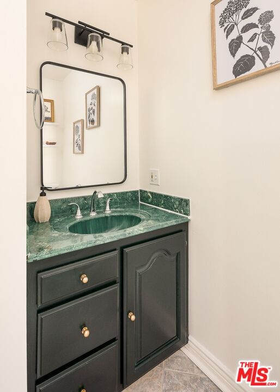
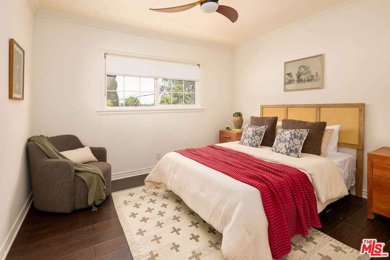
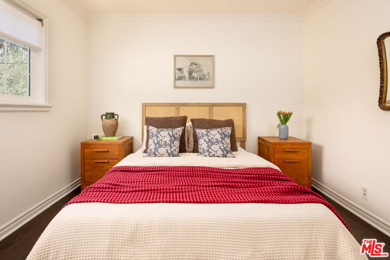
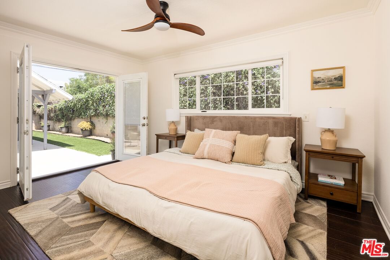
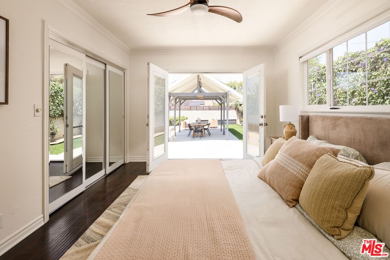
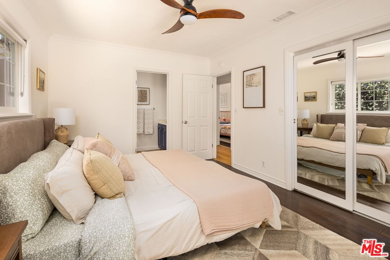
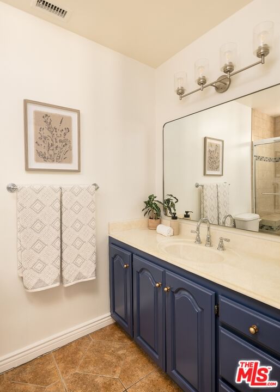
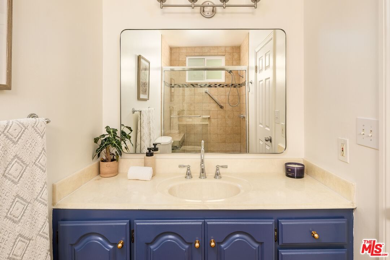
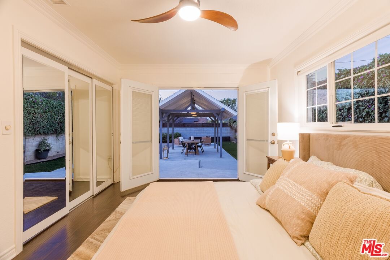
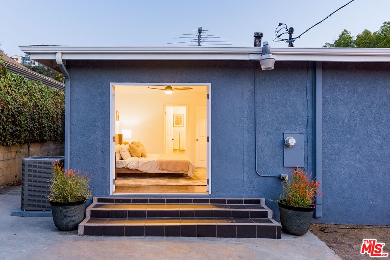
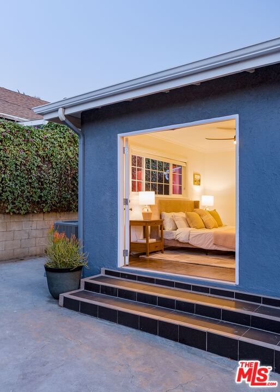
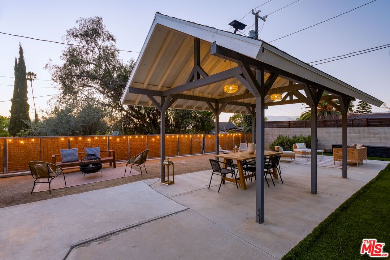
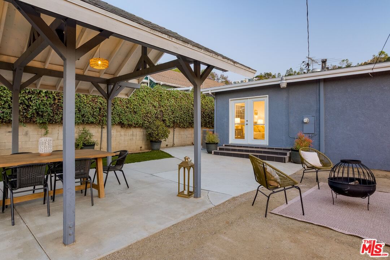
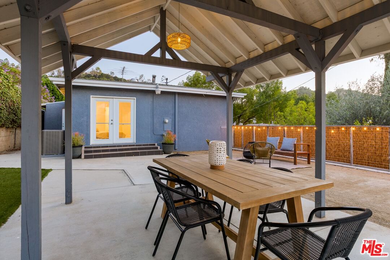
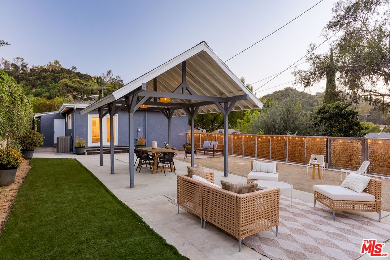
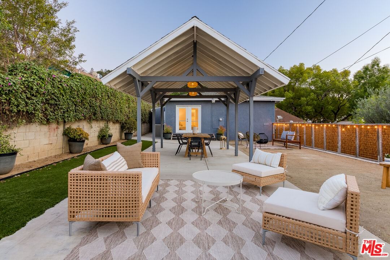
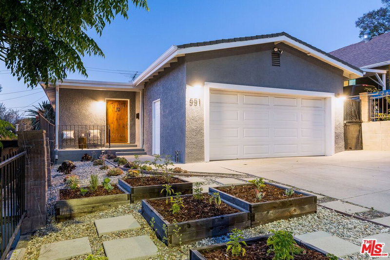
Situated in NELA's current most talked-about enclave, this beautifully designed 3-bedroom, 2-bathroom home marries warm, inviting interiors with effortless indoor-outdoor living. A charming front porch sets the tone with an immediate sense of welcome, offering the perfect perch for slow mornings or evenings spent unwinding as the day fades away. Framing the entry, a thoughtfully landscaped front garden filled with succulents and raised garden boxes for seasonal vegetables and fresh herbs creates a welcoming scene. Inside, a spacious and airy living room forms the heart of the home, unfolding seamlessly into the kitchen and dining area to create an elegant yet comfortable gathering space. Two bedrooms are situated on one side of the home, while the primary bedroom offers a quiet and comfortable retreat. Complete with an en suite bathroom and double doors that open directly to the backyard, the space creates an easy connection between indoors and out, welcoming natural light and gentle breezes. The backyard is where this property truly comes into its own. Vast, lush, peaceful, and wonderfully private, this exceptional outdoor haven offers endless possibilities for enjoying Southern California living at its finest. With ample room for a pool, alfresco dinners under a lit canopy and multiple lounge and entertaining spaces, the possibilities are as expansive as the space itself. Additional features include a dedicated laundry area, a two-car garage, and an enviable location. Just moments away is the neighborhood's much talked about namesake restaurant, Hermon's, local organic grocer, Fresco's and just beyond, Highland Park's vibrant Figueroa Boulevard offers an array of shops, cafs, dining destinations. It is the perfect balance of peaceful neighborhood living and city convenience.
Days On Market: 56
Listing updated: August 28, 2026 at 05:44 PM
Listed by: Fawn Vu DRE #01944144, Real Broker
Deirdre Salomone DRE #01325829, Real Broker

Features & Facts
Interior
- Bedrooms: 3
- Bathrooms: 2
- Square Feet: 1327
- Year Built: 1965
- Flooring: Wood
- Family Room: Yes
Recently Sold Nearby

Similar Homes for Sale


Contact a Buyer's Agent
Connect with Tony O'Brien — REALTOR, The Sher Group & LOCALLA
Consent not required to use LOCALLA. See our Privacy Policy.
The Sher Group and Tony O'Brien are not mortgage brokers or lenders and do not provide financing. If you opt in, we may refer you to a third-party licensed mortgage professional. We do not guarantee loan approval, rates, or terms.
Nearby Homes For Sale


© 2026 The MLS™ - Combined L.A. Westside MLS (CLAW). All rights reserved. Based on information from The MLS™ - Combined L.A. Westside MLS (CLAW) as of 10/13/2026, 7:32:52 AM. All data, including all measurements and calculations of area, is obtained from various sources and has not been, and will not be, verified by broker or MLS. All information should be independently reviewed and verified for accuracy. Properties may or may not be listed by the office/agent presenting the information. IDX information is provided exclusively for personal, non-commercial use, and may not be used for any purpose other than to identify prospective properties consumers may be interested in purchasing. Information is deemed reliable but not guaranteed.
Tony O'Brien DRE #02200838 | The Sher Group DRE #02022464
Equal Housing Opportunity
Nearby Homes For Sale
Contact a Buyer's Agent
Connect with Tony O'Brien — REALTOR, The Sher Group & LOCALLA
Consent not required to use LOCALLA. See our Privacy Policy.
The Sher Group and Tony O'Brien are not mortgage brokers or lenders and do not provide financing. If you opt in, we may refer you to a third-party licensed mortgage professional. We do not guarantee loan approval, rates, or terms.
© 2026 The MLS™ - Combined L.A. Westside MLS (CLAW). All rights reserved. Based on information from The MLS™ - Combined L.A. Westside MLS (CLAW) as of 10/13/2026, 7:32:52 AM. All data, including all measurements and calculations of area, is obtained from various sources and has not been, and will not be, verified by broker or MLS. All information should be independently reviewed and verified for accuracy. Properties may or may not be listed by the office/agent presenting the information. IDX information is provided exclusively for personal, non-commercial use, and may not be used for any purpose other than to identify prospective properties consumers may be interested in purchasing. Information is deemed reliable but not guaranteed.
Tony O'Brien DRE #02200838 | The Sher Group DRE #02022464
Equal Housing Opportunity