LOCALLA






$2,595,000
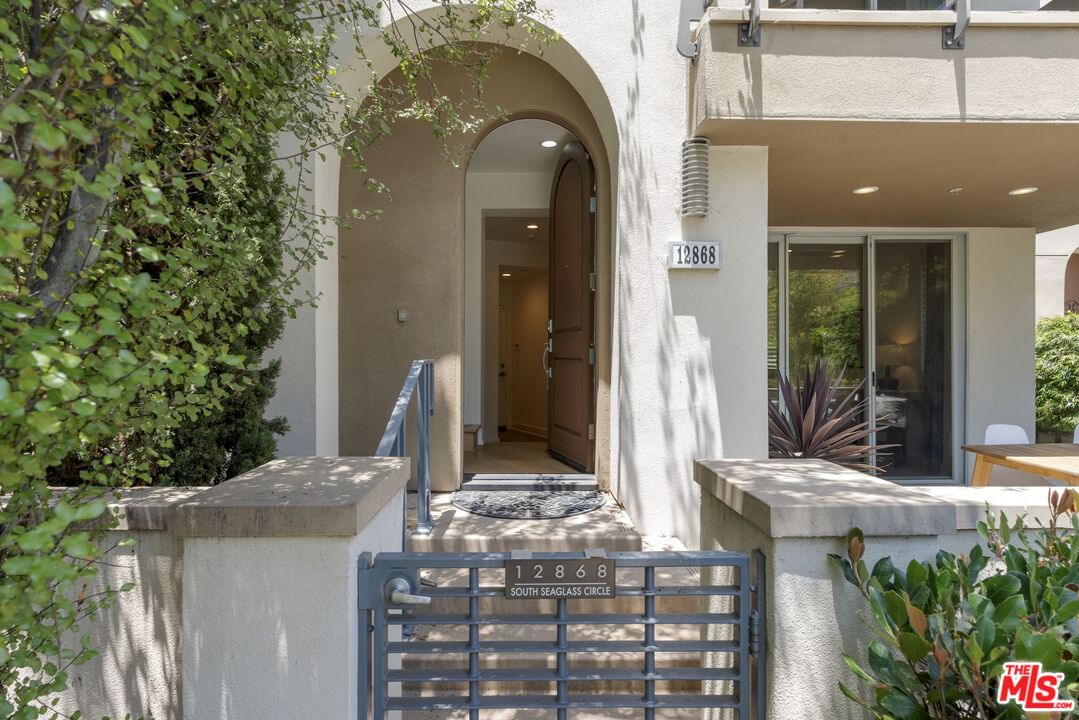
12868 S Seaglass Cir #W Los Angeles CA 90094
Single Family
Built 2014
$1,089/sqft
No HOA
What's Special
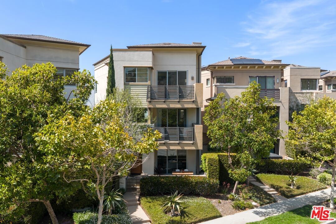
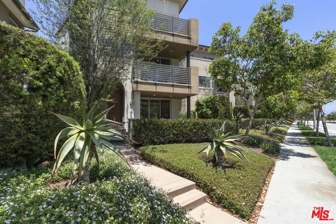
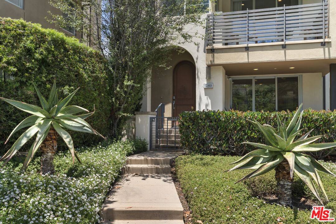
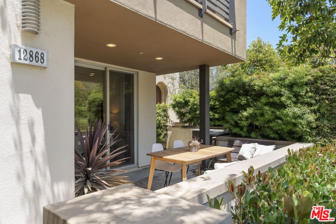
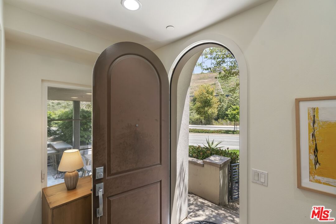
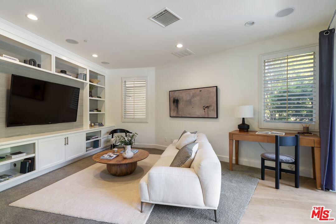
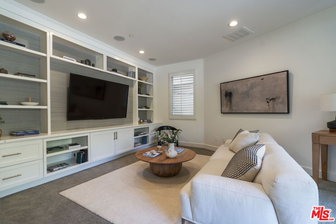
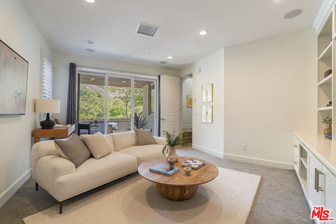
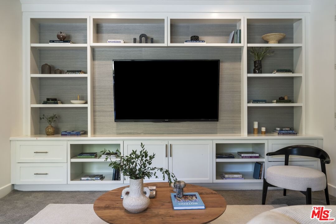
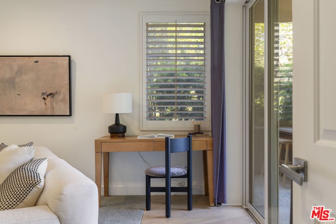
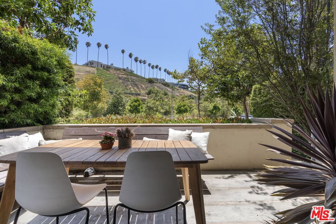
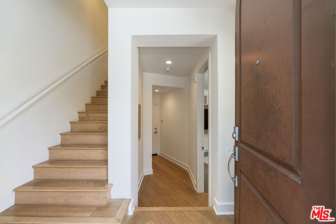
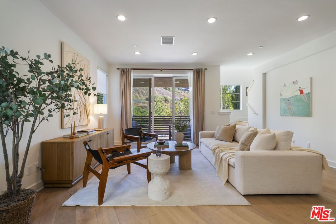
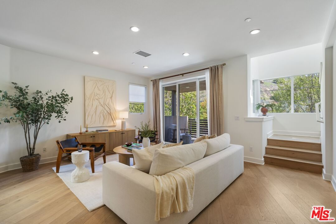
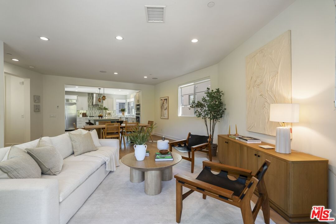
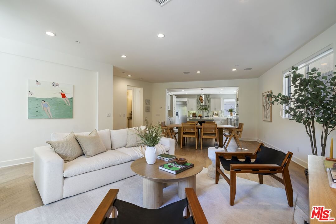
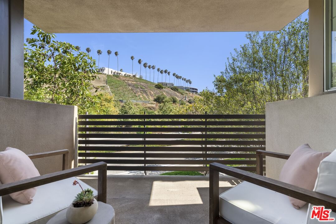
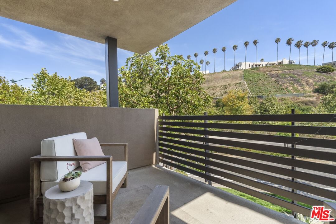
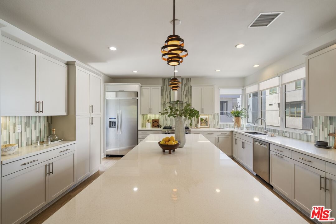
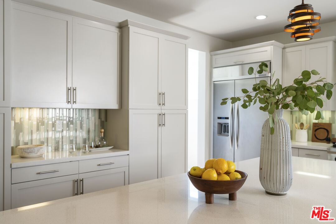
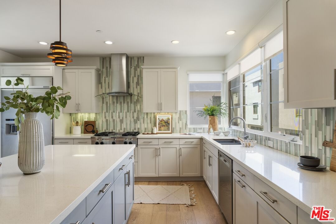
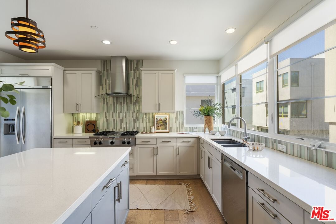
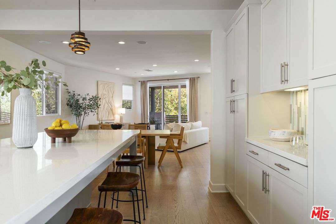
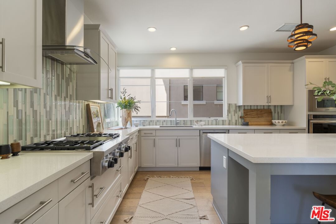
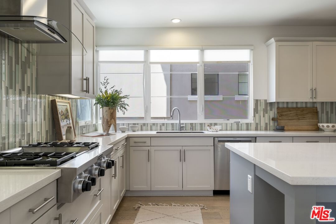
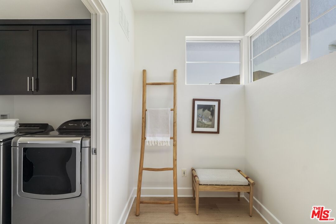
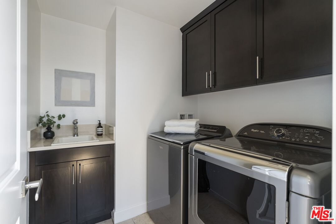
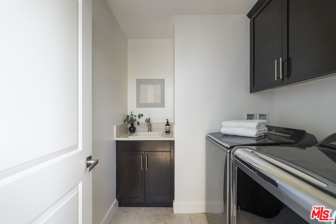
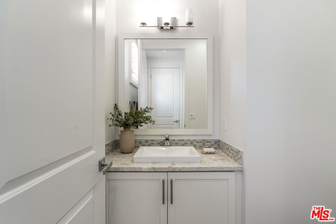
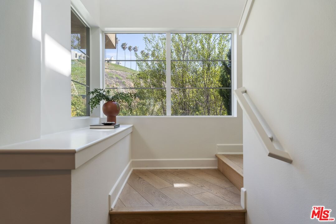
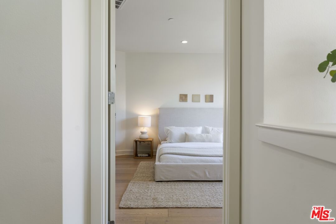
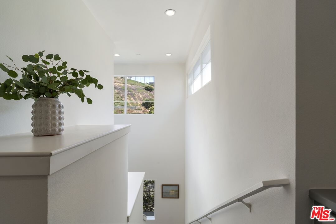
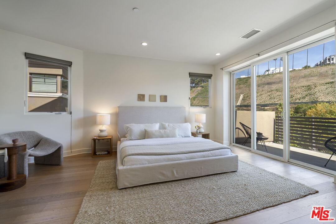
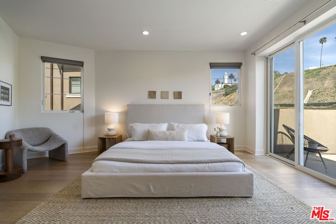
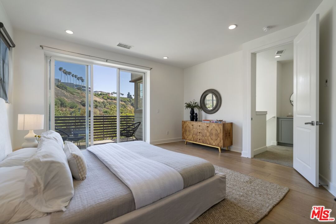
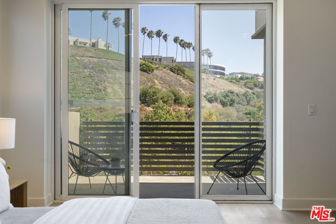
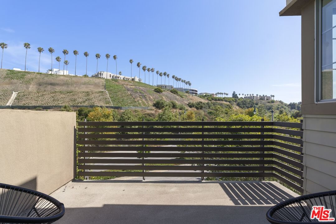
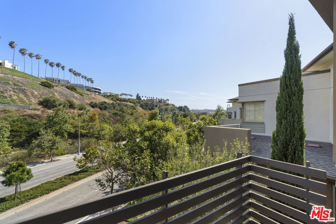
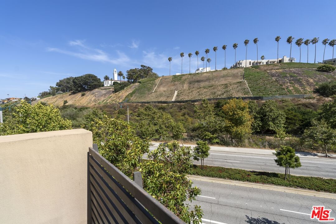
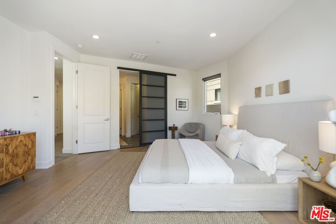
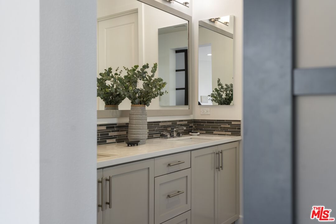
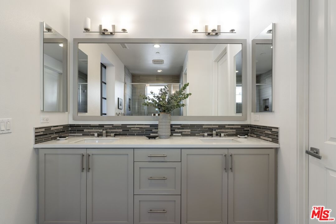
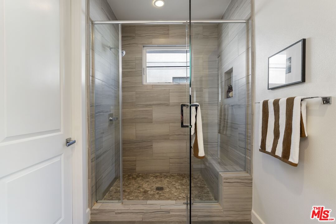
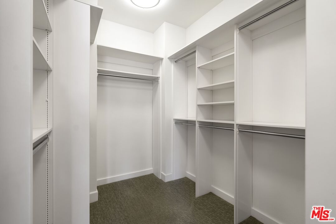
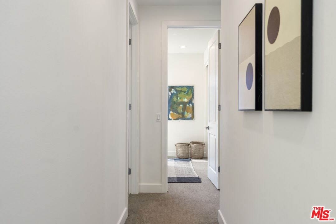
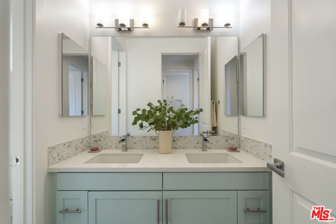
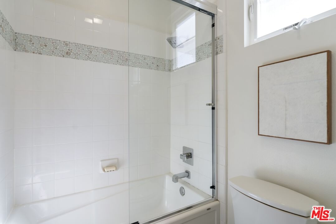
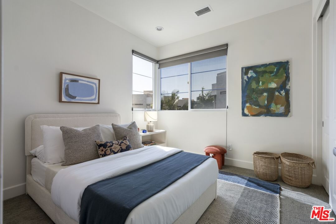
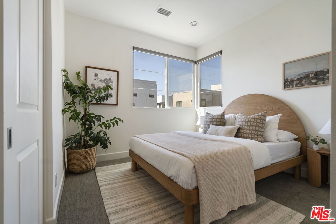
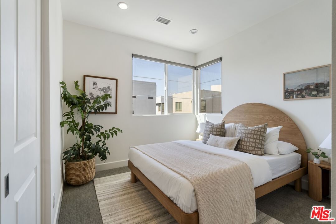
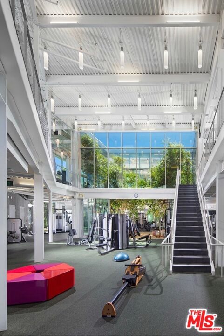
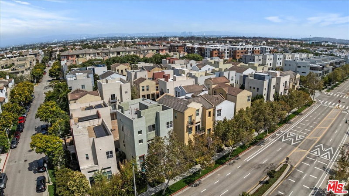
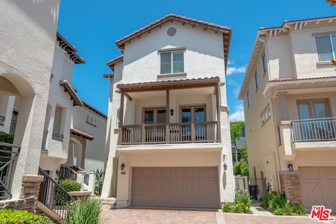
Fantastic Silicon Beach living in this rare, bluff-facing Woodson. This contemporary light filled retreat offers unobstructed bluff views from every level and features solar for energy efficiency. The entry level features a versatile flex space, ideal as an executive office, gym, or media room with direct access to a patio andseating areaideal for entertaining andseamless indoor-outdoor living. This level also provides direct access to the two-car garage, plentiful storage and a dedicated third outdoor parking space.At the heart of the home, the second level showcases an open-concept living and entertaining space centered around a chef's kitchen with a waterfall island, premium stainless steel appliances, and abundant cabinetry. A mudroom and dedicated laundry area off the kitchen add convenience. The open balcony fills the living room with sunlight and captures expansive bluff views, providing an ideal backdrop for morning coffee or evening relaxation. The third level hosts a spacious primary suite and two additional bedrooms. Filled with natural light, the primary retreat features a private patio, a beautifully appointed designer bathroom, and a generous walk-in closet.You can step outside this beautiful Playa Vista home and stroll to Whole Foods, the dog park, the tot lot, or one of the many parks, pools, gyms (The Resort, Centerpointe Club) or shopping or dining options at Runway. Don't miss this rare opportunity!
Days On Market: 17
Listing updated: July 27, 2026 at 09:13 PM
Listed by: Thomas Hilal DRE #01354379, Nourmand & Associates-BH
Taylor Kogler DRE #02067050, Nourmand & Associates-BW

Features & Facts
Interior
- Bedrooms: 4
- Bathrooms: 3
- Square Feet: 2384
- Year Built: 2014
- Flooring: Hardwood, Stone Tile, Carpet
- Family Room: Yes


Similar Homes for Sale

$2,325,000
12912 Discovery Crk, Playa Vista

$2,949,000
8002 Nardian Way, Los Angeles

$3,089,000
6468 Wynkoop St, Los Angeles

$2,795,000
6606 W 80th Pl, Los Angeles

$2,551,217
12917 Rubens Ave, Los Angeles

$3,095,000
12136 Havelock Ave, Culver City
Contact a Buyer's Agent
Connect with Tony O'Brien — REALTOR, The Sher Group & LOCALLA
Consent not required to use LOCALLA. See our Privacy Policy.
The Sher Group and Tony O'Brien are not mortgage brokers or lenders and do not provide financing. If you opt in, we may refer you to a third-party licensed mortgage professional. We do not guarantee loan approval, rates, or terms.
Nearby Homes For Sale


© 2026 The MLS™ - Combined L.A. Westside MLS (CLAW). All rights reserved. Based on information from The MLS™ - Combined L.A. Westside MLS (CLAW) as of 11/20/2026, 12:44:08 AM. All data, including all measurements and calculations of area, is obtained from various sources and has not been, and will not be, verified by broker or MLS. All information should be independently reviewed and verified for accuracy. Properties may or may not be listed by the office/agent presenting the information. IDX information is provided exclusively for personal, non-commercial use, and may not be used for any purpose other than to identify prospective properties consumers may be interested in purchasing. Information is deemed reliable but not guaranteed.
Tony O'Brien DRE #02200838 | The Sher Group DRE #02022464
Equal Housing Opportunity
Nearby Homes For Sale
Contact a Buyer's Agent
Connect with Tony O'Brien — REALTOR, The Sher Group & LOCALLA
Consent not required to use LOCALLA. See our Privacy Policy.
The Sher Group and Tony O'Brien are not mortgage brokers or lenders and do not provide financing. If you opt in, we may refer you to a third-party licensed mortgage professional. We do not guarantee loan approval, rates, or terms.
© 2026 The MLS™ - Combined L.A. Westside MLS (CLAW). All rights reserved. Based on information from The MLS™ - Combined L.A. Westside MLS (CLAW) as of 11/20/2026, 12:44:08 AM. All data, including all measurements and calculations of area, is obtained from various sources and has not been, and will not be, verified by broker or MLS. All information should be independently reviewed and verified for accuracy. Properties may or may not be listed by the office/agent presenting the information. IDX information is provided exclusively for personal, non-commercial use, and may not be used for any purpose other than to identify prospective properties consumers may be interested in purchasing. Information is deemed reliable but not guaranteed.
Tony O'Brien DRE #02200838 | The Sher Group DRE #02022464
Equal Housing Opportunity