LOCALLA






$1,995,000
5856 Kiyot Way Los Angeles CA 90094
Single Family
Built 2002
$840/sqft
No HOA
What's Special
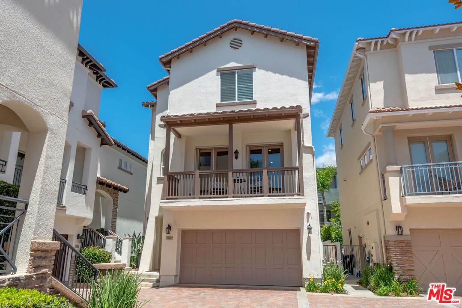
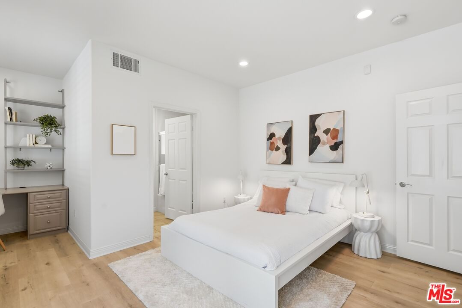
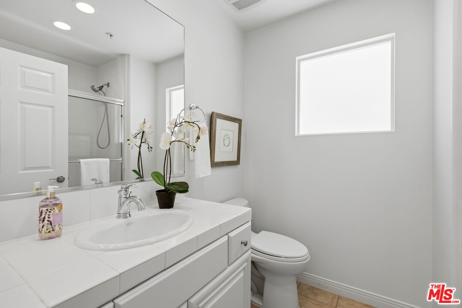
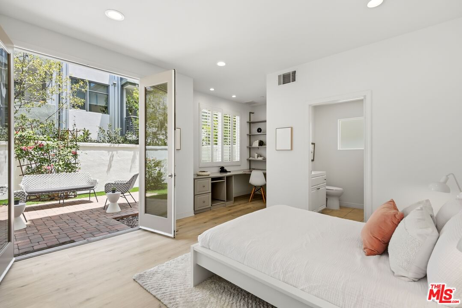
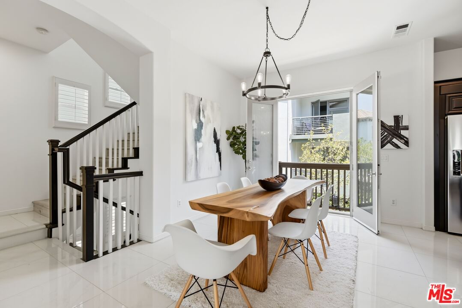
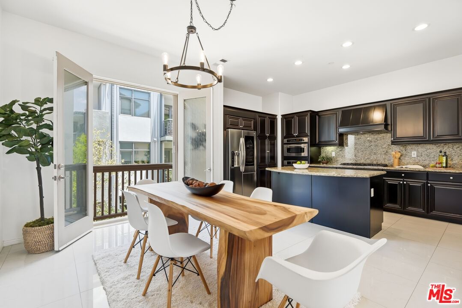
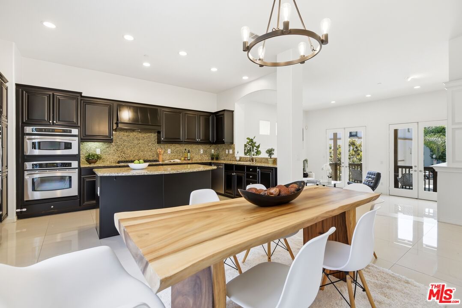
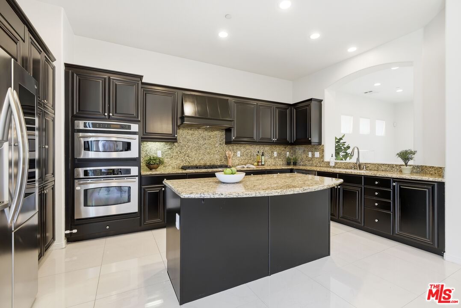
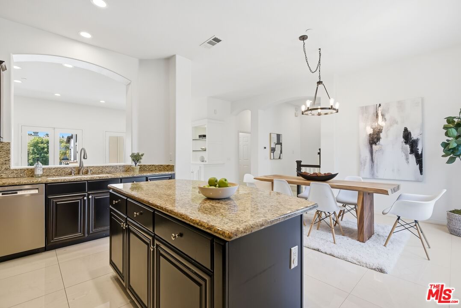
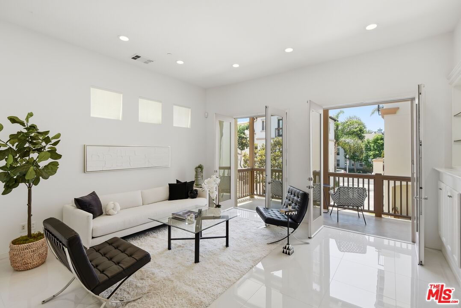
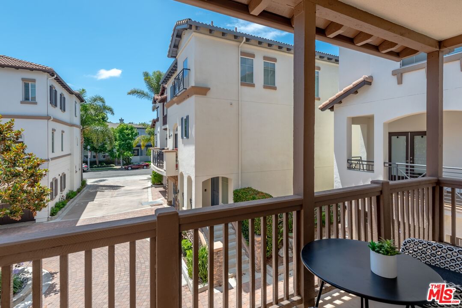
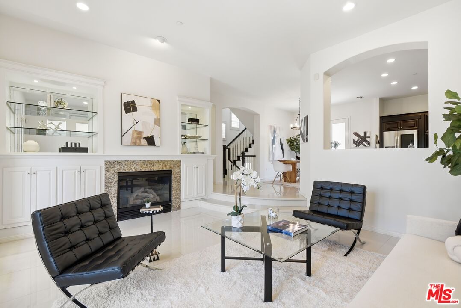
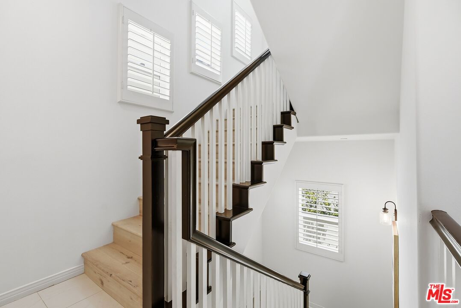
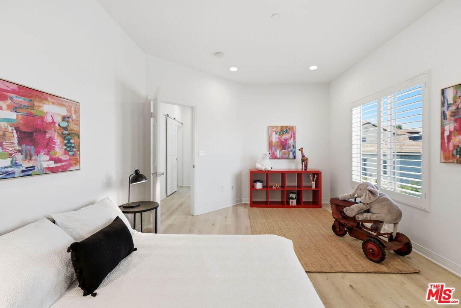
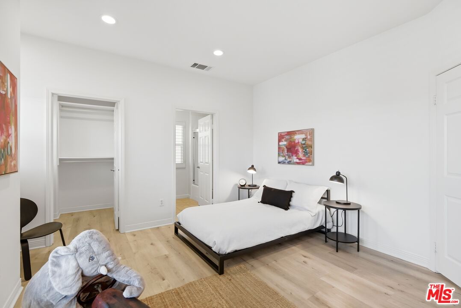
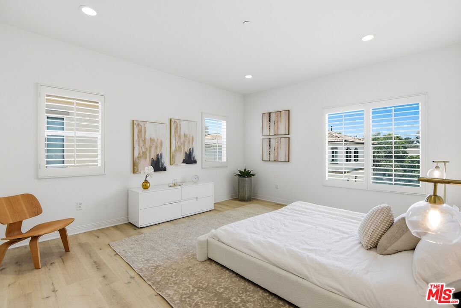
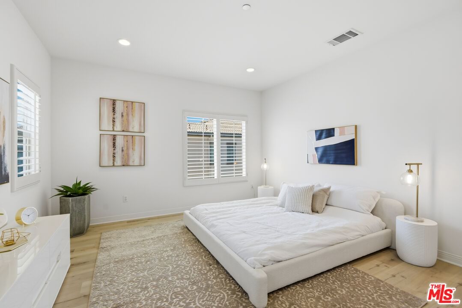
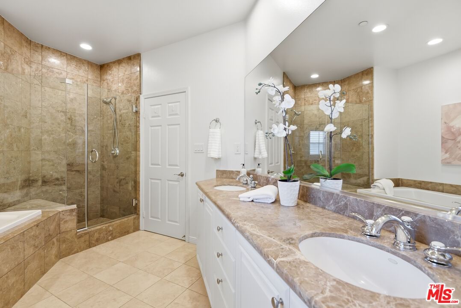
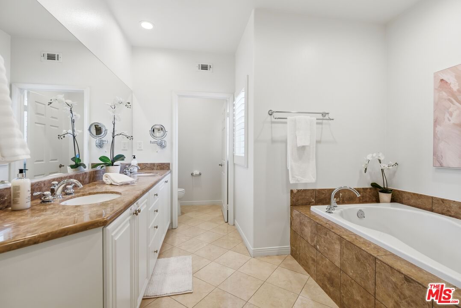
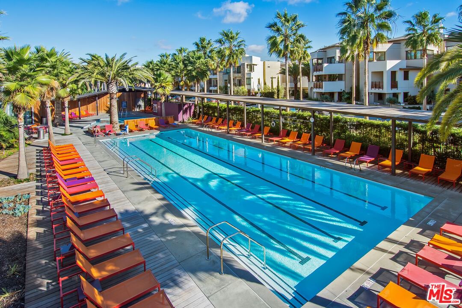
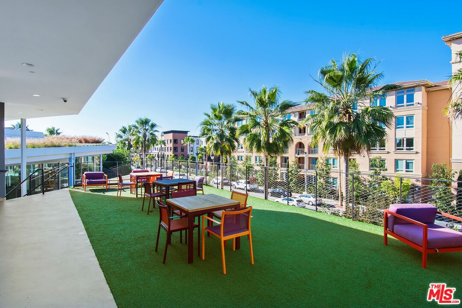
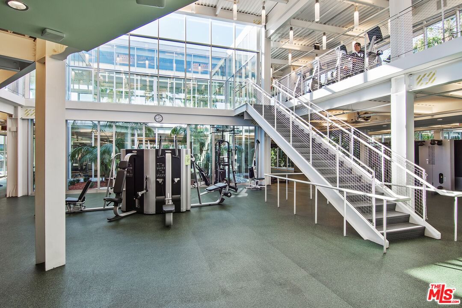
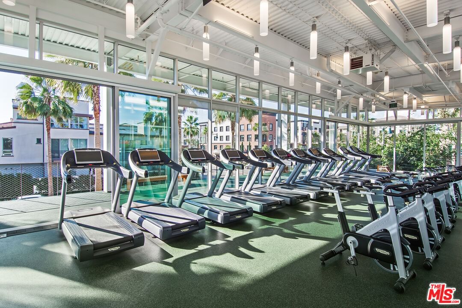
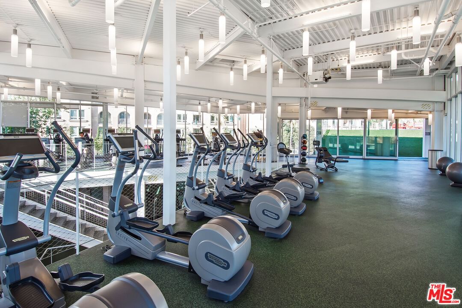
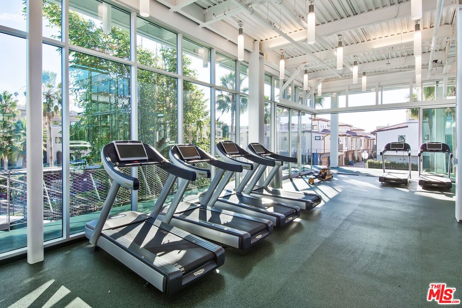
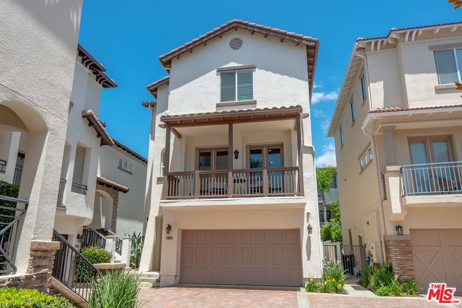
Set back from the street on a quiet cul-de-sac and filled with abundant natural light from multiple exposures, this beautifully designed Playa Vista residence offers a rare blend of privacy and seamless indoor-outdoor living. Wide plank flooring, soaring ceilings, interior shutters, and thoughtfully curated finishes create a warm and inviting atmosphere, while lush greenery views enhance the home's peaceful setting. The entry level features a versatile bedroom retreat with a built-in desk, generous closet space, and an en-suite bath. Glass doors open directly to a private backyard framed by vibrant bougainvillea, tropical hibiscus, twinkling string lights, and tranquil greenery, creating an inviting outdoor escape ideal for morning coffee or quiet evenings at home. Designed for both everyday living and entertaining, the main level showcases a spacious kitchen with granite countertops, abundant cabinetry, double ovens, a five-burner cooktop, a generous center island with seating, and an adjacent dining area. Just beyond, step down into the inviting living room where a gas fireplace and custom built-ins create warmth and architectural character. West-facing glass doors flood the space with natural light, while a powder room completes the level. Upstairs, two en-suite bedrooms offer comfort and privacy, including a spacious secondary suite with a walk-in closet and an expansive primary retreat framed by natural light and elegant arched openings. The primary suite features two closets, including an oversized walk-in, and a spa-inspired bath with dual vanities, a soaking tub, separate shower, and private water closet. Additional highlights include a direct-access two-car garage, iSpring whole house water filtration system, laundry room with side-by-side washer and dryer, and so much more. Residents also enjoy access to Playa Vista's renowned pools, parks, fitness centers, dining, shopping, and vibrant community amenities, all just moments from Silicon Beach and the best of the Westside.
Days On Market: 19
Listing updated: September 10, 2026 at 07:22 PM
Listed by: Meredith Schlosser DRE #01910316, Berkshire Hathaway HomeServices California Propert

Features & Facts
Interior
- Bedrooms: 3
- Bathrooms: 4 full, 1 half
- Square Feet: 2376
- Year Built: 2002
- Flooring: Tile, Mixed, Vinyl
- Fireplaces: 1
- Family Room: Yes
Recently Sold Nearby




Similar Homes for Sale

$1,995,000
6641 Seabluff Dr, Los Angeles

$2,325,000
12912 Discovery Crk, Playa Vista

$1,599,000
8310 Altavan Ave, Los Angeles

$1,679,000
12556 Rosy Cir, Los Angeles

$1,750,000
12955 Walsh Ave, Los Angeles

$1,995,000
5111 Randall St, Los Angeles
Contact a Buyer's Agent
Connect with Tony O'Brien — REALTOR, The Sher Group & LOCALLA
Consent not required to use LOCALLA. See our Privacy Policy.
The Sher Group and Tony O'Brien are not mortgage brokers or lenders and do not provide financing. If you opt in, we may refer you to a third-party licensed mortgage professional. We do not guarantee loan approval, rates, or terms.
Nearby Homes For Sale


© 2026 The MLS™ - Combined L.A. Westside MLS (CLAW). All rights reserved. Based on information from The MLS™ - Combined L.A. Westside MLS (CLAW) as of 11/22/2026, 4:45:45 PM. All data, including all measurements and calculations of area, is obtained from various sources and has not been, and will not be, verified by broker or MLS. All information should be independently reviewed and verified for accuracy. Properties may or may not be listed by the office/agent presenting the information. IDX information is provided exclusively for personal, non-commercial use, and may not be used for any purpose other than to identify prospective properties consumers may be interested in purchasing. Information is deemed reliable but not guaranteed.
Tony O'Brien DRE #02200838 | The Sher Group DRE #02022464
Equal Housing Opportunity
Nearby Homes For Sale
Contact a Buyer's Agent
Connect with Tony O'Brien — REALTOR, The Sher Group & LOCALLA
Consent not required to use LOCALLA. See our Privacy Policy.
The Sher Group and Tony O'Brien are not mortgage brokers or lenders and do not provide financing. If you opt in, we may refer you to a third-party licensed mortgage professional. We do not guarantee loan approval, rates, or terms.
© 2026 The MLS™ - Combined L.A. Westside MLS (CLAW). All rights reserved. Based on information from The MLS™ - Combined L.A. Westside MLS (CLAW) as of 11/22/2026, 4:45:45 PM. All data, including all measurements and calculations of area, is obtained from various sources and has not been, and will not be, verified by broker or MLS. All information should be independently reviewed and verified for accuracy. Properties may or may not be listed by the office/agent presenting the information. IDX information is provided exclusively for personal, non-commercial use, and may not be used for any purpose other than to identify prospective properties consumers may be interested in purchasing. Information is deemed reliable but not guaranteed.
Tony O'Brien DRE #02200838 | The Sher Group DRE #02022464
Equal Housing Opportunity