LOCALLA












$1,650,000
1159 Norton Ave Los Angeles CA 90019
Residential
Built 1903
N/A
$816/sqft
No HOA
N/A
What's Special
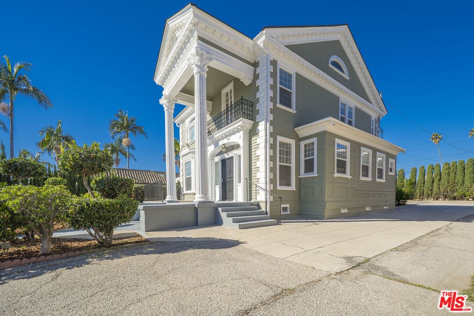
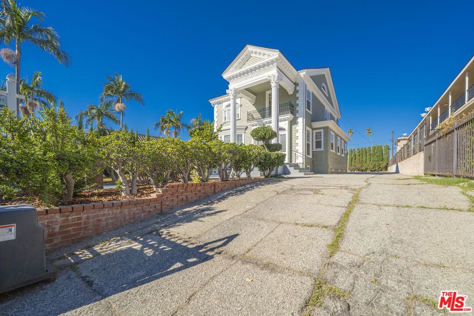
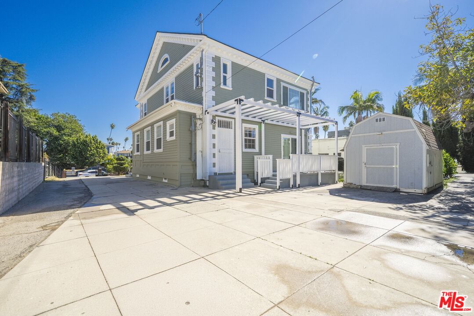
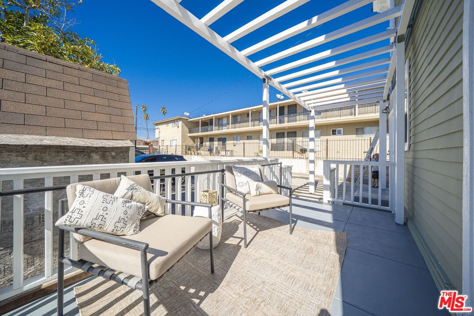
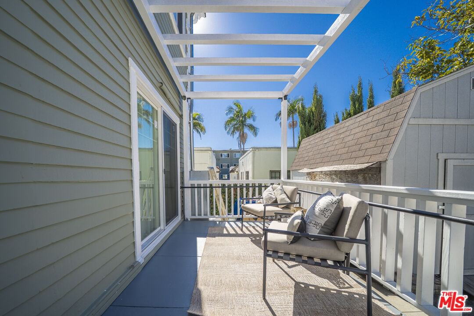
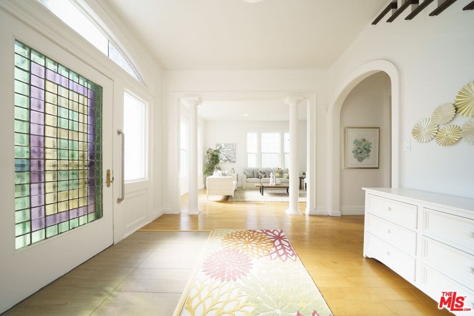
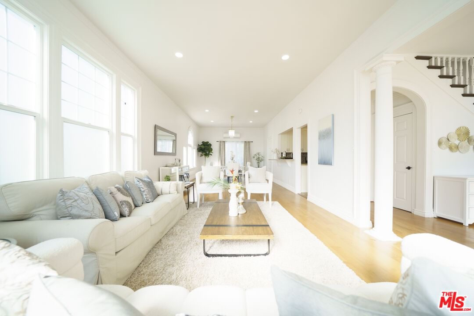
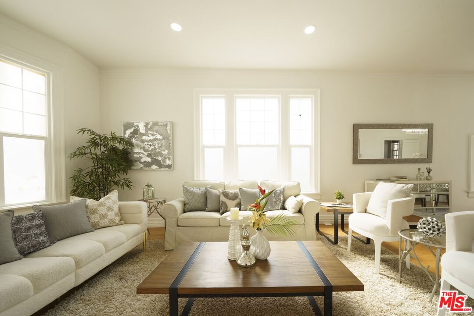
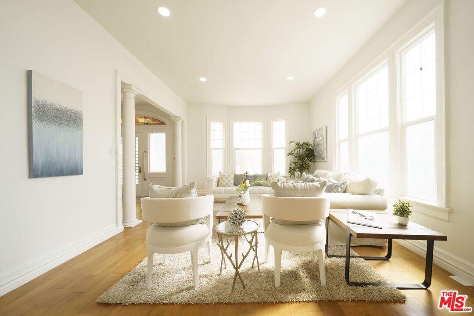
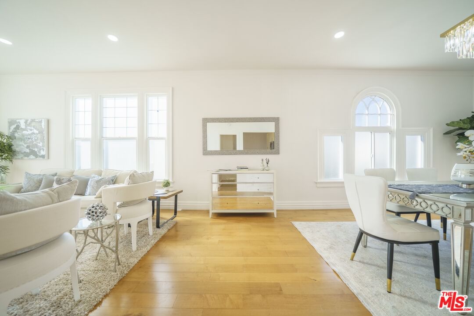
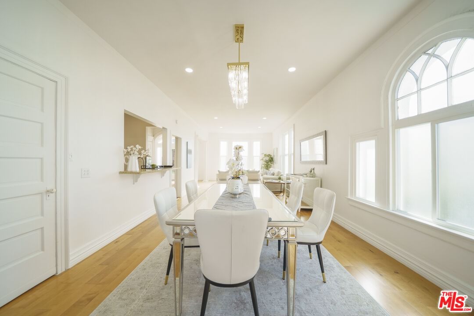
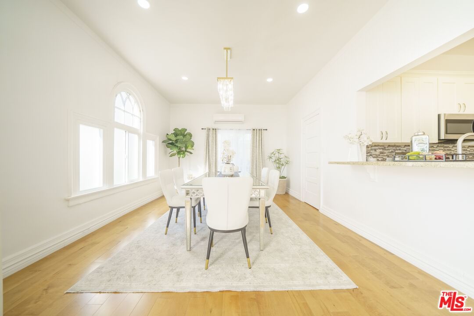
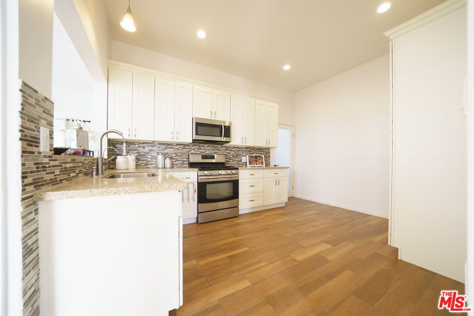
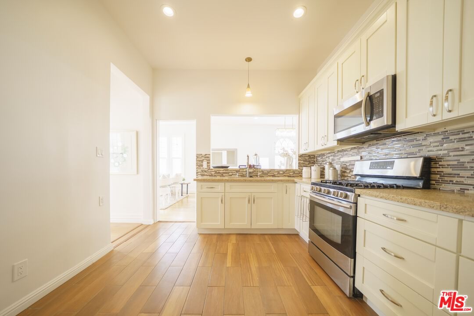
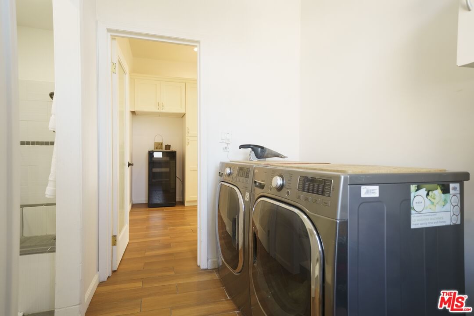
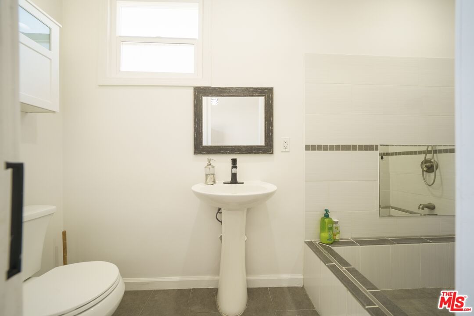
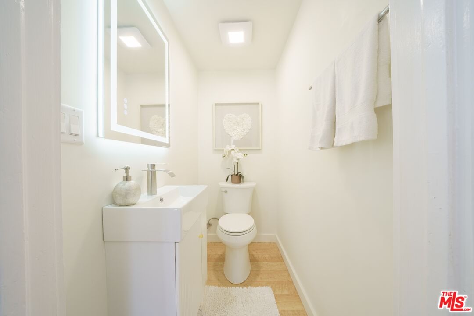
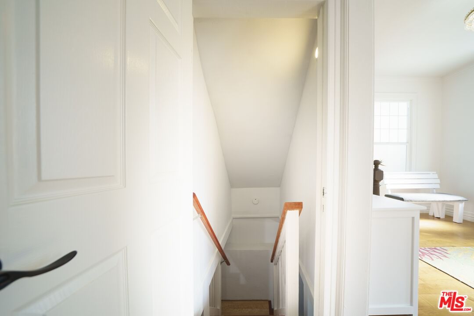
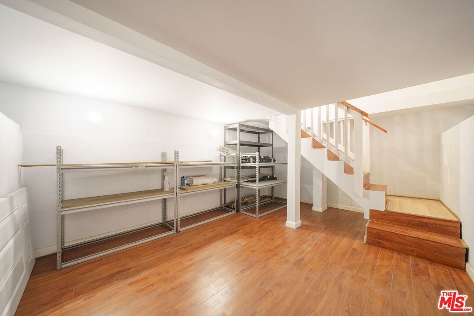
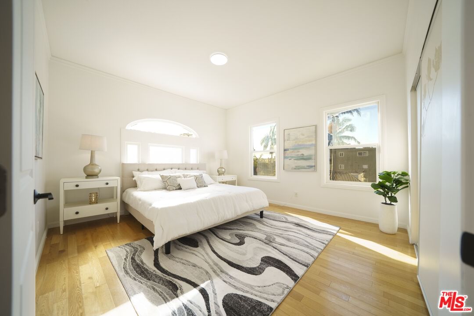
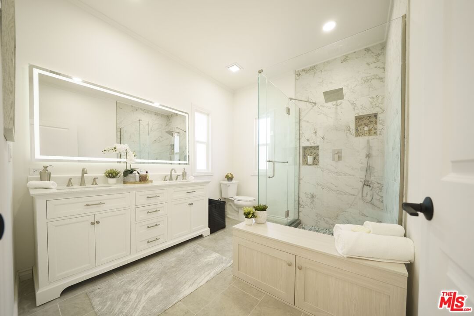
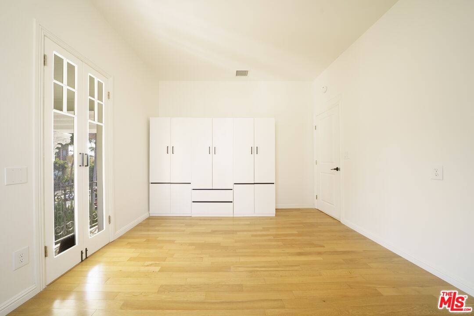
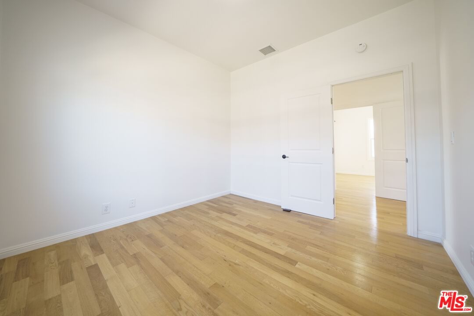
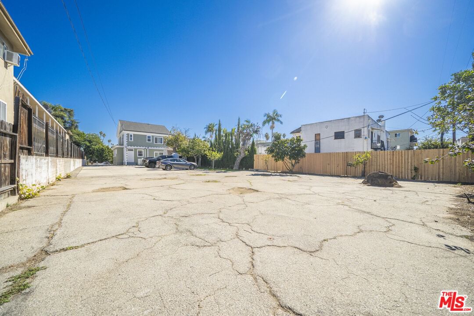
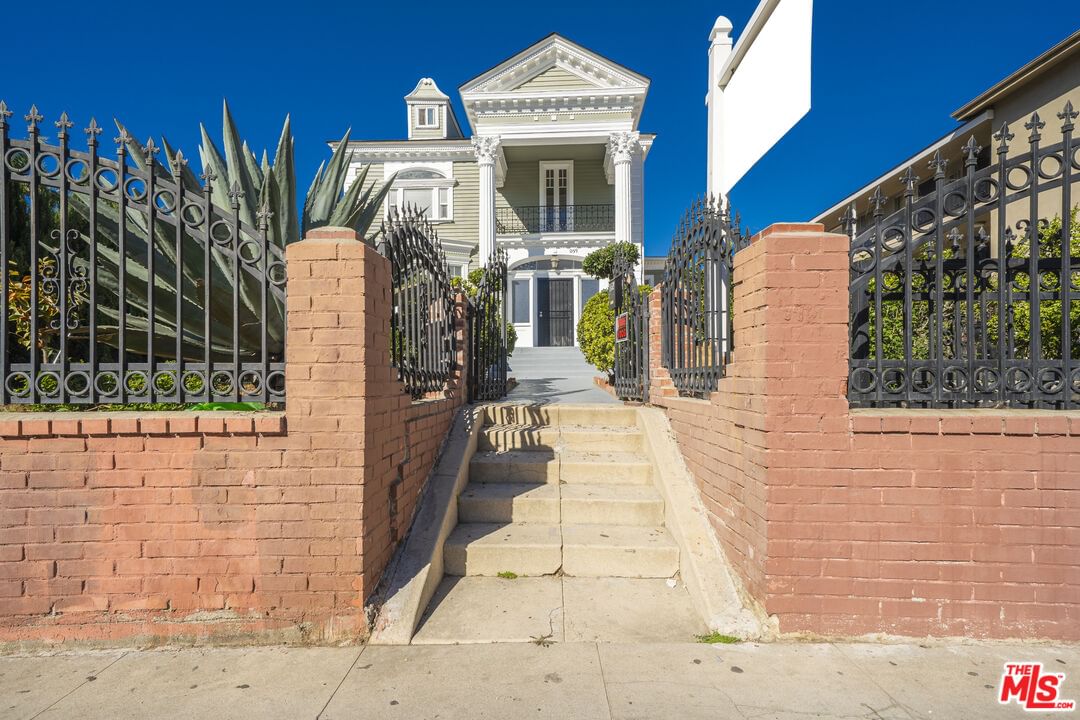
Remarks : This beautiful Neoclassical Architecture style house is on the market for sale first time in 26 years. It is located at desirable area of Country Club Park Historic Preservation Overlay Zone(HPOZ) in Hancock Park between Miracle Mile and Mid-Wilshire Koreatown. This gorgeous east facing two story house features four bedrooms, two and half baths, office/den, sunroom, basement, front porch, back patio/deck, art studio/shed and decent size of attic. The house is very bright and spacious due to good amount of sun exposure and soaring ceilings on both levels. The total living area of the house is 2,022 sq ft plus the basement. 11,467 sq ft lot can easily fit more than 15+ cars for parking. You can also opt to build ADU or multi units for extra rental income in this subject R-3 zone land. The property is freshly painted throughout the interior and exterior and has many updates including modernized bathrooms, all new doors on second floor, and brand new HVAC installed on the second floor with permit. The kitchen was remodeled a few years ago with plenty of cabinets, granite countertop, backsplash with very chic, modern vibe. The kitchen leads to open living area where brilliant rays of lights stream in from multiple wide windows on three sides of wall during the day; at night, the dimmer ceiling lights from high ceiling bathes the spacious and comfortable living and dining area with a warm, soft inviting glow. The office/den is next to the formal dining area, and the classic sliding patio door leads you to the back patio for a time of relaxation and recreation. This house also boasts of a spacious front porch where you could view the street below and enjoy the ambiance of quaint garden fenced by wrought iron gates accessed via remote control. Once you pass through the Corinthian Columns at the front of the house, a stained glass door opens to a foyer with a classic chandelier and a stairwell leading to a powder room and to the second floor greet you. The second floor consists of hardwood floor, and all four bedrooms, sunroom and an updated modern bathroom with double sink vanity. Sunroom offers breathtaking view of sunset. You can use the sunroom as a place for breakfast, afternoon tea, or a midnight snack. High ceiling attic space also comes with versatile usage. It can be turned into a recreation room, library, and/or a family retreat area. Possibilities abounds. This historical, comfortable, luxurious, spacious, well lit, modern, and beautiful house is simply waiting for the new owner to take full advantage of all this house has to offer. The entire house has gone through a full fumigation by a licensed termite company in late September of 2025, and the property is to be sold in as-is condition. Thank you for your interest and hope to meet with you at the showing.
Days On Market: 125
Listing updated: October 8, 2026 at 12:51 AM
Listed by: Connie Son DRE #00992988, Goshen Properties & Realty

Features & Facts
Interior
- Bedrooms: 4
- Bathrooms: 3 full, 1 half
- Square Feet: 2022
- Year Built: 1903
- Flooring: Engineered Hardwood, Tile
- Family Room: Yes
Recently Sold Nearby


Similar Homes for Sale

$1,390,000
1220 Crenshaw Blvd, Los Angeles

$1,400,000
1215 Crenshaw Blvd, Los Angeles

$1,500,000
1032 4th Ave, Los Angeles

$1,699,000
1026 Windsor Blvd, Los Angeles

$1,599,999
1621 5th Ave, Los Angeles

$1,850,000
1057 Gramercy Pl, Los Angeles
Tour with Localla
LOCALLA was built by Tony O'Brien, a REALTOR with The Sher Group, to give buyers a direct and transparent way to search and tour homes. No selling your data. No partner agents. Just Tony.
Select a date and time
Contact a Buyer's Agent
Connect with Tony O'Brien — REALTOR, The Sher Group & LOCALLA
Consent not required to use LOCALLA. See our Privacy Policy.
The Sher Group and Tony O'Brien are not mortgage brokers or lenders and do not provide financing. If you opt in, we may refer you to a third-party licensed mortgage professional. We do not guarantee loan approval, rates, or terms.
Nearby Homes For Sale
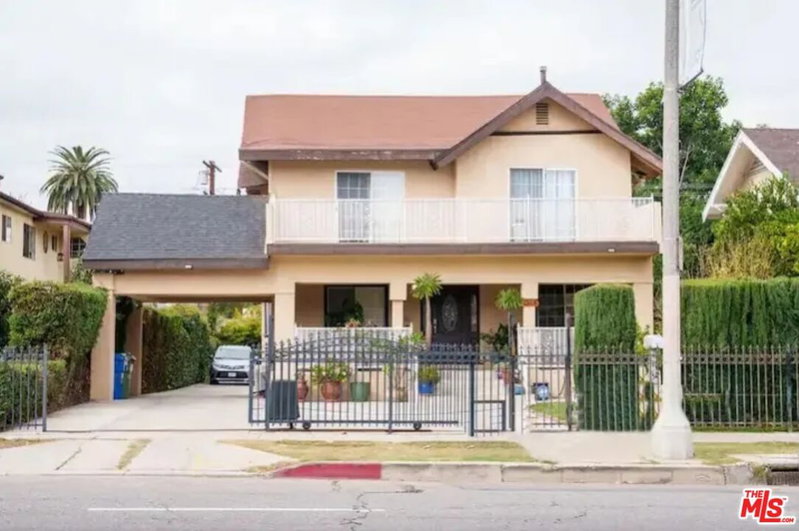

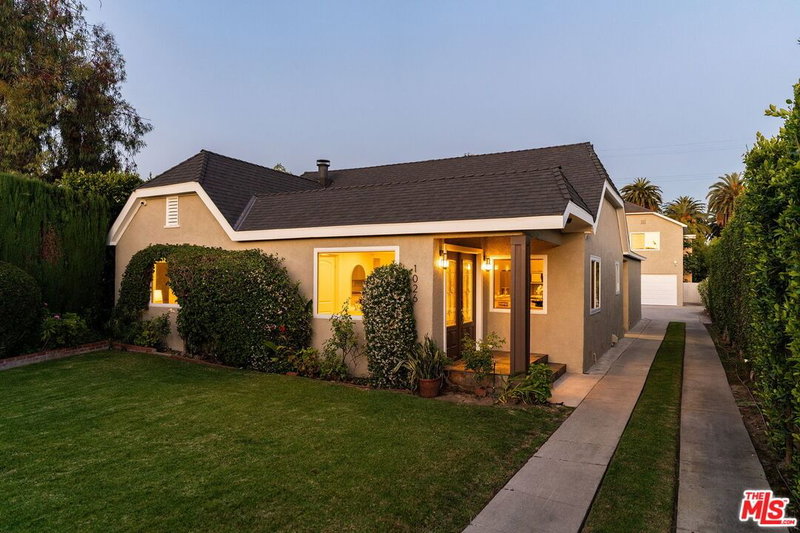
© 2026 The MLS™ - Combined L.A. Westside MLS (CLAW). All rights reserved. Based on information from The MLS™ - Combined L.A. Westside MLS (CLAW) as of 10/12/2026, 12:37:47 PM. All data, including all measurements and calculations of area, is obtained from various sources and has not been, and will not be, verified by broker or MLS. All information should be independently reviewed and verified for accuracy. Properties may or may not be listed by the office/agent presenting the information. IDX information is provided exclusively for personal, non-commercial use, and may not be used for any purpose other than to identify prospective properties consumers may be interested in purchasing. Information is deemed reliable but not guaranteed.
Tony O'Brien DRE #02200838 | The Sher Group DRE #02022464
Equal Housing Opportunity
Tour with Localla
LOCALLA was built by Tony O'Brien, a REALTOR with The Sher Group, to give buyers a direct and transparent way to search and tour homes. No selling your data. No partner agents. Just Tony.
Select a date and time
Nearby Homes For Sale
Contact a Buyer's Agent
Connect with Tony O'Brien — REALTOR, The Sher Group & LOCALLA
Consent not required to use LOCALLA. See our Privacy Policy.
The Sher Group and Tony O'Brien are not mortgage brokers or lenders and do not provide financing. If you opt in, we may refer you to a third-party licensed mortgage professional. We do not guarantee loan approval, rates, or terms.
© 2026 The MLS™ - Combined L.A. Westside MLS (CLAW). All rights reserved. Based on information from The MLS™ - Combined L.A. Westside MLS (CLAW) as of 10/12/2026, 12:37:47 PM. All data, including all measurements and calculations of area, is obtained from various sources and has not been, and will not be, verified by broker or MLS. All information should be independently reviewed and verified for accuracy. Properties may or may not be listed by the office/agent presenting the information. IDX information is provided exclusively for personal, non-commercial use, and may not be used for any purpose other than to identify prospective properties consumers may be interested in purchasing. Information is deemed reliable but not guaranteed.
Tony O'Brien DRE #02200838 | The Sher Group DRE #02022464
Equal Housing Opportunity