LOCALLA




$1,499,000
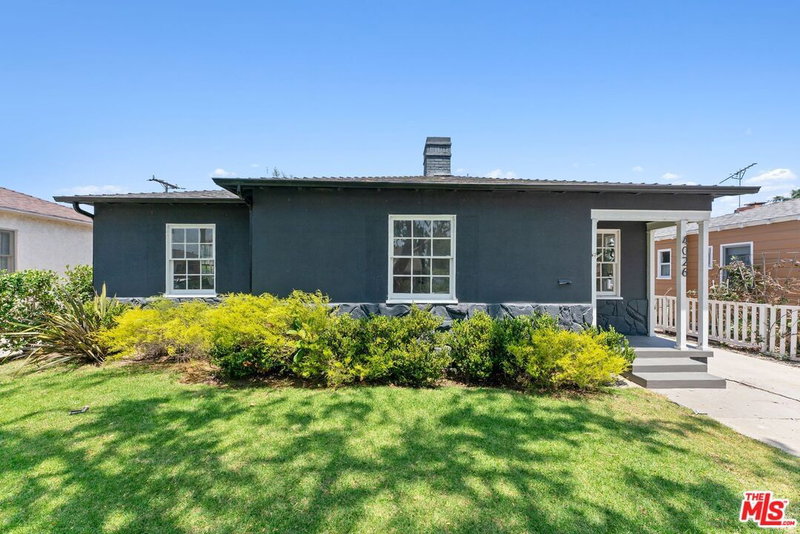
4026 Wasatch Ave Los Angeles CA 90066
Residential
Built 1947
N/A
$926/sqft
No HOA
N/A
What's Special
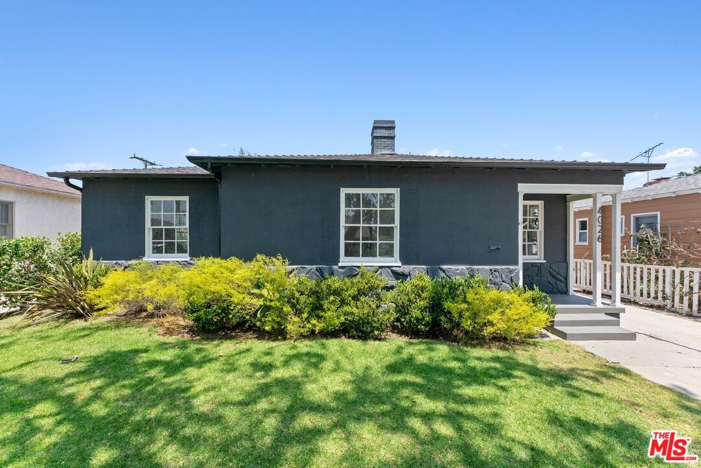
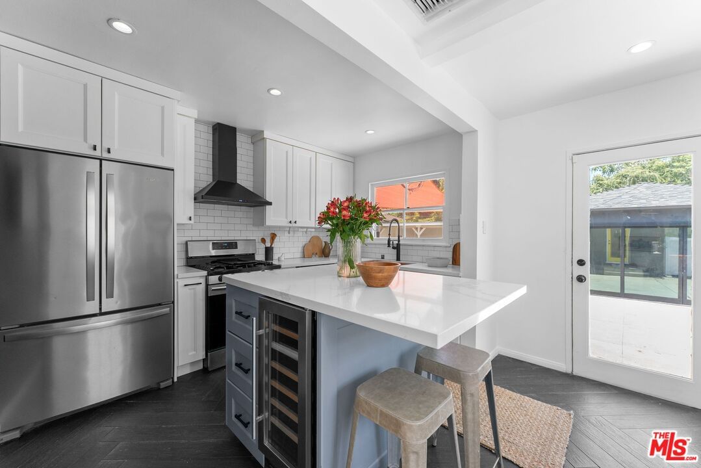
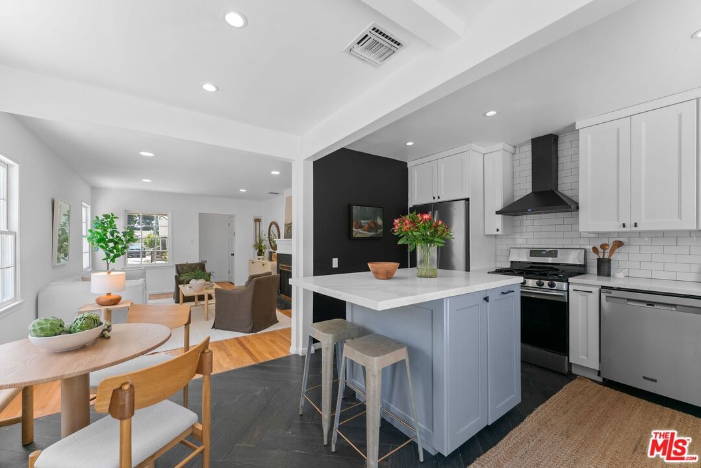
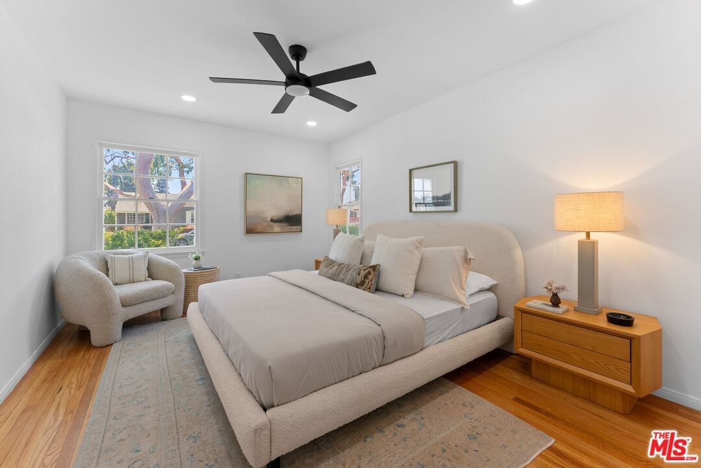
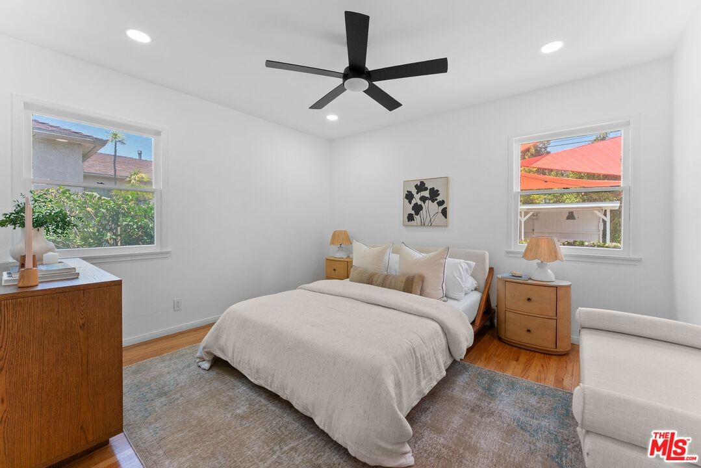
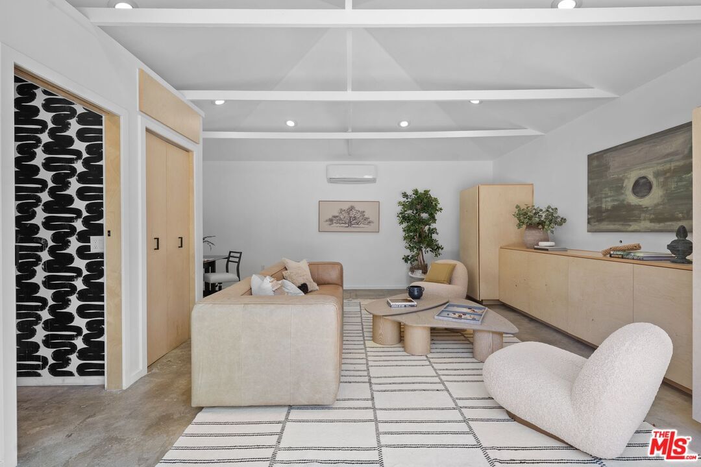
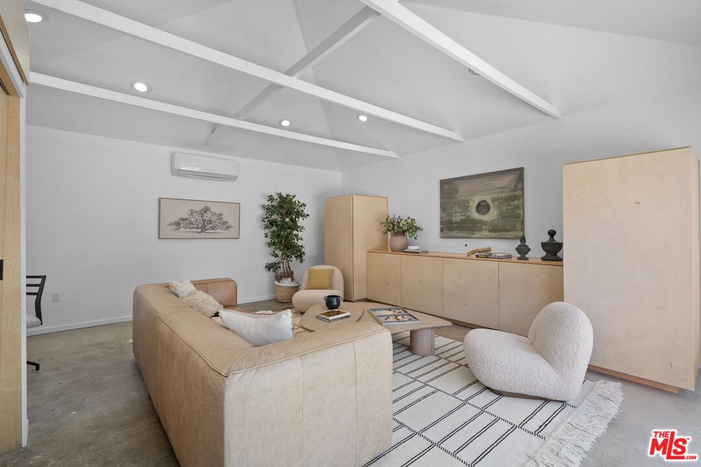
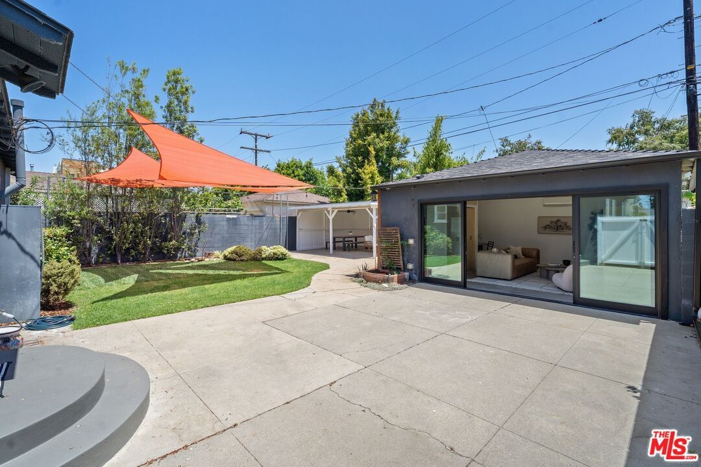
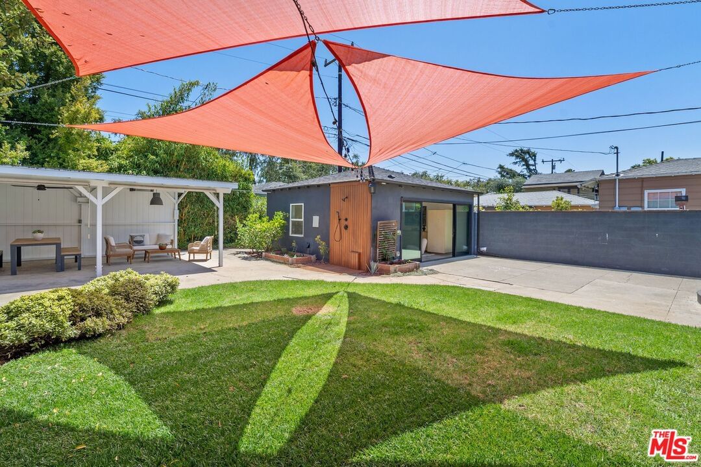
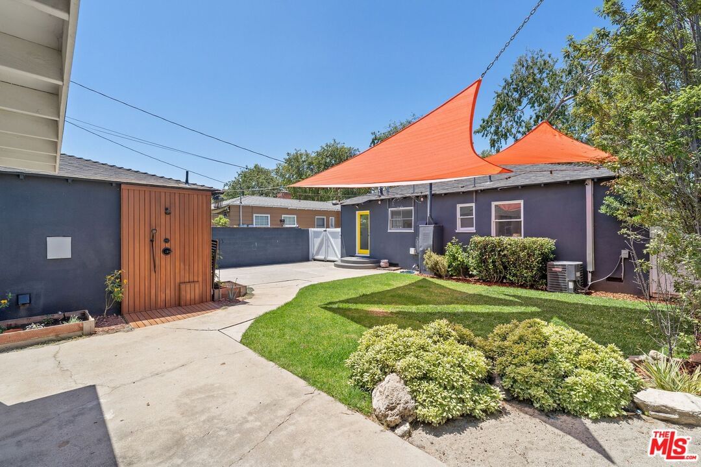
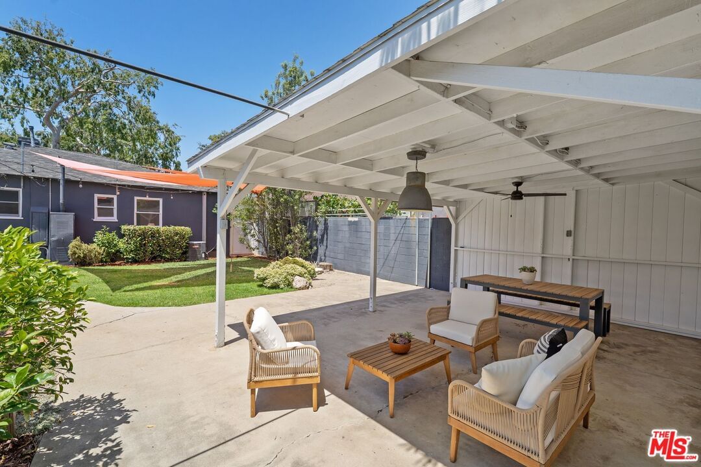
This thoughtfully updated residence blends timeless California character with modern comfort in one of the Westside's most coveted neighborhoods. Natural sunlight pours through the open-concept interior, with oak hardwood floors, a classic wood burning fireplace, and interconnected living and dining spaces creating an atmosphere that is both warm and refined. A beautifully remodeled kitchen balances style and function with custom white shaker cabinetry, quartz countertops, a subway tile backsplash, designer lighting, and a striking hammered copper sink. A glass door extends the living experience outdoors, opening to a private backyard designed for year-round Southern California living.The grounds are a true retreat, featuring mature landscaping, a chef's herb garden, and multiple spaces for entertaining and relaxation. A pergola-covered outdoor lounge and dining area serves as an inviting California Room, seamlessly connecting indoor and outdoor living. Complementing the property is a detached ADU with accordion glass doors, offering flexible space for guests, a home office, creative pursuits, or additional living accommodations. Positioned in Culver City's acclaimed school district, dining, shopping, and entertainment destinations, this home captures the effortless lifestyle that defines Westside living. OFFER DEADLINE, Monday, June 22nd at 12PM.
Days On Market: 14
Listing updated: July 22, 2026 at 07:27 PM
Listed by: Richard Schulman DRE #01427211, KW Westside Estates
Amy Johns DRE #02055816, KW Westside Estates

Features & Facts
Interior
- Bedrooms: 3
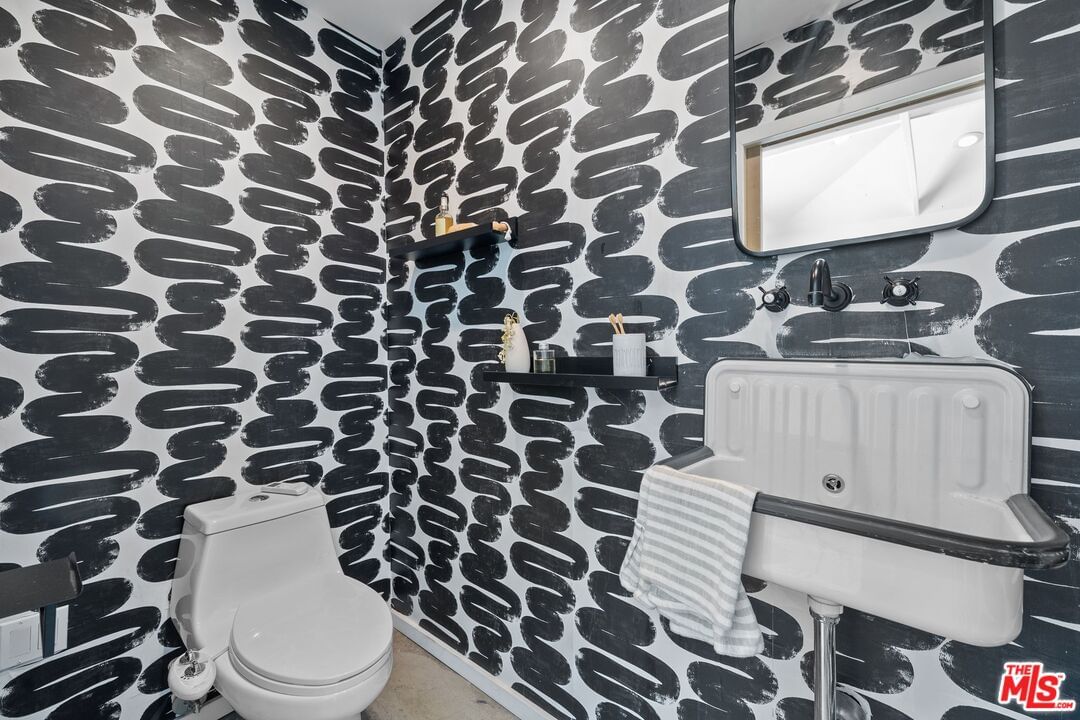
- Bathrooms: 2 full, 1 half
- Square Feet: 1619
- Year Built: 1947
- Flooring: Ceramic Tile, Hardwood, Mixed
- Fireplaces: 1
- Family Room: Yes
Recently Sold Nearby

Contact a Buyer's Agent
Connect with Tony O'Brien — REALTOR, The Sher Group & LOCALLA
Consent not required to use LOCALLA. See our Privacy Policy.
The Sher Group and Tony O'Brien are not mortgage brokers or lenders and do not provide financing. If you opt in, we may refer you to a third-party licensed mortgage professional. We do not guarantee loan approval, rates, or terms.


© 2026 The MLS™ - Combined L.A. Westside MLS (CLAW). All rights reserved. Based on information from The MLS™ - Combined L.A. Westside MLS (CLAW) as of 8/25/2026, 2:40:54 AM. All data, including all measurements and calculations of area, is obtained from various sources and has not been, and will not be, verified by broker or MLS. All information should be independently reviewed and verified for accuracy. Properties may or may not be listed by the office/agent presenting the information. IDX information is provided exclusively for personal, non-commercial use, and may not be used for any purpose other than to identify prospective properties consumers may be interested in purchasing. Information is deemed reliable but not guaranteed.
Tony O'Brien DRE #02200838 | The Sher Group DRE #02022464
Equal Housing Opportunity
Nearby Homes For Sale
Contact a Buyer's Agent
Connect with Tony O'Brien — REALTOR, The Sher Group & LOCALLA
Consent not required to use LOCALLA. See our Privacy Policy.
The Sher Group and Tony O'Brien are not mortgage brokers or lenders and do not provide financing. If you opt in, we may refer you to a third-party licensed mortgage professional. We do not guarantee loan approval, rates, or terms.
© 2026 The MLS™ - Combined L.A. Westside MLS (CLAW). All rights reserved. Based on information from The MLS™ - Combined L.A. Westside MLS (CLAW) as of 8/25/2026, 2:40:54 AM. All data, including all measurements and calculations of area, is obtained from various sources and has not been, and will not be, verified by broker or MLS. All information should be independently reviewed and verified for accuracy. Properties may or may not be listed by the office/agent presenting the information. IDX information is provided exclusively for personal, non-commercial use, and may not be used for any purpose other than to identify prospective properties consumers may be interested in purchasing. Information is deemed reliable but not guaranteed.
Tony O'Brien DRE #02200838 | The Sher Group DRE #02022464
Equal Housing Opportunity