LOCALLA














$7,250,000
981 Amherst Ave Los Angeles CA 90049
Residential
Built 2019
N/A
$1,525/sqft
No HOA
N/A
What's Special
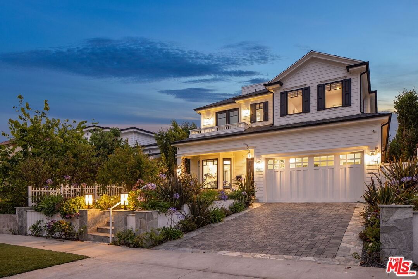
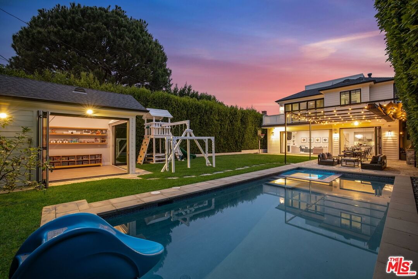
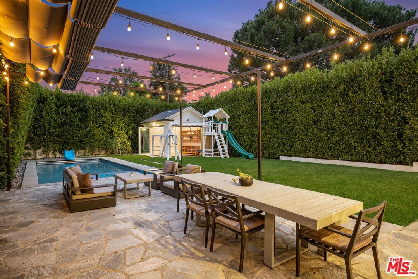
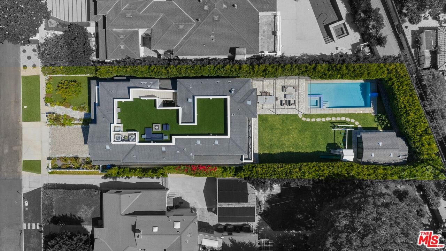
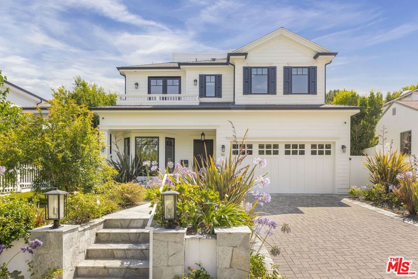
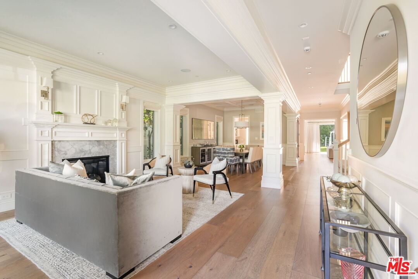
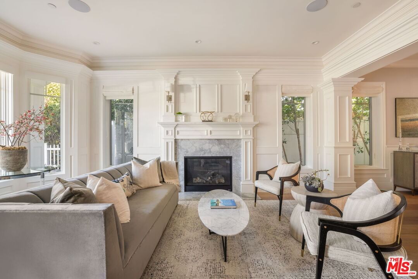
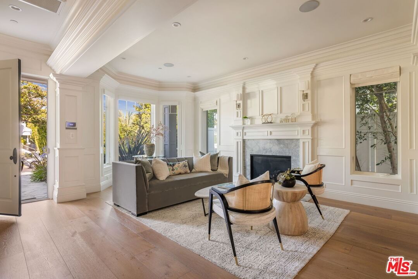
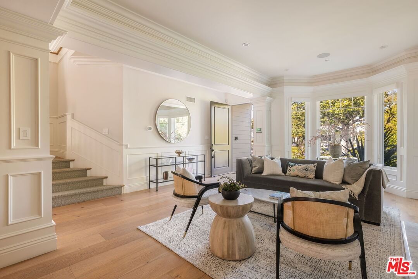
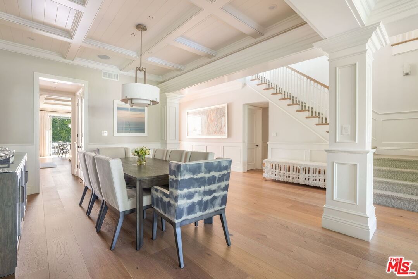
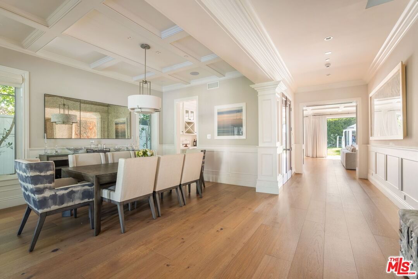
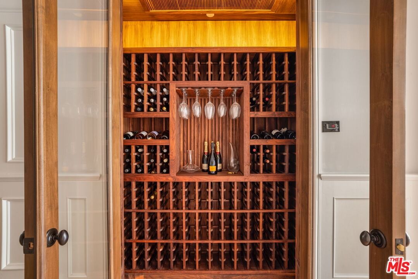
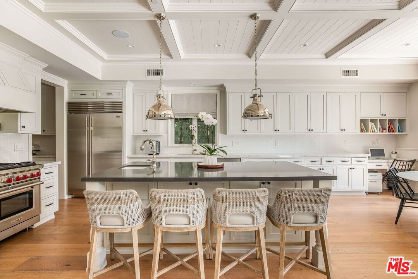
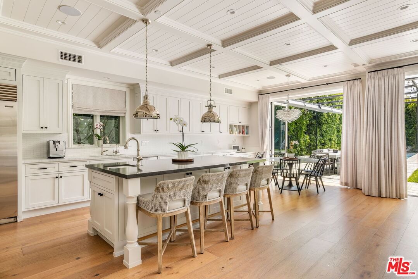
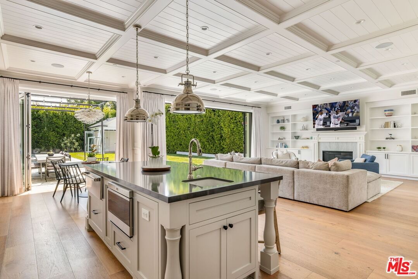
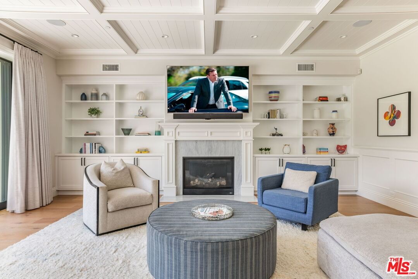
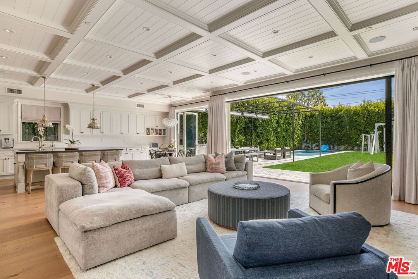
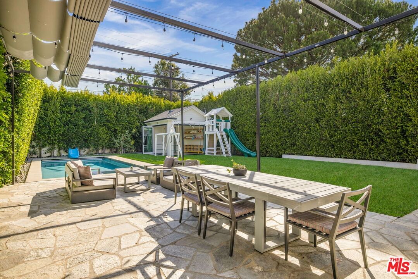
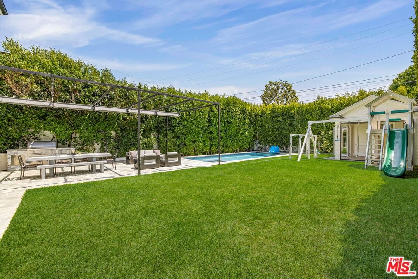
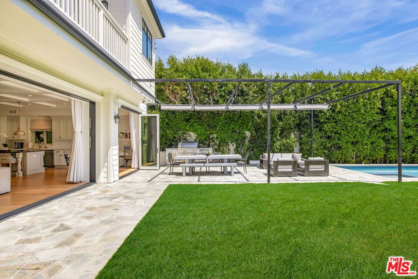
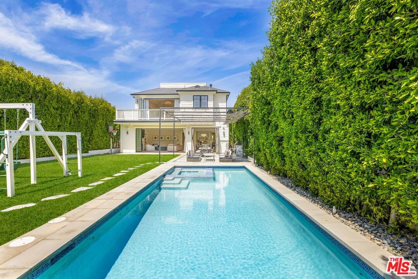
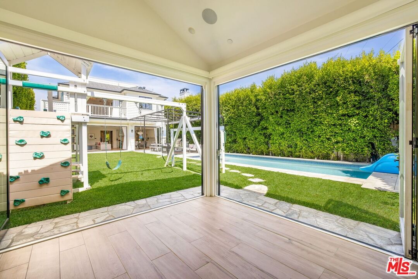
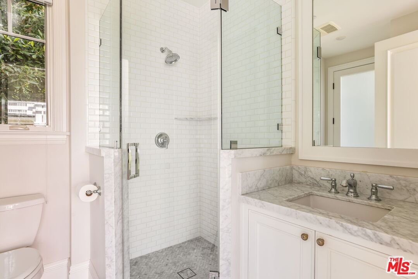
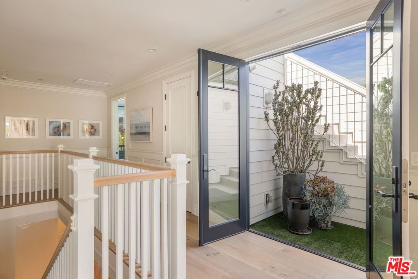
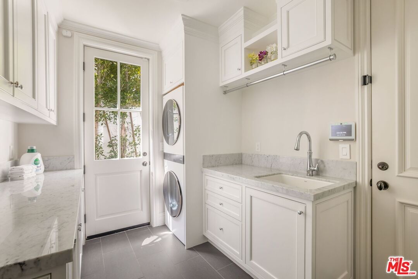
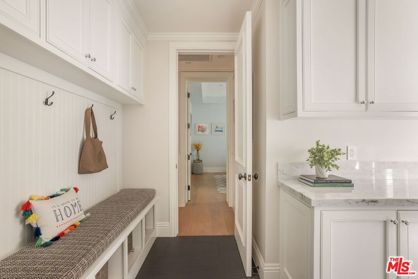
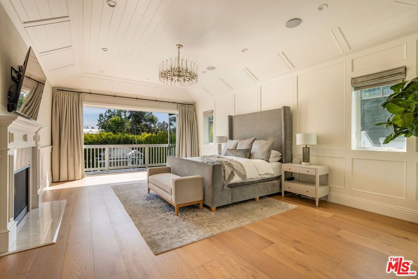
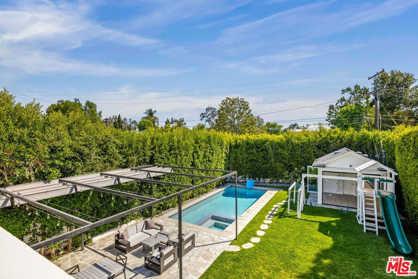
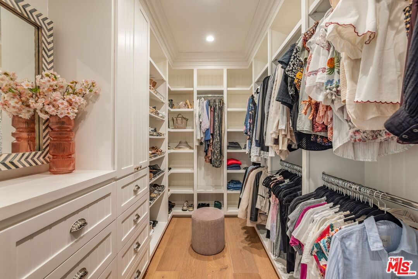
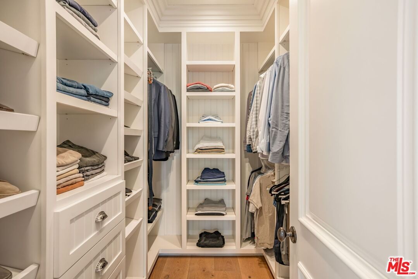
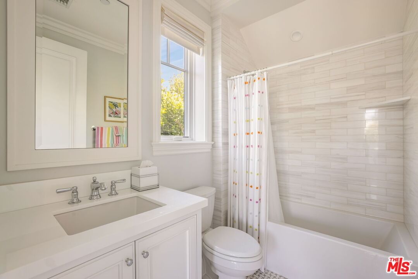
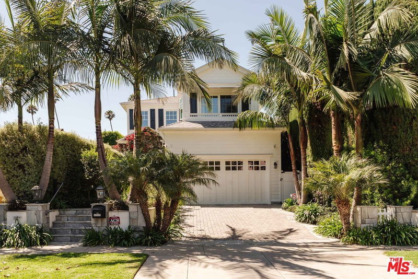
Nestled on a picturesque tree-lined street in the heart of the coveted Brentwood Flats neighborhood, this exceptional East Coast-inspired residence seamlessly blends timeless architecture with modern California living. Newly built in 2019 and thoughtfully designed for both everyday comfort and effortless entertaining, the home offers almost 4,800 square feet of luxury living space. This includes both the main residence and a detached guest house, all set on an ultra-secluded, nearly 9,222-square-foot lot. A welcoming entry introduces beautifully crafted interiors highlighted by ten-inch-wide plank white oak floors, custom millwork, coffered ceilings, and abundant natural light throughout. Formal living and dining rooms provide elegant interconnected spaces for gathering, while the expansive kitchen and family room serve as the heart of the home. Serving as both a functional family hub and an exceptional entertaining space, the chef's kitchen is appointed with premium Wolf and Sub-Zero appliances, an oversized center island with bar seating, extensive custom cabinetry, a dedicated walk-in pantry, a custom-built temperature-controlled wine closet, a butler's pantry, and seamless connection to the surrounding living spaces. Wall-to-wall Fleetwood pocket doors open to a resort-inspired backyard complete with a large-scale sparkling swimming pool and spa equipped with an automatic cover, expansive lawn area, outdoor dining pavilion with a retractable awning, built-in BBQ, and mature twenty-plus foot green hedges that create an exceptional sense of seclusion. A detached guest house with a full bathroom offers outstanding flexibility as either guest accommodations, a home office, gym, studio, or pool house. The thoughtfully designed main level also includes a bedroom suite complete with a full walk-in closet and ensuite bathroom. The fully outfitted laundry room features marble countertops, custom cabinetry, and a new LG WashTower system, and is conveniently located adjacent to the two-car direct-entry garage and a spacious mudroom with custom built-ins and cabinetry. Upstairs, the luxurious primary retreat features vaulted ceilings, a fireplace, a balcony overlooking the expansive backyard, dual fully built-out walk-in closets, and a spa-inspired marble bath with a soaking tub, oversized shower, and dual vanities. Three additional upstairs bedroom suites each feature full ensuite bathrooms and generously sized walk-in closets. An additional hallway storage/linen closet further enhances the home's exceptional functionality. An expansive rooftop deck crowns the residence, offering another more extraordinary outdoor living space with ample room for lounging, dining, and entertaining under the Southern California sky while capturing cool ocean breezes, sunrises, and sunsets. The home is moments from top-rated schools, nearby parks, recreation centers, Erewhon Market, Brentwood Country Mart, Brentwood Country Club, and the vibrant downtown Brentwood Village, allowing residents to enjoy convenient access to some of the Westside's finest shopping, dining, fitness, and lifestyle amenities. Combining exceptional craftsmanship, versatile living spaces, resort-style amenities, and a premier location in Brentwood Flats, 981 Amherst Avenue presents a rare opportunity to enjoy the very best of Westside living.
Days On Market: 13
Listing updated: August 10, 2026 at 04:12 PM
Listed by: David Kelmenson DRE #01435306, Compass

Features & Facts
Interior
- Bedrooms: 5
- Bathrooms: 7
- Square Feet: 4753
- Year Built: 2019
- Flooring: Engineered Hardwood, Other, Mixed, Marble, Stone Tile
- Fireplaces: 3
- Family Room: Yes
Recently Sold Nearby


Similar Homes for Sale

$7,348,000
926 Gretna Green, Los Angeles

$6,980,000
962 Franklin St, Santa Monica

$6,195,000
1029 Yale St, Santa Monica

$6,999,999
541 Westgate Ave, Los Angeles

$5,995,000
509 Gretna Green Way, Los Angeles

$7,950,000
11742 Chenault St, Los Angeles
Contact a Buyer's Agent
Connect with Tony O'Brien — REALTOR, The Sher Group & LOCALLA
Consent not required to use LOCALLA. See our Privacy Policy.
The Sher Group and Tony O'Brien are not mortgage brokers or lenders and do not provide financing. If you opt in, we may refer you to a third-party licensed mortgage professional. We do not guarantee loan approval, rates, or terms.
Nearby Homes For Sale


© 2026 The MLS™ - Combined L.A. Westside MLS (CLAW). All rights reserved. Based on information from The MLS™ - Combined L.A. Westside MLS (CLAW) as of 10/8/2026, 3:22:42 PM. All data, including all measurements and calculations of area, is obtained from various sources and has not been, and will not be, verified by broker or MLS. All information should be independently reviewed and verified for accuracy. Properties may or may not be listed by the office/agent presenting the information. IDX information is provided exclusively for personal, non-commercial use, and may not be used for any purpose other than to identify prospective properties consumers may be interested in purchasing. Information is deemed reliable but not guaranteed.
Tony O'Brien DRE #02200838 | The Sher Group DRE #02022464
Equal Housing Opportunity
Nearby Homes For Sale
Contact a Buyer's Agent
Connect with Tony O'Brien — REALTOR, The Sher Group & LOCALLA
Consent not required to use LOCALLA. See our Privacy Policy.
The Sher Group and Tony O'Brien are not mortgage brokers or lenders and do not provide financing. If you opt in, we may refer you to a third-party licensed mortgage professional. We do not guarantee loan approval, rates, or terms.
© 2026 The MLS™ - Combined L.A. Westside MLS (CLAW). All rights reserved. Based on information from The MLS™ - Combined L.A. Westside MLS (CLAW) as of 10/8/2026, 3:22:42 PM. All data, including all measurements and calculations of area, is obtained from various sources and has not been, and will not be, verified by broker or MLS. All information should be independently reviewed and verified for accuracy. Properties may or may not be listed by the office/agent presenting the information. IDX information is provided exclusively for personal, non-commercial use, and may not be used for any purpose other than to identify prospective properties consumers may be interested in purchasing. Information is deemed reliable but not guaranteed.
Tony O'Brien DRE #02200838 | The Sher Group DRE #02022464
Equal Housing Opportunity