LOCALLA



$5,250,000
12239 Darlington Ave Los Angeles CA 90049
Residential
Built 2016
N/A
$1,328/sqft
No HOA
N/A
What's Special
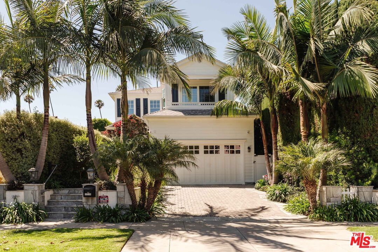
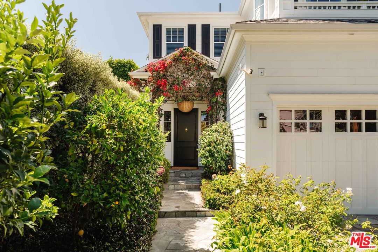
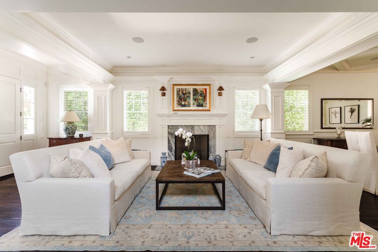
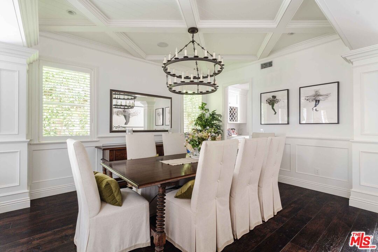
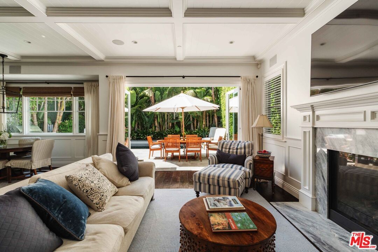
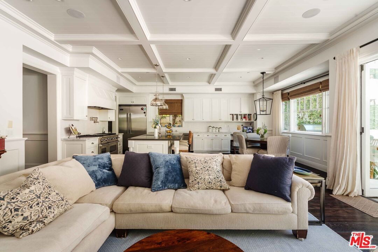
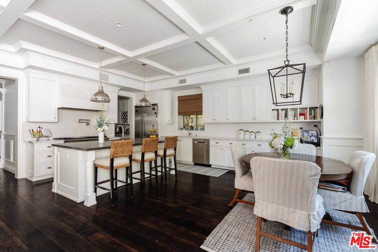
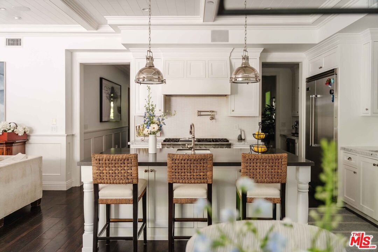
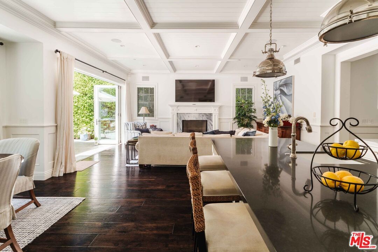
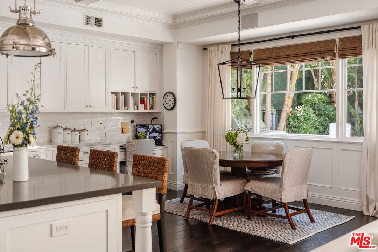
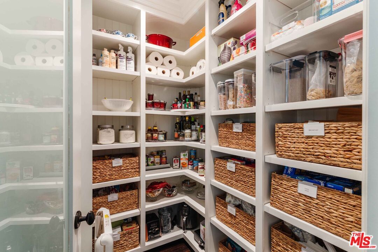
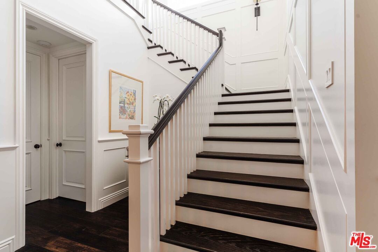
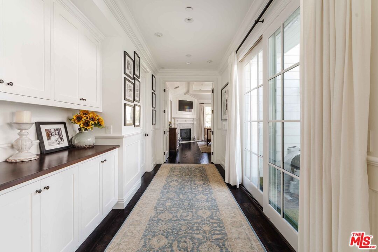
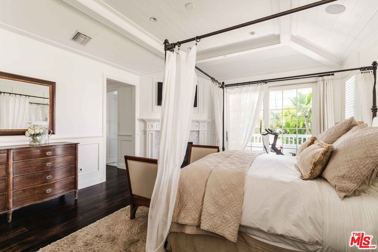
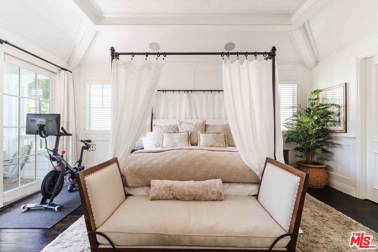
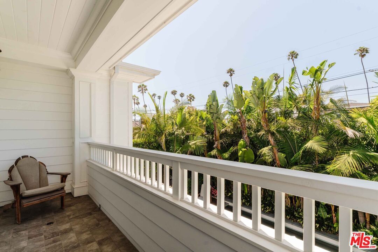
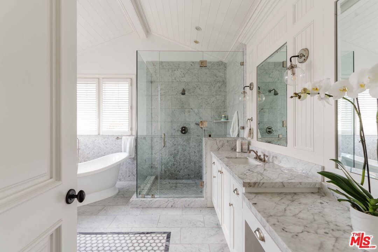
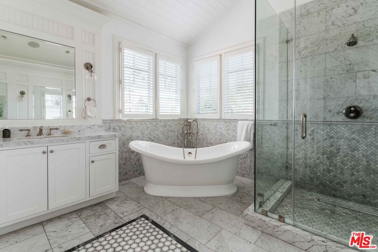
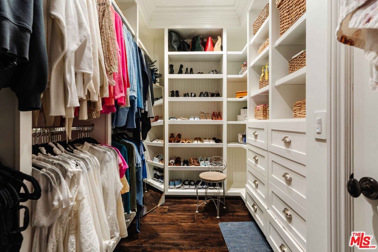
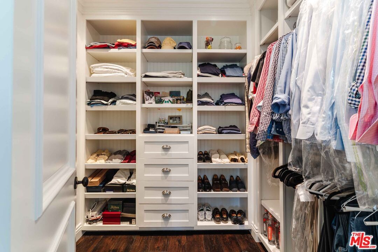
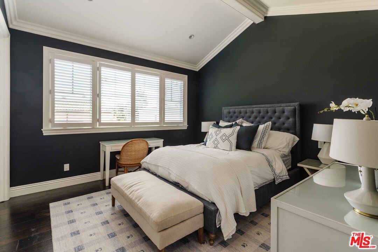
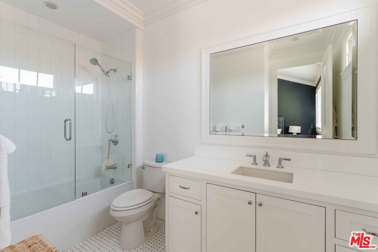
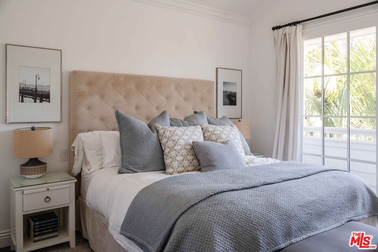
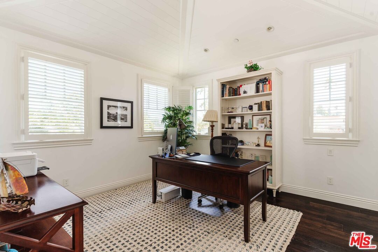
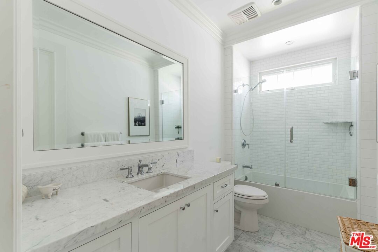
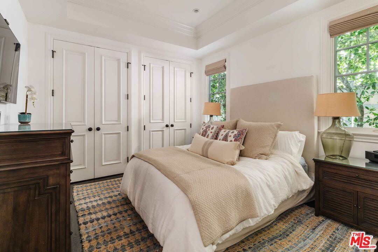
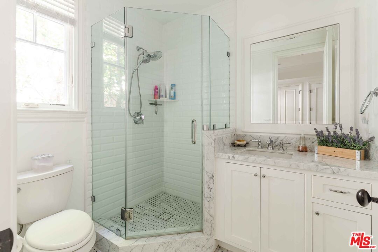
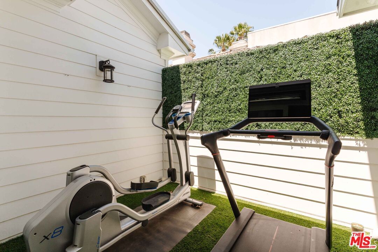
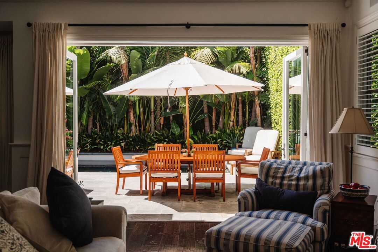
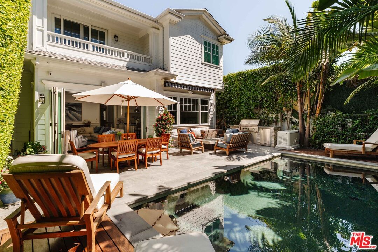
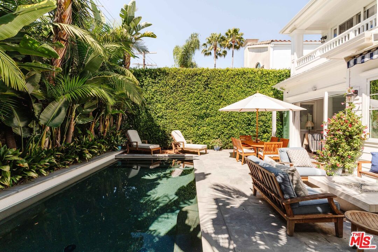
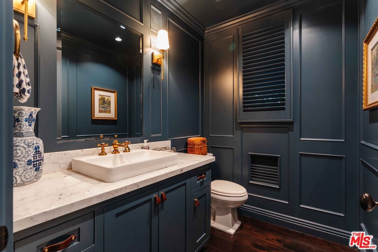
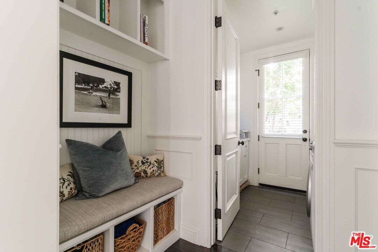
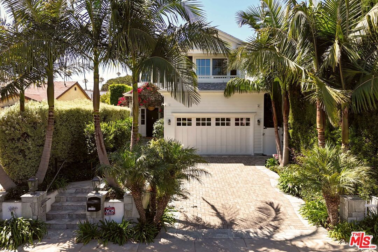
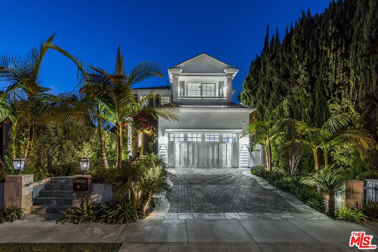
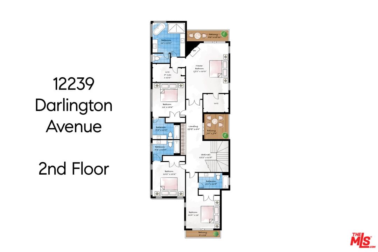
Tucked into the heart of Brentwood, this striking Traditional home delivers timeless architecture with a thoroughly modern sensibility. Built in 2016 and designed by Clark Remington, the home is defined by soaring ceilings, an easy-flowing open layout, and a level of finish that is notable upon entry. The main level is built for both everyday living and formal entertaining: the living room and dining room lead to the expansive great room anchored by a chef's kitchen with an oversized island, walk-in/butler's pantry, sunny breakfast nook, and adjoining family room. A private guest suite, powder room, and mud room/laundry room round out the lower level. Flowing outside through a large accordion doorway, the backyard is made for California living - mature landscaping wraps around a saltwater pool and spa, multiple lounge areas, and a built-in BBQ - all designed for effortless indoor-outdoor entertaining. Upstairs, four generous suites await, led by a primary retreat with vaulted ceilings, two oversized walk-in closets, and a spa-caliber bath with dual vanities, a large shower, and a freestanding soaking tub. A private outdoor patio completes the upper level. Thoughtful systems enhance the home, including whole-house security, a Life Source water filtration system, and a backup generator. All of this just blocks from Brentwood's favorite shops, restaurants, cafs, and the neighborhood's cherished Farmers Market - a rare chance to own a home that's as well-built as it is beautifully designed.
Days On Market: 13
Listing updated: August 27, 2026 at 08:12 PM
Listed by: Dan Urbach DRE #01147391, Compass
David Findley DRE #00641180, The Agency

Features & Facts
Interior
- Bedrooms: 5
- Bathrooms: 6 full, 1 half
- Square Feet: 3952
- Year Built: 2016
- Flooring: Tile, Wood, Mixed
- Fireplaces: 3
- Family Room: Yes
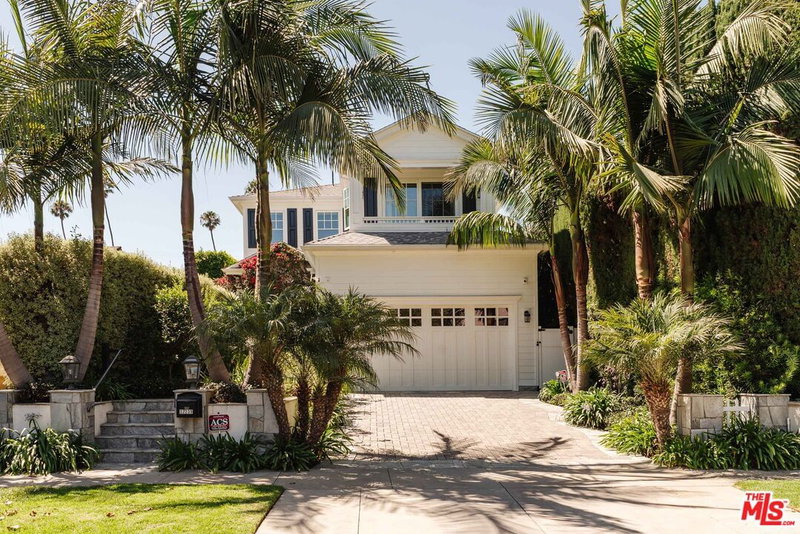
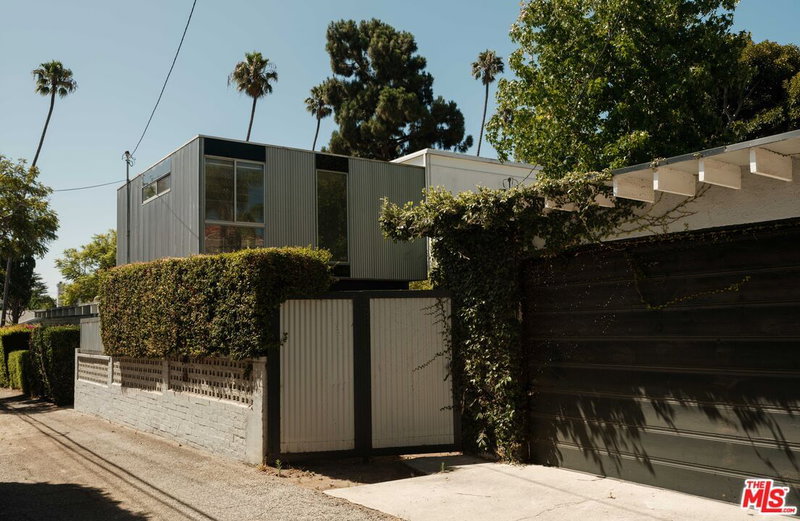
Recently Sold Nearby


Similar Homes for Sale

$6,195,000
1029 Yale St, Santa Monica

$5,995,000
509 Gretna Green Way, Los Angeles

$4,495,000
343 Bundy Dr, Los Angeles

$5,398,000
12960 San Vicente Blvd, Los Angeles

$5,399,000
12518 Sunset Blvd, Los Angeles

$4,650,000
2202 California Ave, Santa Monica
Contact a Buyer's Agent
Connect with Tony O'Brien — REALTOR, The Sher Group & LOCALLA
Consent not required to use LOCALLA. See our Privacy Policy.
The Sher Group and Tony O'Brien are not mortgage brokers or lenders and do not provide financing. If you opt in, we may refer you to a third-party licensed mortgage professional. We do not guarantee loan approval, rates, or terms.

© 2026 The MLS™ - Combined L.A. Westside MLS (CLAW). All rights reserved. Based on information from The MLS™ - Combined L.A. Westside MLS (CLAW) as of 10/8/2026, 10:38:15 AM. All data, including all measurements and calculations of area, is obtained from various sources and has not been, and will not be, verified by broker or MLS. All information should be independently reviewed and verified for accuracy. Properties may or may not be listed by the office/agent presenting the information. IDX information is provided exclusively for personal, non-commercial use, and may not be used for any purpose other than to identify prospective properties consumers may be interested in purchasing. Information is deemed reliable but not guaranteed.
Tony O'Brien DRE #02200838 | The Sher Group DRE #02022464
Equal Housing Opportunity
Nearby Homes For Sale
Contact a Buyer's Agent
Connect with Tony O'Brien — REALTOR, The Sher Group & LOCALLA
Consent not required to use LOCALLA. See our Privacy Policy.
The Sher Group and Tony O'Brien are not mortgage brokers or lenders and do not provide financing. If you opt in, we may refer you to a third-party licensed mortgage professional. We do not guarantee loan approval, rates, or terms.
© 2026 The MLS™ - Combined L.A. Westside MLS (CLAW). All rights reserved. Based on information from The MLS™ - Combined L.A. Westside MLS (CLAW) as of 10/8/2026, 10:38:15 AM. All data, including all measurements and calculations of area, is obtained from various sources and has not been, and will not be, verified by broker or MLS. All information should be independently reviewed and verified for accuracy. Properties may or may not be listed by the office/agent presenting the information. IDX information is provided exclusively for personal, non-commercial use, and may not be used for any purpose other than to identify prospective properties consumers may be interested in purchasing. Information is deemed reliable but not guaranteed.
Tony O'Brien DRE #02200838 | The Sher Group DRE #02022464
Equal Housing Opportunity