LOCALLA







$2,850,000
12542 Brooklake St Los Angeles CA 90066
Residential
Built 1947
N/A
$1,061/sqft
No HOA
N/A
What's Special
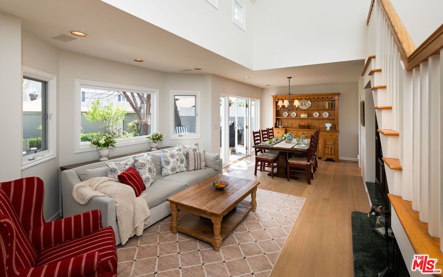
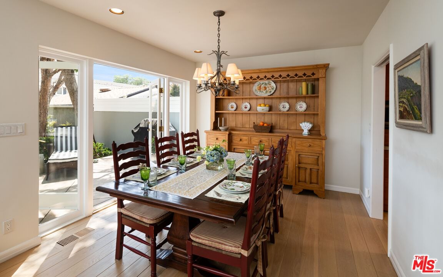
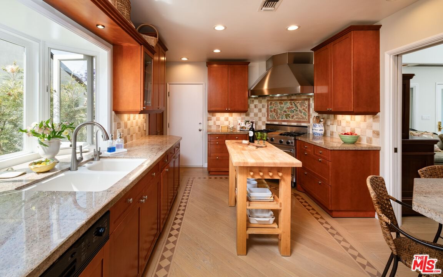
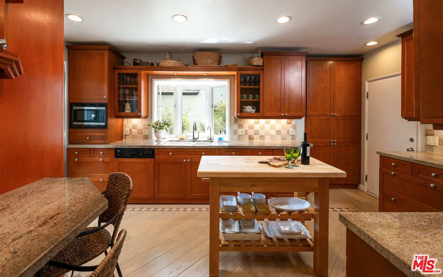
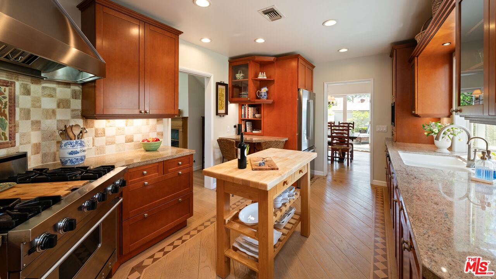
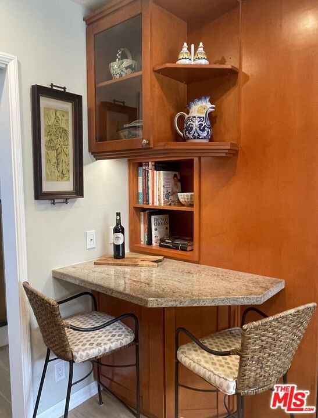
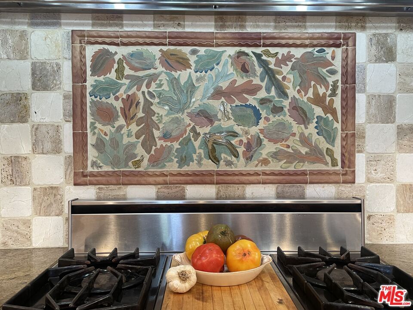
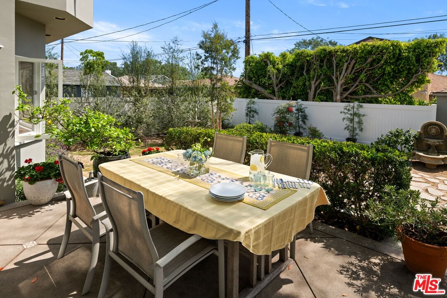
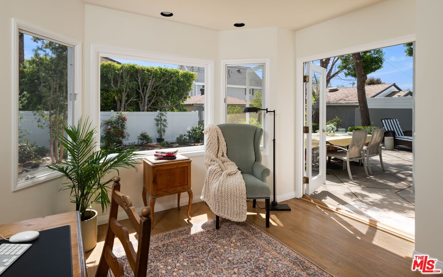
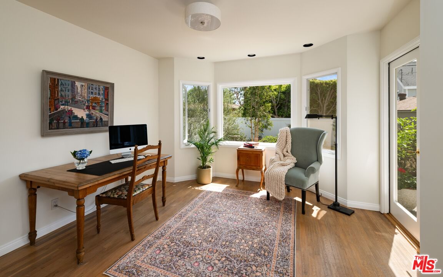
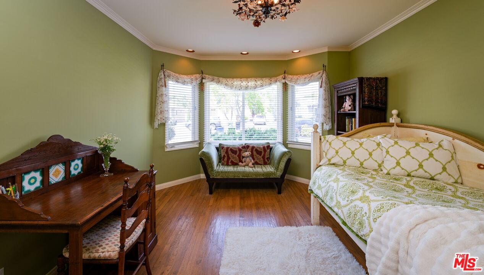
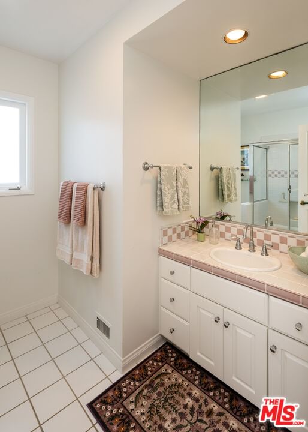
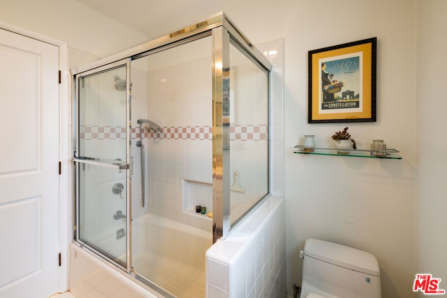
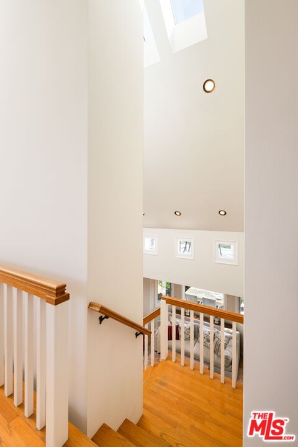
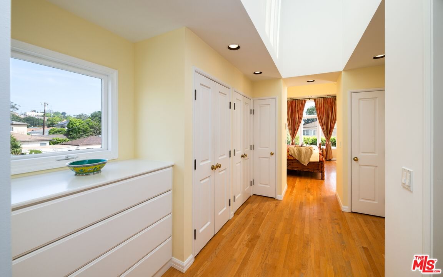
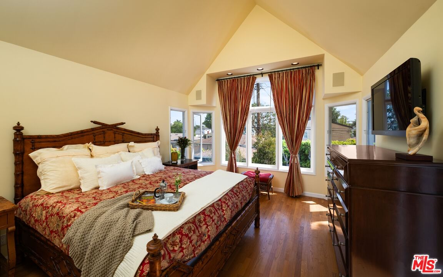
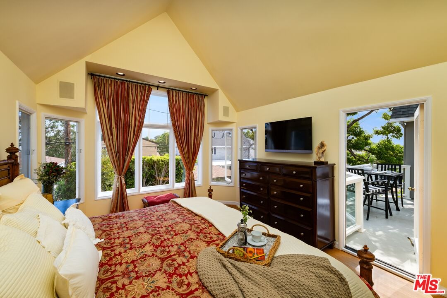
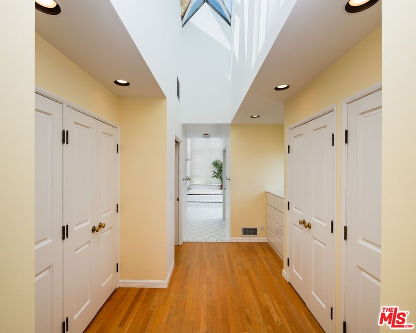
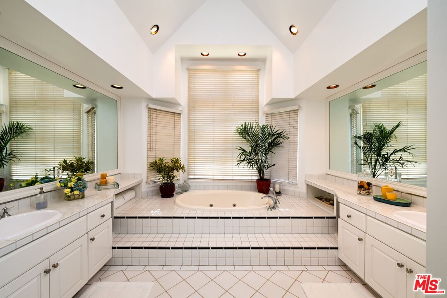
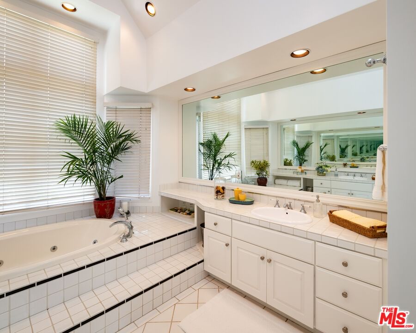
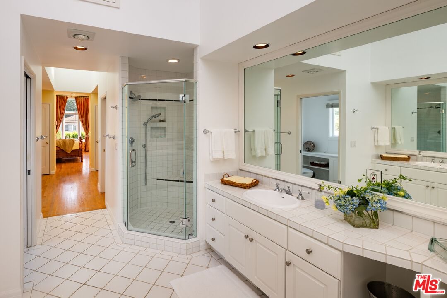
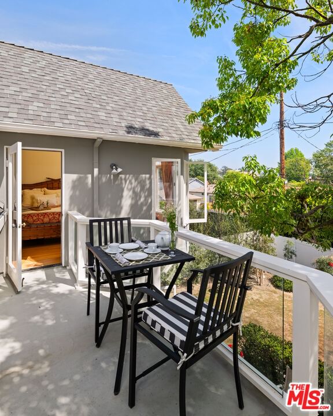
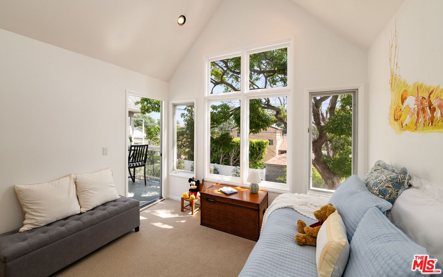
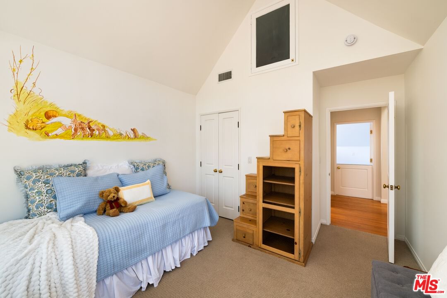
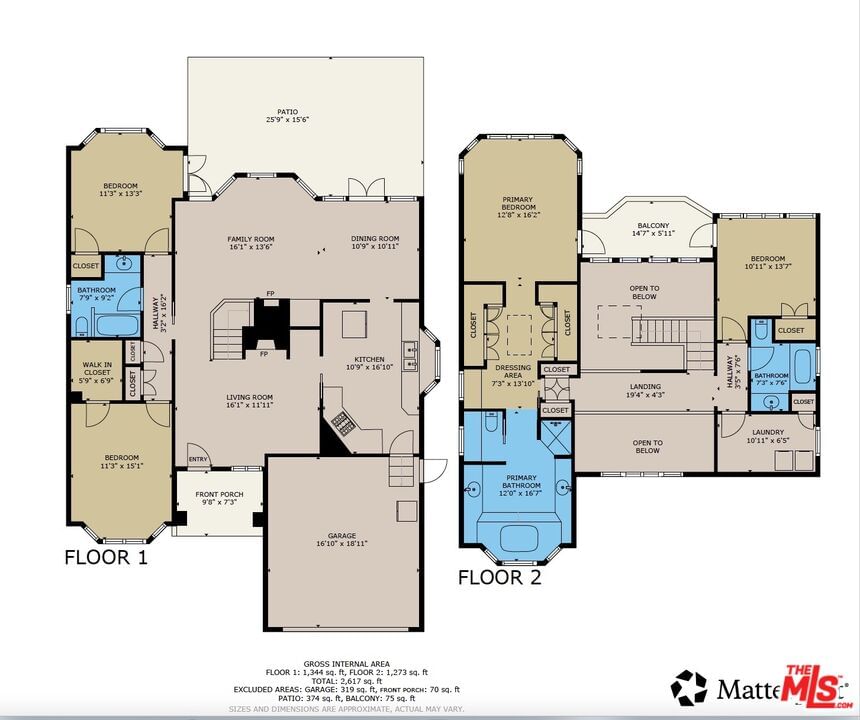
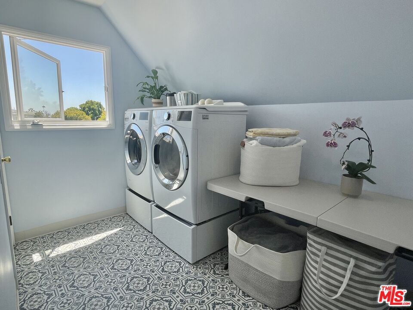
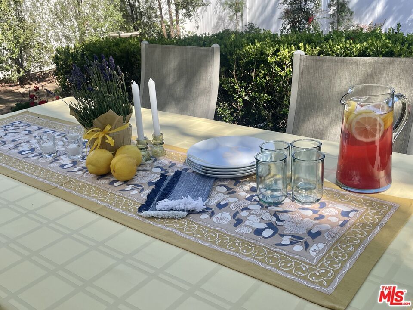
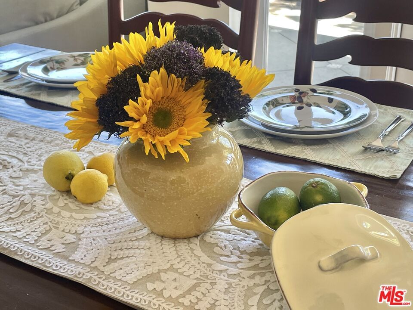
Be charmed by this Absolutely Gorgeous Custom-Built Home located in a lovely tree lined Mar Vista neighborhood. Designed by an award-winning architect with every attention to detail. Open floor plan offers light-filled rooms, Bay Windows, soaring ceilings, hardwood floors. 2 wood burning fireplaces. The living room leads to Family Rm, both with 2story ceilings. Family Room features a built-in entertainment center, open to the dining room with plenty of space to host large gatherings. French doors lead to an open patio and a step-down yard beautifully landscaped for entertaining pleasure. Gorgeous gourmet kitchen, inlaid wood floors, granite counters, custom cabinets, stainless steel appliances, breakfast bar, garden window, Bosch Fridge/Freezer, Miele Dishwasher, Viking 4 burner range with center griddle & custom hood vent, designed for a master chef! 2 large bedrooms downstairs: back bedroom has a French door & overlooks yard. Ascend the open staircase with views to the living areas below. The Primary bedroom suite has a Dressing Area, wrap around closets, skylight; it has vaulted ceilings and a lovely view to the yard below. Prime bath is tiled, with 2 huge vanities, a sunken tub, separate stall shower & water closet. The upstairs 2nd bedroom feels like a tree house, there is a balcony that is large enough for breakfast or coffee. Adjacent to the bedroom is a pretty tiled bath. Large laundry room with side-by-side washer dryer, folding table, closet & window. Extra finished storage above west side of house. Located, minutes to beach, Santa Monica, Westwood, Century City & Marina del Rey.
Days On Market: 52
Listing updated: September 5, 2026 at 01:53 AM
Listed by: Renate Lichter DRE #00909121, Estate Properties

Features & Facts
Interior
- Bedrooms: 4
- Bathrooms: 3
- Square Feet: 2686
- Year Built: 1947
- Flooring: Ceramic Tile, Hardwood, Carpet
- Fireplaces: 2
- Family Room: Yes
Recently Sold Nearby


Similar Homes for Sale

$3,195,000
3470 Cabrillo Blvd, Los Angeles

$2,700,000
12507 Westminster Ave, Los Angeles

$2,499,000
3200 Stoner Ave, Los Angeles

$3,395,000
3609 Greenwood Ave, Los Angeles

$2,295,000
3010 Stoner Ave, Los Angeles

$3,395,000
3613 Redwood Ave, Los Angeles
Contact a Buyer's Agent
Connect with Tony O'Brien — REALTOR, The Sher Group & LOCALLA
Consent not required to use LOCALLA. See our Privacy Policy.
The Sher Group and Tony O'Brien are not mortgage brokers or lenders and do not provide financing. If you opt in, we may refer you to a third-party licensed mortgage professional. We do not guarantee loan approval, rates, or terms.


© 2026 The MLS™ - Combined L.A. Westside MLS (CLAW). All rights reserved. Based on information from The MLS™ - Combined L.A. Westside MLS (CLAW) as of 10/8/2026, 3:23:51 PM. All data, including all measurements and calculations of area, is obtained from various sources and has not been, and will not be, verified by broker or MLS. All information should be independently reviewed and verified for accuracy. Properties may or may not be listed by the office/agent presenting the information. IDX information is provided exclusively for personal, non-commercial use, and may not be used for any purpose other than to identify prospective properties consumers may be interested in purchasing. Information is deemed reliable but not guaranteed.
Tony O'Brien DRE #02200838 | The Sher Group DRE #02022464
Equal Housing Opportunity
Nearby Homes For Sale
Contact a Buyer's Agent
Connect with Tony O'Brien — REALTOR, The Sher Group & LOCALLA
Consent not required to use LOCALLA. See our Privacy Policy.
The Sher Group and Tony O'Brien are not mortgage brokers or lenders and do not provide financing. If you opt in, we may refer you to a third-party licensed mortgage professional. We do not guarantee loan approval, rates, or terms.
© 2026 The MLS™ - Combined L.A. Westside MLS (CLAW). All rights reserved. Based on information from The MLS™ - Combined L.A. Westside MLS (CLAW) as of 10/8/2026, 3:23:51 PM. All data, including all measurements and calculations of area, is obtained from various sources and has not been, and will not be, verified by broker or MLS. All information should be independently reviewed and verified for accuracy. Properties may or may not be listed by the office/agent presenting the information. IDX information is provided exclusively for personal, non-commercial use, and may not be used for any purpose other than to identify prospective properties consumers may be interested in purchasing. Information is deemed reliable but not guaranteed.
Tony O'Brien DRE #02200838 | The Sher Group DRE #02022464
Equal Housing Opportunity