LOCALLA


$3,295,000
11438 Clover Ave Los Angeles CA 90066
Single Family
Built 1948
$1,347/sqft
No HOA
What's Special
Rare opportunity in Mar Vista's sought after Westdale/Trousdale neighborhood. Set on an expansive 8,064 square foot lot, this private, gated compound combines the ease of single level living with a beautifully reimagined PebbleTec pool with Baja step and spa, a permitted detached ADU, and inviting spaces for entertaining. Mature palms, lush tropical landscaping, and a front garden bed with drip irrigation create a secluded setting that feels worlds away from the city. Completely rebuilt from the studs in 2005 with the addition of a primary suite, the 3 bedroom, 2.5 bath main residence offers an open, airy atmosphere with vaulted ceilings, skylights, hardwood floors, and a dramatic limestone fireplace extending to the ceiling. Expansive 9 ft sliding glass doors connect the living room to the covered outdoor dining terrace and pool. The kitchen features a Viking Professional range, EuroCave wine refrigerator, and generous cabinetry, while the dining room includes custom built ins. The primary suite offers vaulted ceilings, a walk in closet, ensuite bathroom, independent split system cooling, and direct access to the spa and outdoor shower. The permitted 2024 pool transformation included excavation, reconstruction of the pool interior, new plumbing, heater and equipment, PebbleTec finish, and Baja step. Surrounded by tropical greenery, an orange tree, and a lemon tree, the backyard offers a covered dining deck overlooking the water, outdoor cooking area with Mont Alpi grill and beverage refrigerator. The permitted 561 square foot ADU, completed in 2024, enjoys its own entrance and address at 11440 Clover Avenue. With vaulted ceilings, a full kitchen, microwave, bathroom, Murphy bed, built in storage, and full size washer and dryer, it provides a comfortable, independent space overlooking the pool and gardens. Retractable Phantom screen doors allow fresh air to flow through the ADU and disappear from view when not in use, preserving the views of the pool and gardens. Adjacent to the ADU, a separate outdoor lounge features a fire pit with hand painted tile detailing and a patio cover that can be removed to enjoy the open sky or installed to provide shade. Enjoy nearby favorites including the Sunday Mar Vista Farmers Market, The Hive, & Lazy Acres. A unique combination of space, privacy, and effortless indoor outdoor living in the heart of the Westside.
Days On Market: 7
Listing updated: November 15, 2026 at 02:52 AM
Listed by: Kristine Halverson DRE #01736854, Compass

Features & Facts
Interior
- Bedrooms: 4
- Bathrooms: 4 full, 1 half
- Square Feet: 2446
- Year Built: 1948
- Flooring: Mixed, Hardwood, Tile
- Fireplaces: 1
- Family Room: Yes


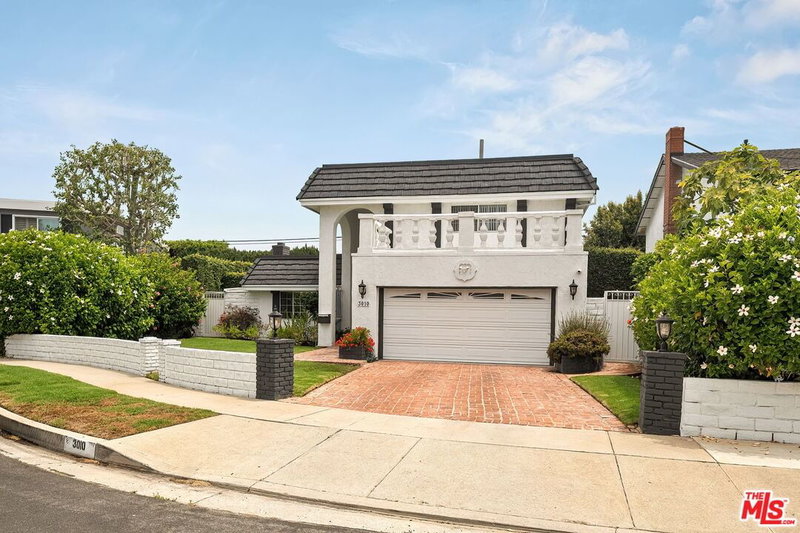


Similar Homes for Sale

$2,795,000
3256 Butler Ave, Los Angeles

$3,199,999
3312 Grand View Blvd, Los Angeles

$3,550,000
3332 Tilden Ave, Los Angeles

$3,895,000
3522 S Barrington Ave, Los Angeles

$2,995,000
3279 Midvale Ave, Los Angeles

$3,695,000
3641 Barry Ave, Los Angeles
Tour with Localla
LOCALLA was built by Tony O'Brien, a REALTOR with The Sher Group, to give buyers a direct and transparent way to search and tour homes. No selling your data. No partner agents. Just Tony.
Select a date and time
Contact a Buyer's Agent
Connect with Tony O'Brien — REALTOR, The Sher Group & LOCALLA
Consent not required to use LOCALLA. See our Privacy Policy.
The Sher Group and Tony O'Brien are not mortgage brokers or lenders and do not provide financing. If you opt in, we may refer you to a third-party licensed mortgage professional. We do not guarantee loan approval, rates, or terms.
Nearby Homes For Sale


© 2026 The MLS™ - Combined L.A. Westside MLS (CLAW). All rights reserved. Based on information from The MLS™ - Combined L.A. Westside MLS (CLAW) as of 11/20/2026, 1:00:11 AM. All data, including all measurements and calculations of area, is obtained from various sources and has not been, and will not be, verified by broker or MLS. All information should be independently reviewed and verified for accuracy. Properties may or may not be listed by the office/agent presenting the information. IDX information is provided exclusively for personal, non-commercial use, and may not be used for any purpose other than to identify prospective properties consumers may be interested in purchasing. Information is deemed reliable but not guaranteed.
Tony O'Brien DRE #02200838 | The Sher Group DRE #02022464
Equal Housing Opportunity
Tour with Localla
LOCALLA was built by Tony O'Brien, a REALTOR with The Sher Group, to give buyers a direct and transparent way to search and tour homes. No selling your data. No partner agents. Just Tony.
Select a date and time
Nearby Homes For Sale
Contact a Buyer's Agent
Connect with Tony O'Brien — REALTOR, The Sher Group & LOCALLA
Consent not required to use LOCALLA. See our Privacy Policy.
The Sher Group and Tony O'Brien are not mortgage brokers or lenders and do not provide financing. If you opt in, we may refer you to a third-party licensed mortgage professional. We do not guarantee loan approval, rates, or terms.
© 2026 The MLS™ - Combined L.A. Westside MLS (CLAW). All rights reserved. Based on information from The MLS™ - Combined L.A. Westside MLS (CLAW) as of 11/20/2026, 1:00:11 AM. All data, including all measurements and calculations of area, is obtained from various sources and has not been, and will not be, verified by broker or MLS. All information should be independently reviewed and verified for accuracy. Properties may or may not be listed by the office/agent presenting the information. IDX information is provided exclusively for personal, non-commercial use, and may not be used for any purpose other than to identify prospective properties consumers may be interested in purchasing. Information is deemed reliable but not guaranteed.
Tony O'Brien DRE #02200838 | The Sher Group DRE #02022464
Equal Housing Opportunity