LOCALLA


$1,399,999
5924 Wooster Ave Los Angeles CA 90056
Residential
Built 1956
N/A
$601/sqft
No HOA
N/A
What's Special
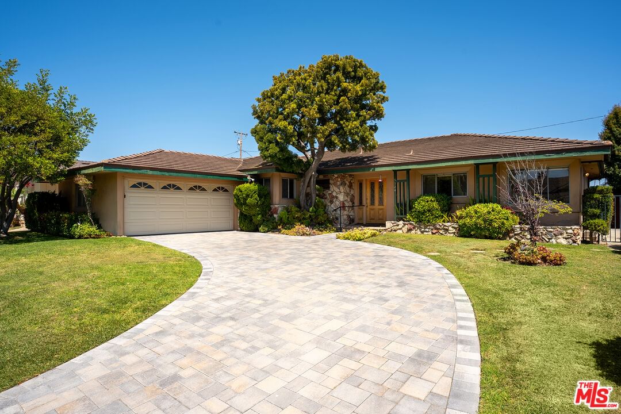
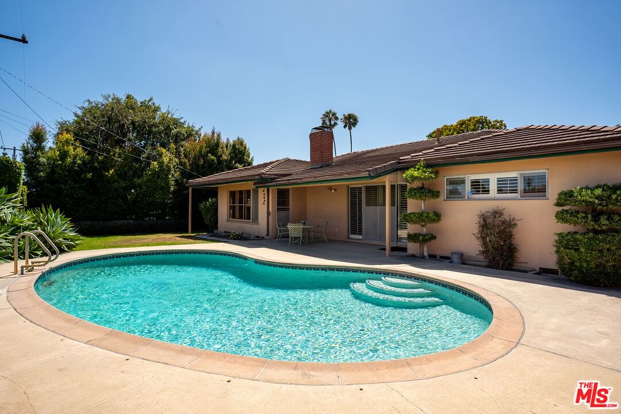
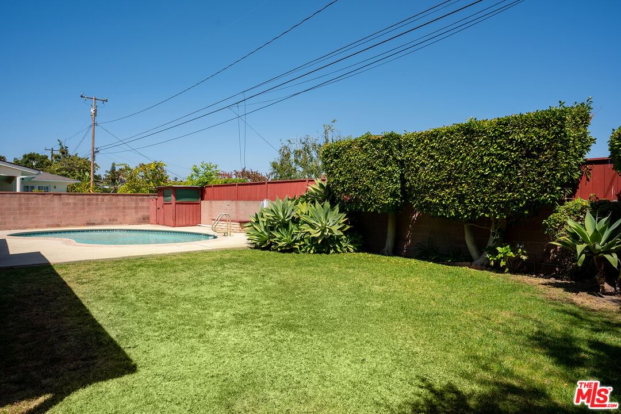
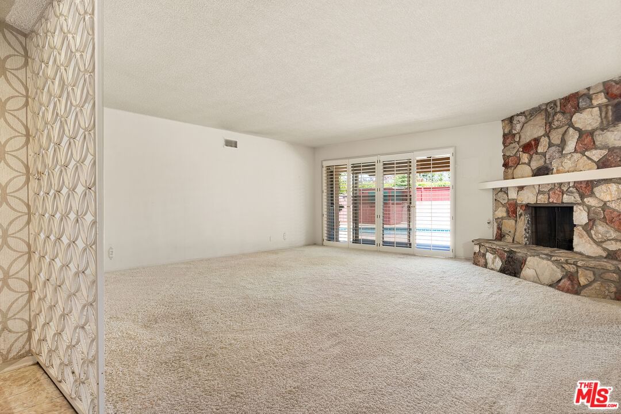
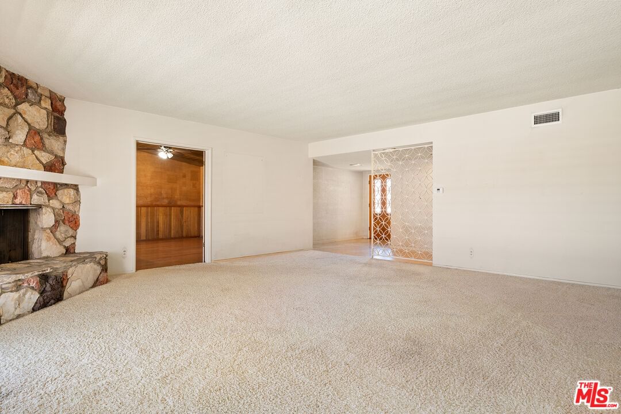
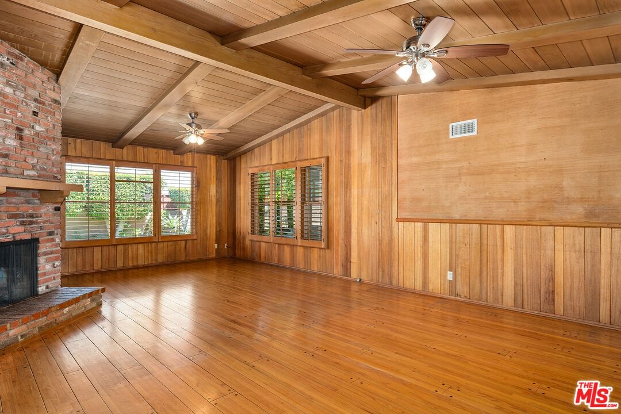
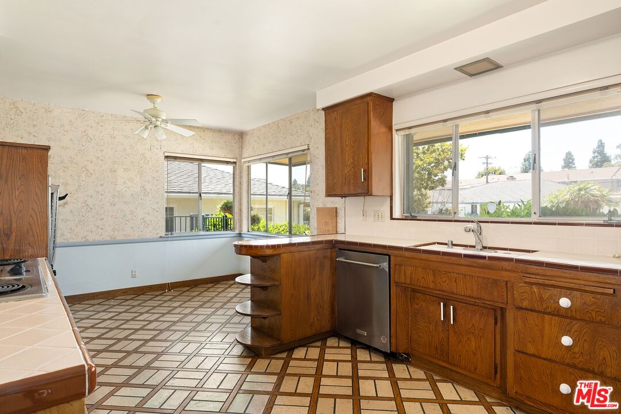
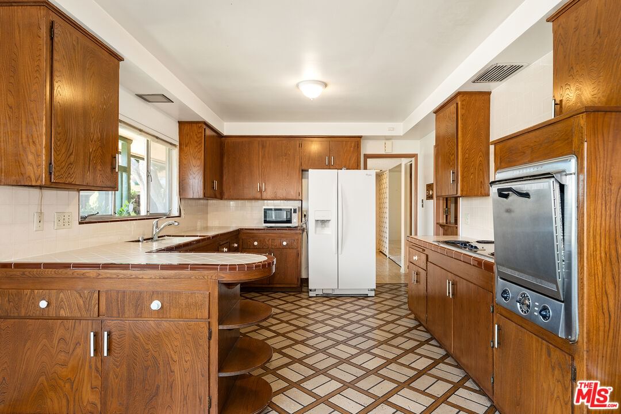
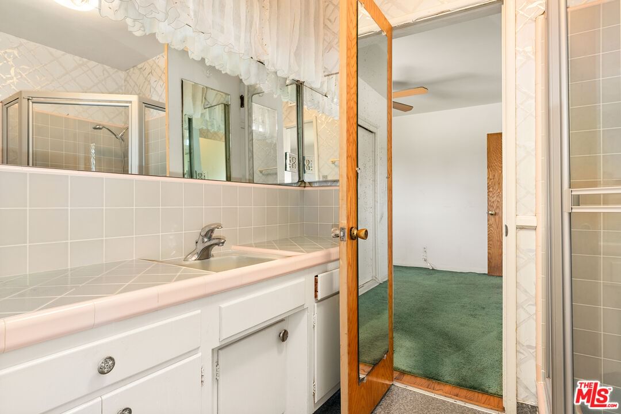
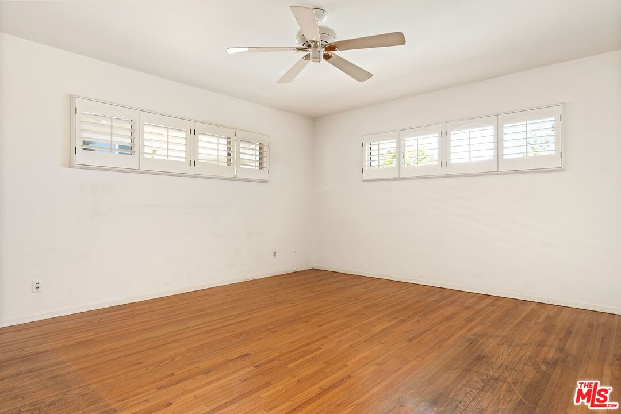
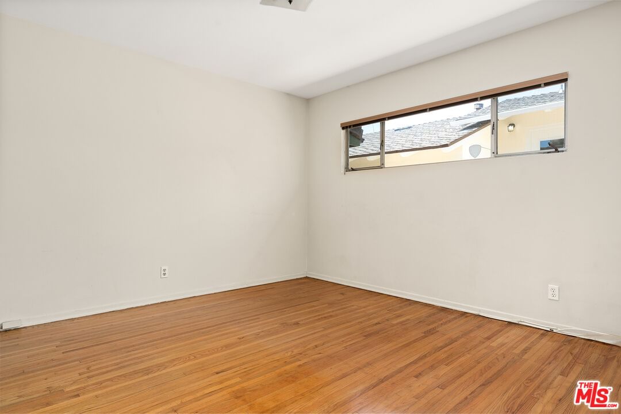
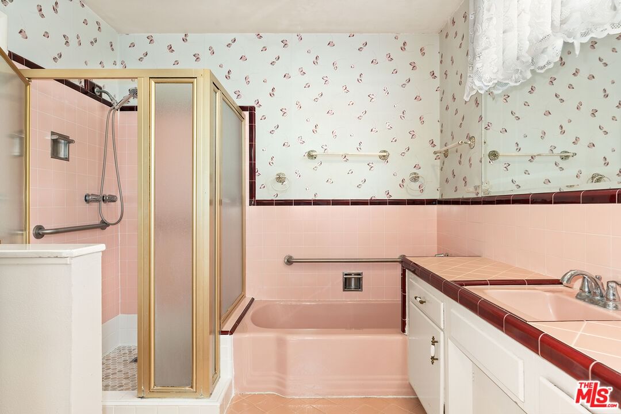
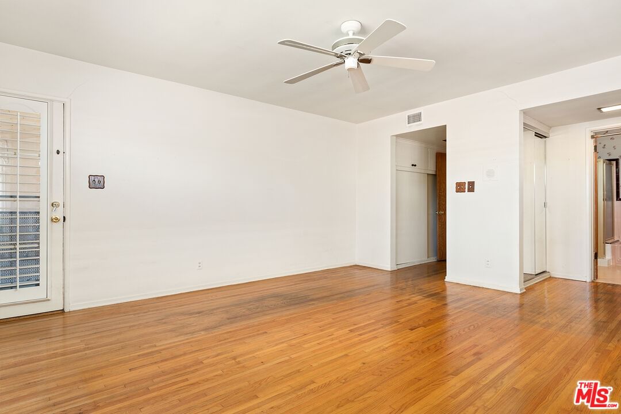
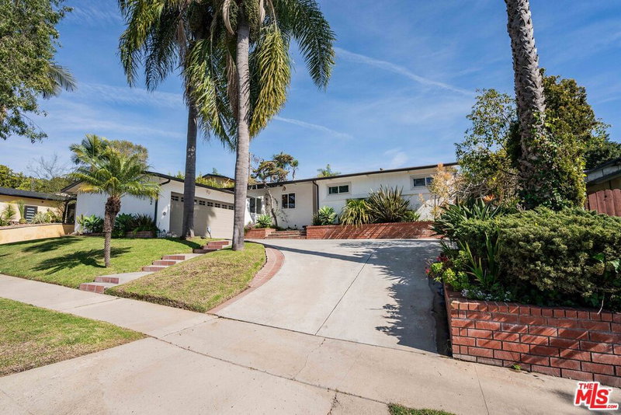
First time on the market in decades, this Ladera Heights mid-century home features a classic kidney-shaped pool and the kind of bones that serious buyers recognize immediately. The heart of the home is the family room; floor-to-ceiling wood-paneled walls, exposed beam ceilings, hardwood floors, and a brick fireplace create a warm, character-rich space that showcases the craftsmanship and scale of the era. A separate formal living room with its own stone fireplace and sliding doors opening directly to the pool provides a second distinct gathering space, while a decorative mid-century partition adds an authentic architectural touch. The spacious eat-in kitchen features abundant wood cabinetry, a breakfast bar, and dual exposures with neighborhood views; a functional layout ready for a full remodel or simply a refresh. Three generously sized bedrooms include a primary suite with a flex sitting area and private exterior access. Two and a half bathrooms, central HVAC, and ample storage complete the floor plan. Outside, a large patio and expansive grassy yard surround the pool, framed by mature hedging for privacy, a proper Southern California backyard. A wide paver driveway and two-car garage round out the package. Minutes from Playa Vista, Marina del Rey, Westfield Culver City, Whole Foods, Trader Joe's, and the 405--at the center of the Westside's best.
Days On Market: 13
Listing updated: July 28, 2026 at 08:54 PM
Listed by: Mary Chitty DRE #00946475, Rodeo Realty
Isaac Golberg DRE #01935352, Rodeo Realty

Features & Facts
Interior
- Bedrooms: 3
- Bathrooms: 3 full, 1 half
- Square Feet: 2330
- Year Built: 1956
- Flooring: Carpet, Hardwood, Mixed
- Fireplaces: 2
- Family Room: Yes
Recently Sold Nearby


Similar Homes for Sale


Contact a Buyer's Agent
Connect with Tony O'Brien — REALTOR, The Sher Group & LOCALLA
Consent not required to use LOCALLA. See our Privacy Policy.
The Sher Group and Tony O'Brien are not mortgage brokers or lenders and do not provide financing. If you opt in, we may refer you to a third-party licensed mortgage professional. We do not guarantee loan approval, rates, or terms.
Nearby Homes For Sale


© 2026 The MLS™ - Combined L.A. Westside MLS (CLAW). All rights reserved. Based on information from The MLS™ - Combined L.A. Westside MLS (CLAW) as of 10/8/2026, 7:18:44 PM. All data, including all measurements and calculations of area, is obtained from various sources and has not been, and will not be, verified by broker or MLS. All information should be independently reviewed and verified for accuracy. Properties may or may not be listed by the office/agent presenting the information. IDX information is provided exclusively for personal, non-commercial use, and may not be used for any purpose other than to identify prospective properties consumers may be interested in purchasing. Information is deemed reliable but not guaranteed.
Tony O'Brien DRE #02200838 | The Sher Group DRE #02022464
Equal Housing Opportunity
Nearby Homes For Sale
Contact a Buyer's Agent
Connect with Tony O'Brien — REALTOR, The Sher Group & LOCALLA
Consent not required to use LOCALLA. See our Privacy Policy.
The Sher Group and Tony O'Brien are not mortgage brokers or lenders and do not provide financing. If you opt in, we may refer you to a third-party licensed mortgage professional. We do not guarantee loan approval, rates, or terms.
© 2026 The MLS™ - Combined L.A. Westside MLS (CLAW). All rights reserved. Based on information from The MLS™ - Combined L.A. Westside MLS (CLAW) as of 10/8/2026, 7:18:44 PM. All data, including all measurements and calculations of area, is obtained from various sources and has not been, and will not be, verified by broker or MLS. All information should be independently reviewed and verified for accuracy. Properties may or may not be listed by the office/agent presenting the information. IDX information is provided exclusively for personal, non-commercial use, and may not be used for any purpose other than to identify prospective properties consumers may be interested in purchasing. Information is deemed reliable but not guaranteed.
Tony O'Brien DRE #02200838 | The Sher Group DRE #02022464
Equal Housing Opportunity