LOCALLA





$1,395,000
4801 Sonata Ln Los Angeles CA 90042
Residential
Built 1963
N/A
$929/sqft
No HOA
N/A
What's Special
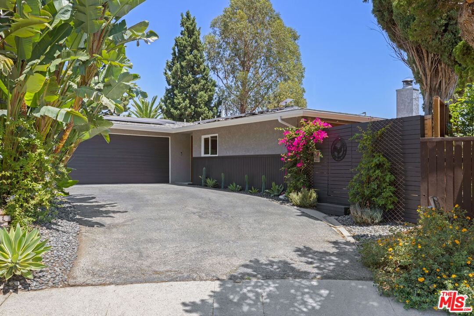
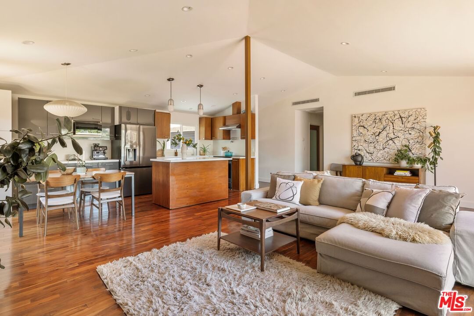
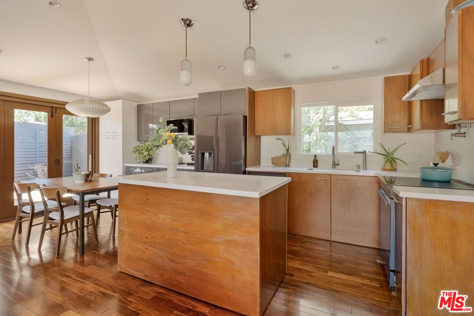
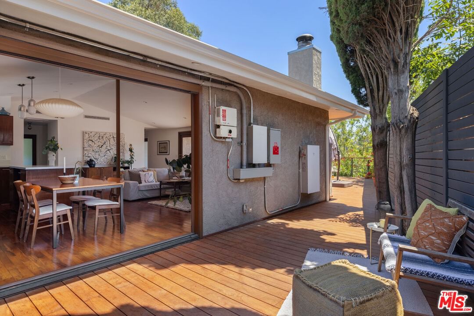
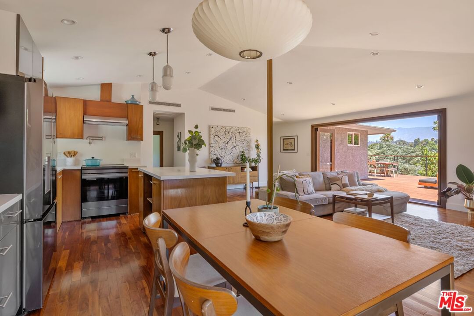
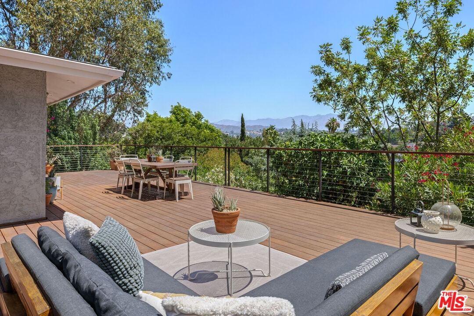
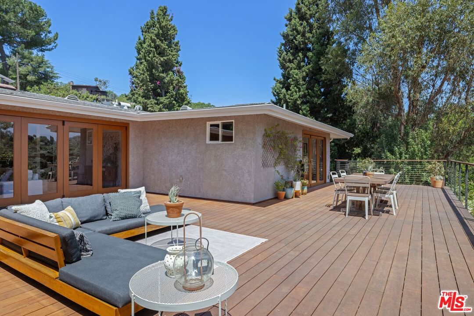
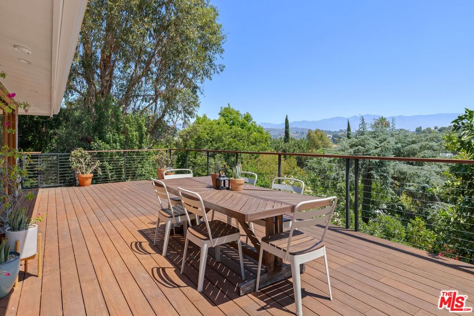
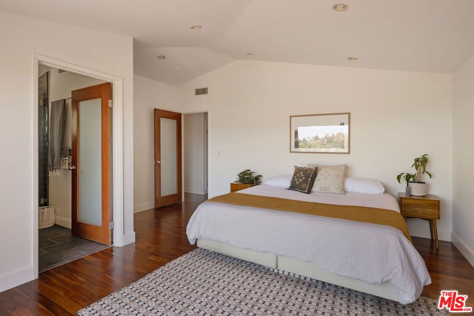
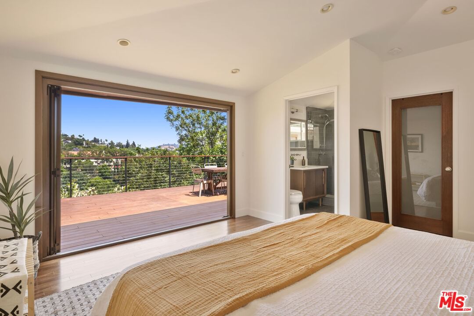
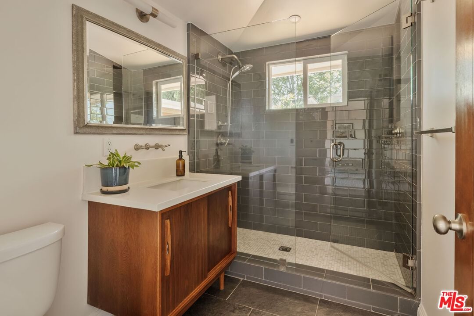
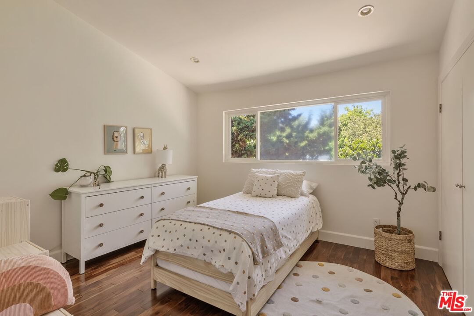
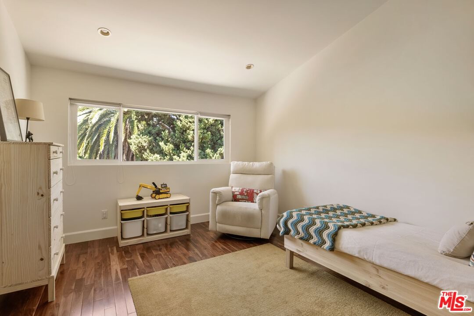
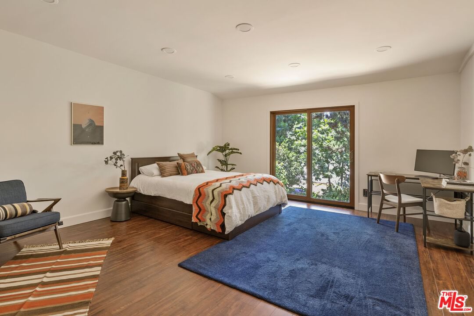
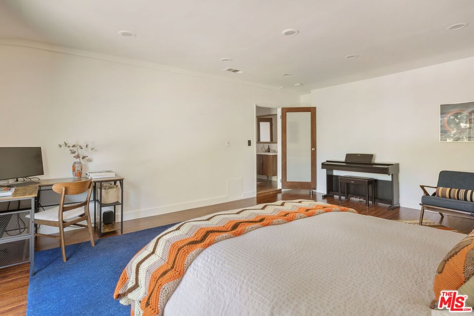
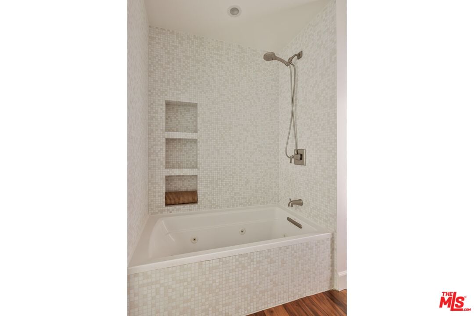
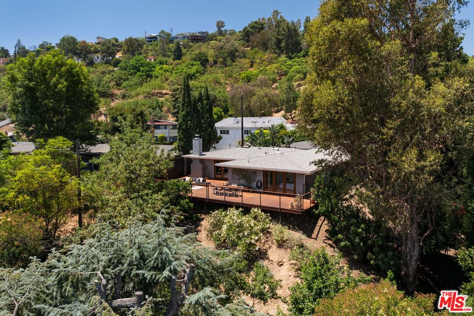
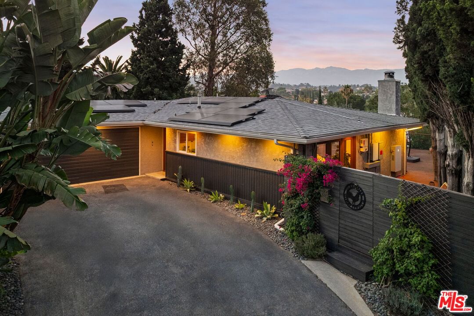
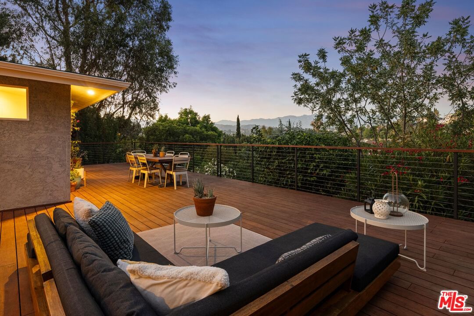
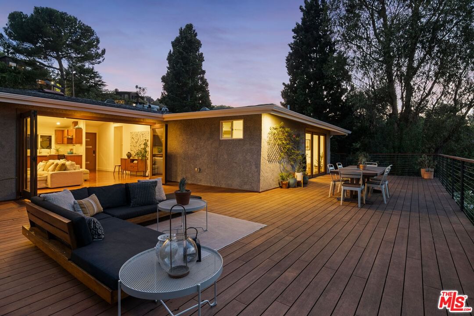
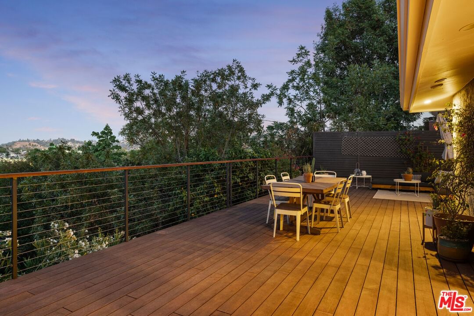
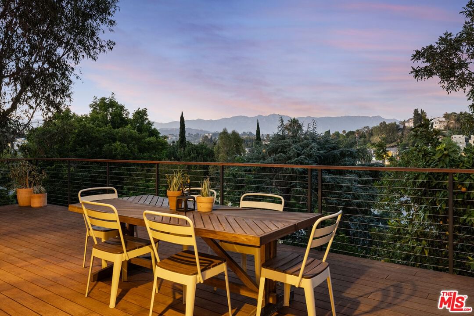
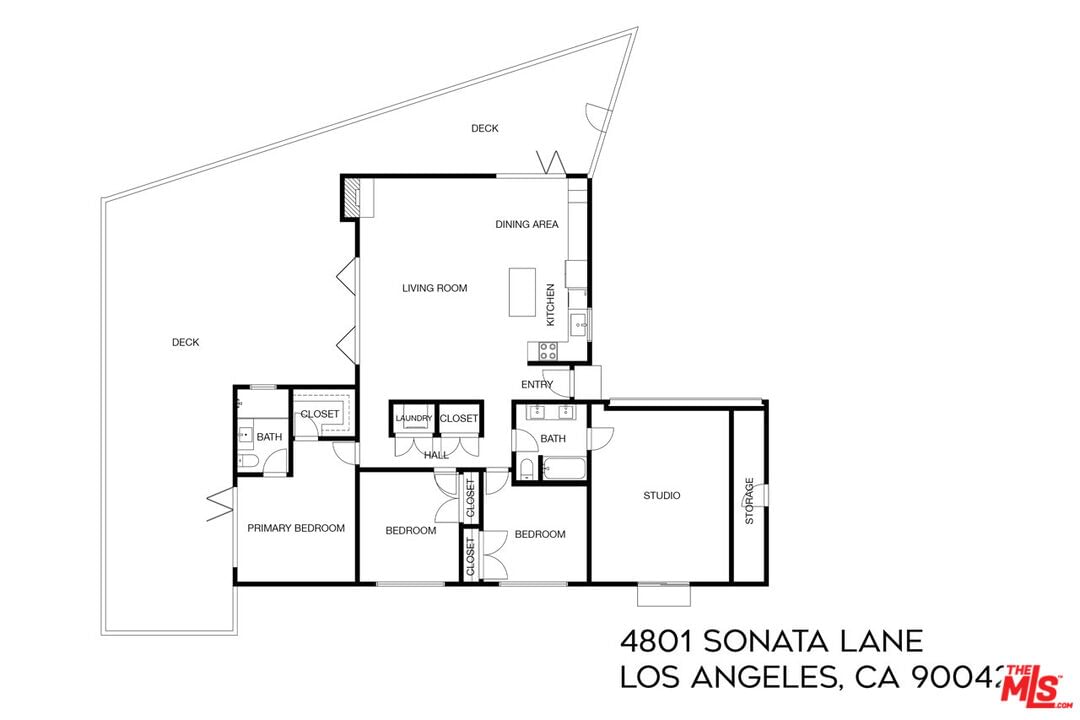
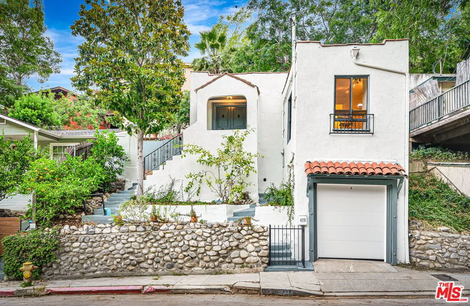
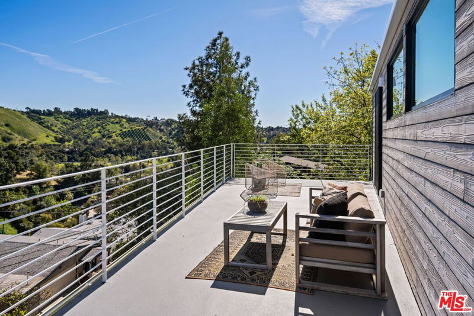
On a scenic cul-de-sac in Highland Park, this sunny and spacious 1963 mid-century home sits on a large lot dotted with fruit trees, a tranquil retreat with panoramic vistas. Vaulted ceilings and folding glass doors create a sense of expanse in the open-plan great room with effortless outdoor flow; hardwood floors run throughout, and the bright kitchen features stainless appliances and a newer induction stove. Three spacious bedrooms include an ensuite primary; both bathrooms are well-appointed, with heated tile flooring in the primary bath. A separate studio/flex space offers additional room for guests, work, or a gym. The wraparound deck with sweeping views is a serene setting for dining, overlooking the sloping backyard orchard with several citrus trees. Amenities include laundry, AC, solar panels, and a driveway for parking. The happening location puts you just moments from Kitchen Mouse, Villa's Tacos, Ramen of York, Highland Park Bowl, Kinship Yoga, Civil Coffee, and the A Line Metro Stop.
Days On Market: 12
Listing updated: August 6, 2026 at 03:41 AM
Listed by: Tracy B Do DRE #01350025, Coldwell Banker Realty
Angela Acuff DRE #01936627, Coldwell Banker Realty

Features & Facts
Interior
- Bedrooms: 3
- Bathrooms: 2
- Square Feet: 1501
- Year Built: 1963
- Flooring: Hardwood, Tile
- Family Room: Yes
Recently Sold Nearby


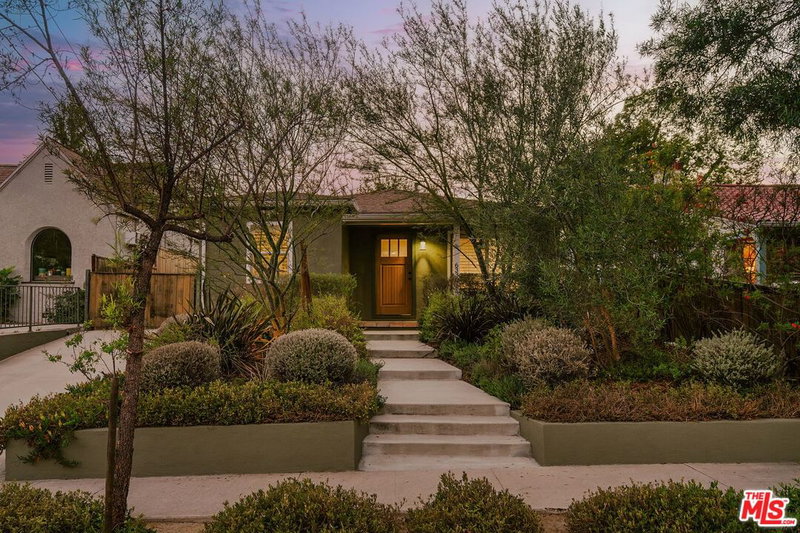
Similar Homes for Sale

$1,599,000
4715 Frieda Dr, Los Angeles

$1,450,000
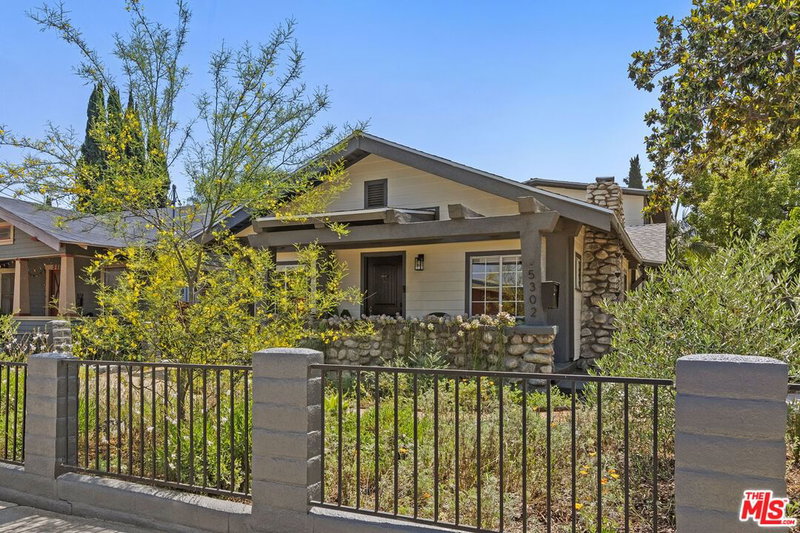
5302 Irvington Pl, Los Angeles

$1,650,000
4752 Baltimore St, Los Angeles

$1,599,000
4683 Glenalbyn Dr, Los Angeles

$1,175,000
5103 Echo St, Los Angeles

$1,195,000
5001 Buchanan St, Los Angeles
Contact a Buyer's Agent
Connect with Tony O'Brien — REALTOR, The Sher Group & LOCALLA
Consent not required to use LOCALLA. See our Privacy Policy.
The Sher Group and Tony O'Brien are not mortgage brokers or lenders and do not provide financing. If you opt in, we may refer you to a third-party licensed mortgage professional. We do not guarantee loan approval, rates, or terms.
Nearby Homes For Sale




© 2026 The MLS™ - Combined L.A. Westside MLS (CLAW). All rights reserved. Based on information from The MLS™ - Combined L.A. Westside MLS (CLAW) as of 10/13/2026, 6:00:25 AM. All data, including all measurements and calculations of area, is obtained from various sources and has not been, and will not be, verified by broker or MLS. All information should be independently reviewed and verified for accuracy. Properties may or may not be listed by the office/agent presenting the information. IDX information is provided exclusively for personal, non-commercial use, and may not be used for any purpose other than to identify prospective properties consumers may be interested in purchasing. Information is deemed reliable but not guaranteed.
Tony O'Brien DRE #02200838 | The Sher Group DRE #02022464
Equal Housing Opportunity
Nearby Homes For Sale
Contact a Buyer's Agent
Connect with Tony O'Brien — REALTOR, The Sher Group & LOCALLA
Consent not required to use LOCALLA. See our Privacy Policy.
The Sher Group and Tony O'Brien are not mortgage brokers or lenders and do not provide financing. If you opt in, we may refer you to a third-party licensed mortgage professional. We do not guarantee loan approval, rates, or terms.
© 2026 The MLS™ - Combined L.A. Westside MLS (CLAW). All rights reserved. Based on information from The MLS™ - Combined L.A. Westside MLS (CLAW) as of 10/13/2026, 6:00:25 AM. All data, including all measurements and calculations of area, is obtained from various sources and has not been, and will not be, verified by broker or MLS. All information should be independently reviewed and verified for accuracy. Properties may or may not be listed by the office/agent presenting the information. IDX information is provided exclusively for personal, non-commercial use, and may not be used for any purpose other than to identify prospective properties consumers may be interested in purchasing. Information is deemed reliable but not guaranteed.
Tony O'Brien DRE #02200838 | The Sher Group DRE #02022464
Equal Housing Opportunity