LOCALLA



$1,499,000
253 St Andrews Pl Los Angeles CA 90004
Residential
Built 1918
N/A
$890/sqft
No HOA
N/A
What's Special
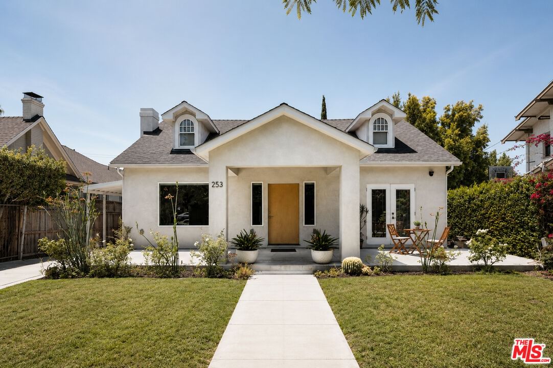
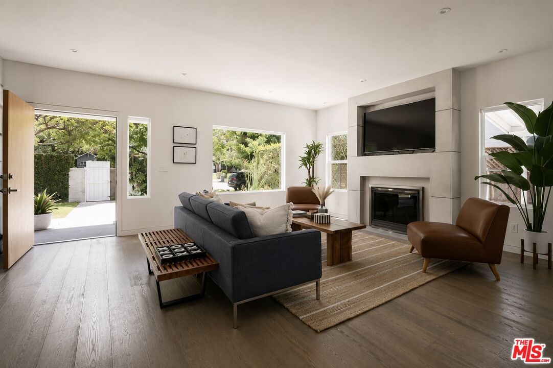
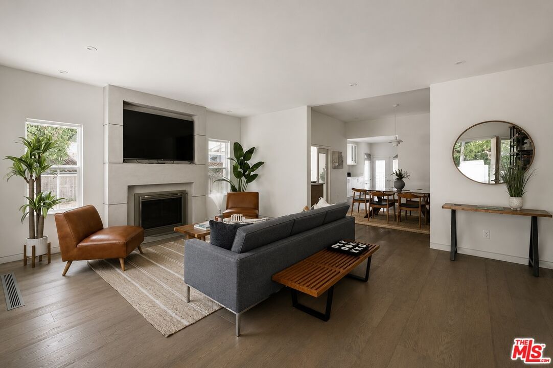
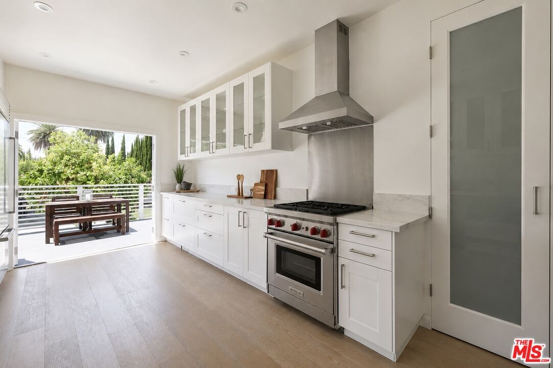
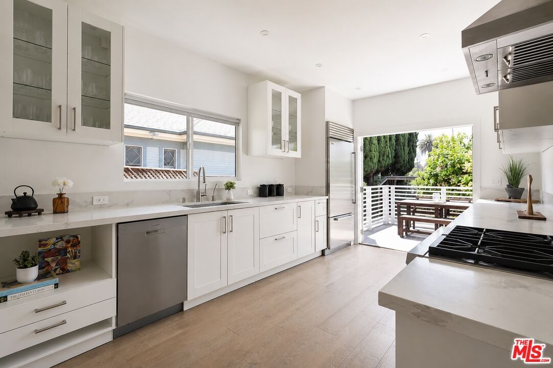
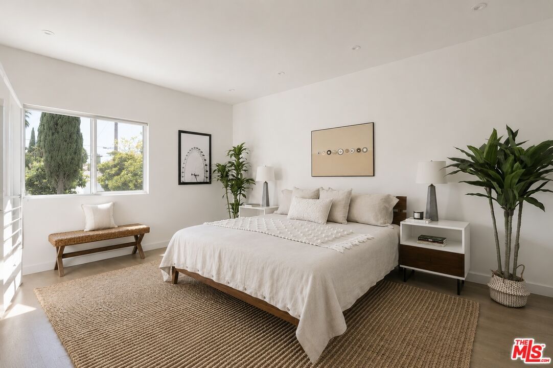
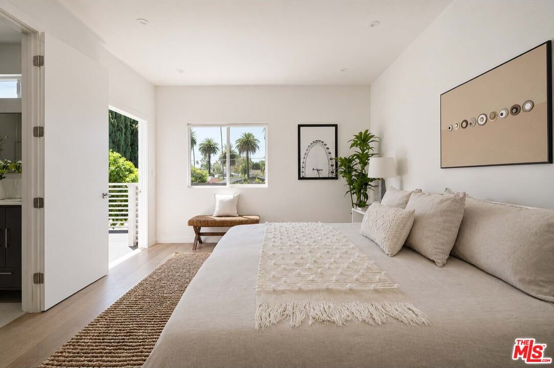
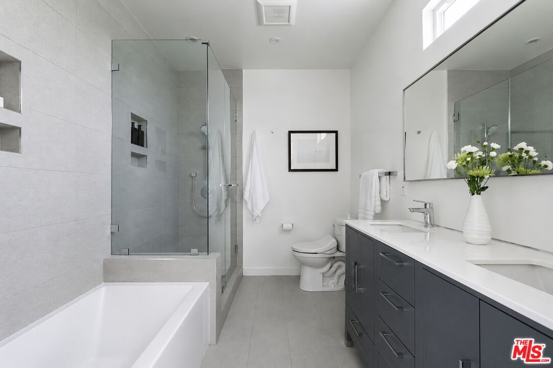
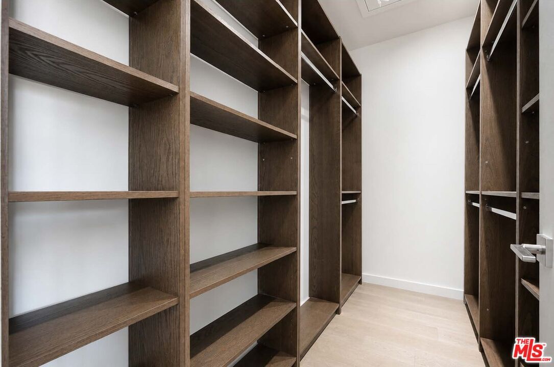
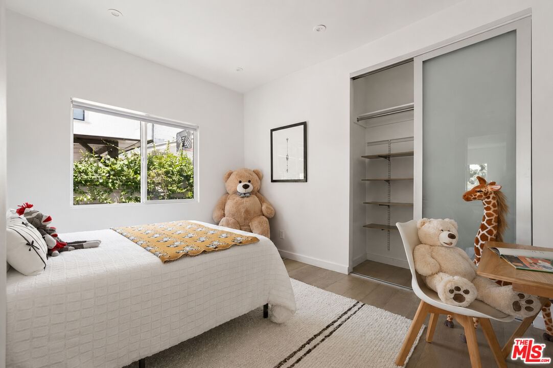
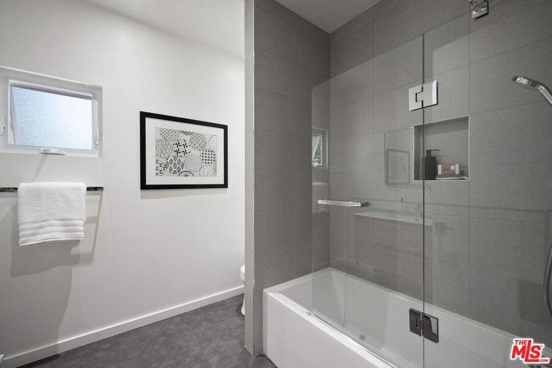
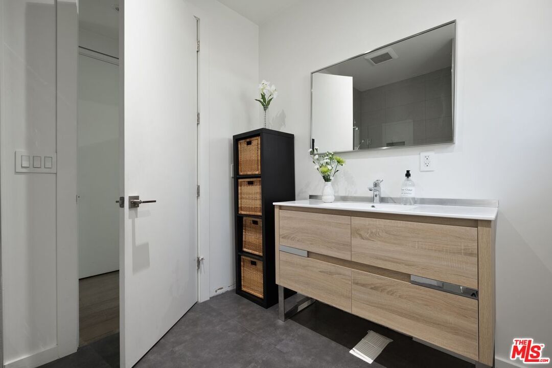
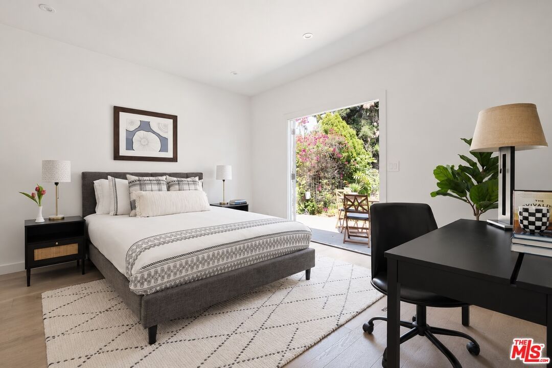
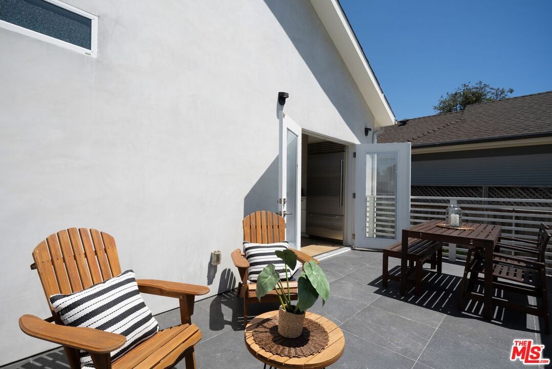
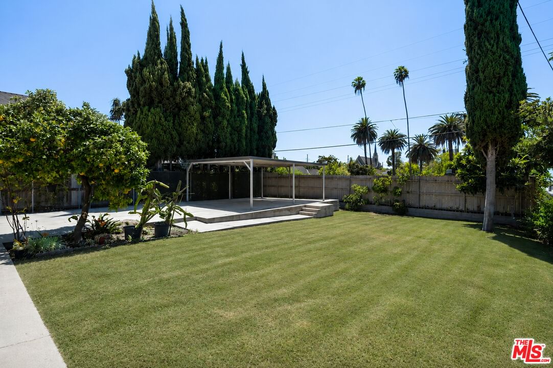
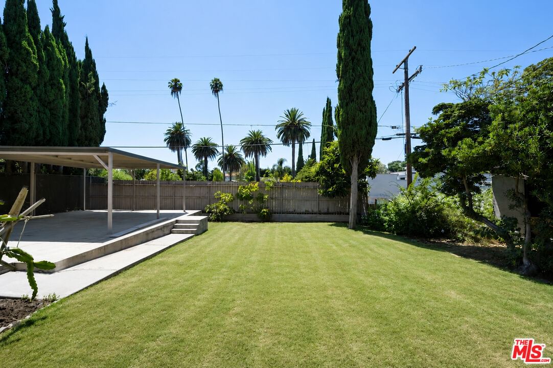
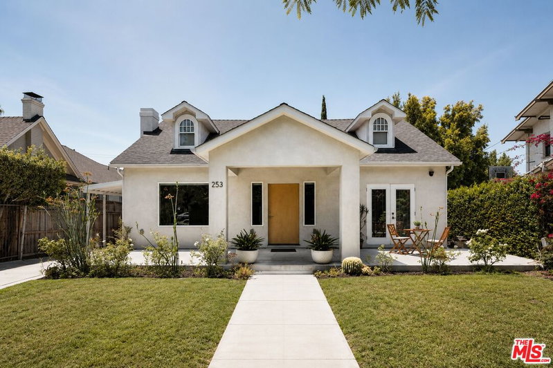
Thoughtfully remodeled in 2018, this beautifully updated single-story home blends modern design with timeless comfort in the highly sought-after Saint Andrews Square neighborhood. Set on a picturesque tree-lined street, the 3-bedroom, 2-bath residence is ideally located just moments from Larchmont Village, Koreatown, popular restaurants, and convenient transportation. Designed for today's lifestyle, the light-filled open floor plan features soaring ceilings and seamless indoor-outdoor flow. The stunning chef's kitchen is appointed with custom cabinetry, quartz countertops, a Sub-Zero refrigerator, Wolf range, ASKO dishwasher, stainless steel hood, and generous prep and gathering space. The spacious primary suite serves as a private retreat, complete with a beautifully remodeled bath featuring a soaking tub, separate shower, and a generous walk-in closet. French doors open to an expansive wraparound deck that extends from the kitchen to the primary bedroom, creating the perfect setting for entertaining or relaxing outdoors. Extensive 2018 upgrades include new dual-pane windows and French doors, exterior stucco, flooring, plumbing, A/C ducting with Nest thermostat, LED lighting throughout, and much more. A walk-in California basement provides abundant additional storage, completing this exceptional offering. Offers are due by Tuesday, July 28, by 10:00 a.m.
Days On Market: 13
Listing updated: August 26, 2026 at 07:10 PM
Listed by: Anne Loveland DRE #01467820, Coldwell Banker Realty
Sue Carr DRE #00888374, Coldwell Banker Realty

Features & Facts
Interior
- Bedrooms: 3
- Bathrooms: 2
- Square Feet: 1684
- Year Built: 1918
- Flooring: Engineered Hardwood
- Family Room: Yes



Similar Homes for Sale

$1,360,000
508 Wilton Pl, Los Angeles

$1,390,000
163 Hobart Blvd, Los Angeles

$1,599,000
150 Hobart Blvd, Los Angeles

$1,699,900
570 Van Ness Ave, Los Angeles

$1,639,000
173 Kingsley Dr, Los Angeles

$1,200,000
814 5th Ave, Los Angeles
Contact a Buyer's Agent
Connect with Tony O'Brien — REALTOR, The Sher Group & LOCALLA
Consent not required to use LOCALLA. See our Privacy Policy.
The Sher Group and Tony O'Brien are not mortgage brokers or lenders and do not provide financing. If you opt in, we may refer you to a third-party licensed mortgage professional. We do not guarantee loan approval, rates, or terms.
Nearby Homes For Sale


© 2026 The MLS™ - Combined L.A. Westside MLS (CLAW). All rights reserved. Based on information from The MLS™ - Combined L.A. Westside MLS (CLAW) as of 10/12/2026, 12:59:20 PM. All data, including all measurements and calculations of area, is obtained from various sources and has not been, and will not be, verified by broker or MLS. All information should be independently reviewed and verified for accuracy. Properties may or may not be listed by the office/agent presenting the information. IDX information is provided exclusively for personal, non-commercial use, and may not be used for any purpose other than to identify prospective properties consumers may be interested in purchasing. Information is deemed reliable but not guaranteed.
Tony O'Brien DRE #02200838 | The Sher Group DRE #02022464
Equal Housing Opportunity
Nearby Homes For Sale
Contact a Buyer's Agent
Connect with Tony O'Brien — REALTOR, The Sher Group & LOCALLA
Consent not required to use LOCALLA. See our Privacy Policy.
The Sher Group and Tony O'Brien are not mortgage brokers or lenders and do not provide financing. If you opt in, we may refer you to a third-party licensed mortgage professional. We do not guarantee loan approval, rates, or terms.
© 2026 The MLS™ - Combined L.A. Westside MLS (CLAW). All rights reserved. Based on information from The MLS™ - Combined L.A. Westside MLS (CLAW) as of 10/12/2026, 12:59:20 PM. All data, including all measurements and calculations of area, is obtained from various sources and has not been, and will not be, verified by broker or MLS. All information should be independently reviewed and verified for accuracy. Properties may or may not be listed by the office/agent presenting the information. IDX information is provided exclusively for personal, non-commercial use, and may not be used for any purpose other than to identify prospective properties consumers may be interested in purchasing. Information is deemed reliable but not guaranteed.
Tony O'Brien DRE #02200838 | The Sher Group DRE #02022464
Equal Housing Opportunity