LOCALLA













$5,595,000
365 Norcroft Ave Los Angeles CA 90024
Residential
Built 1952
N/A
$1,793/sqft
No HOA
N/A
What's Special
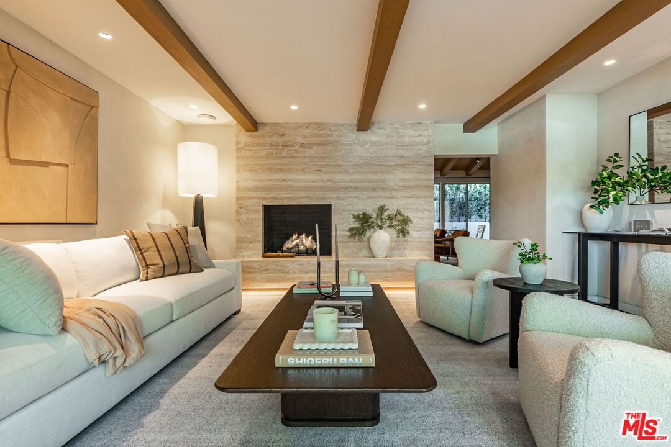
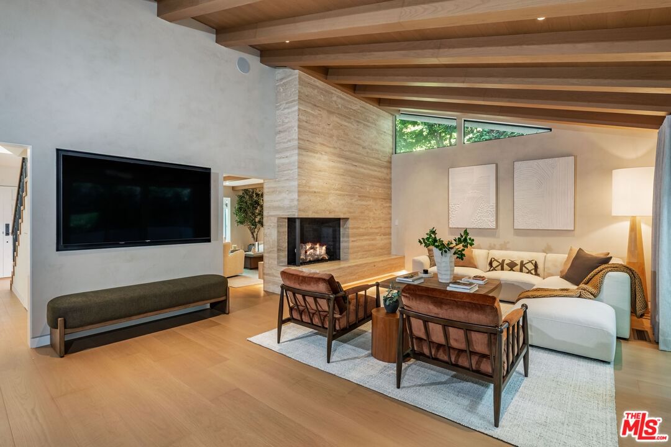
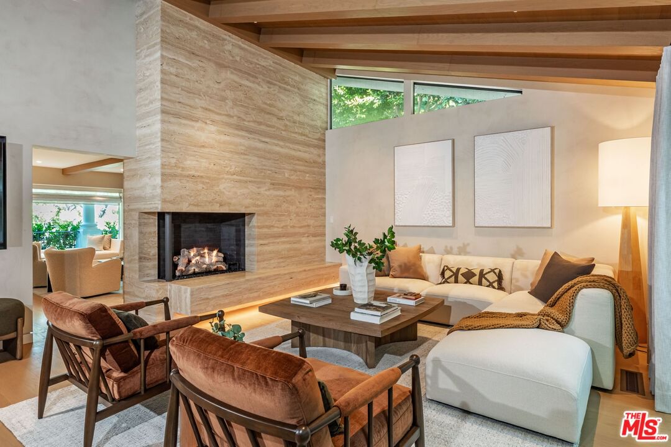
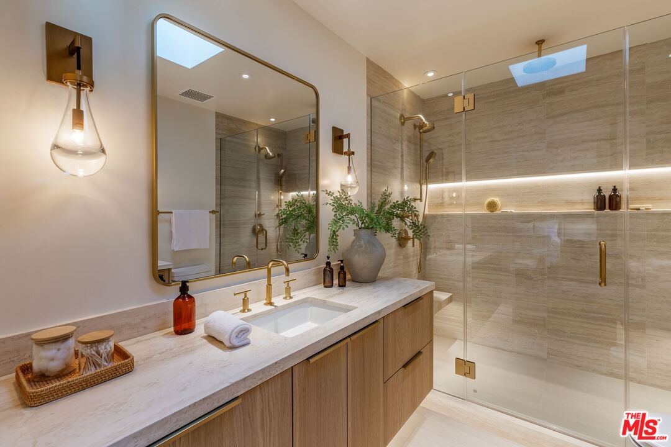
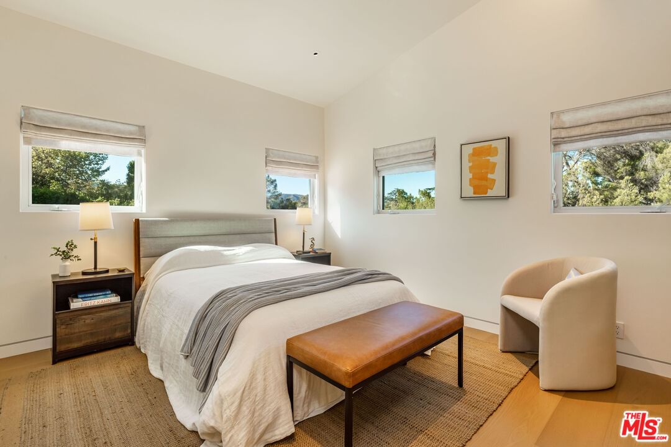
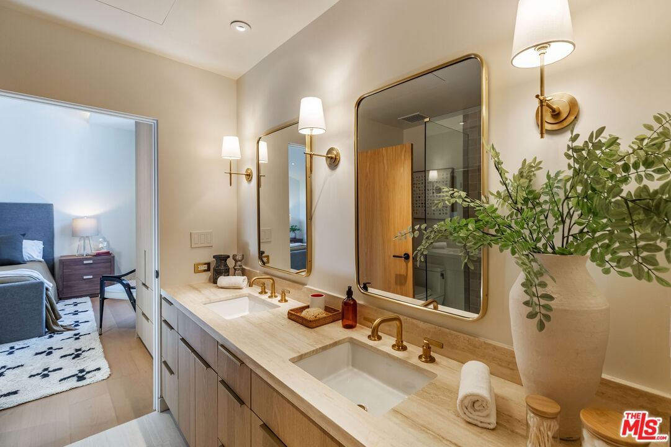
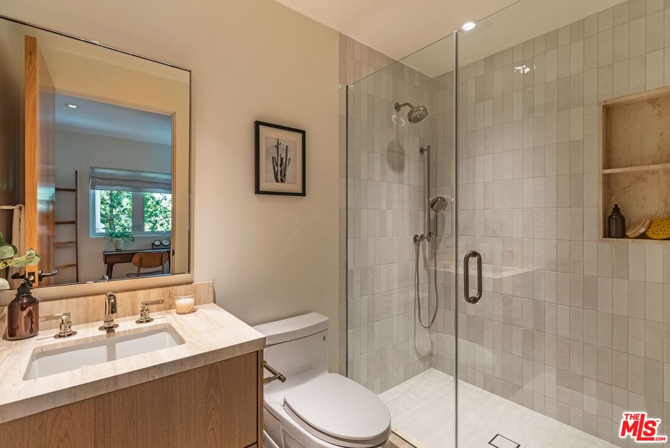
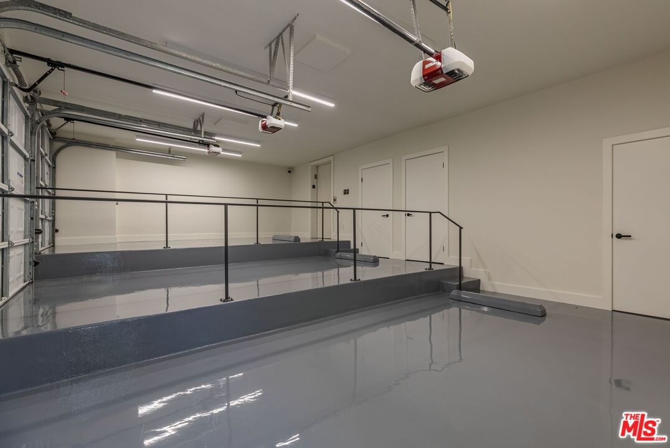
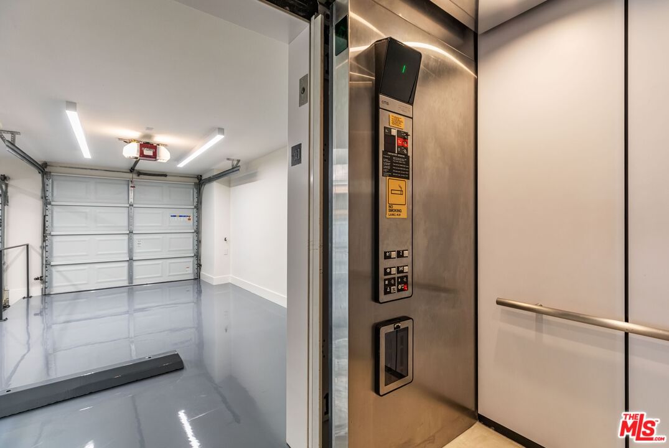
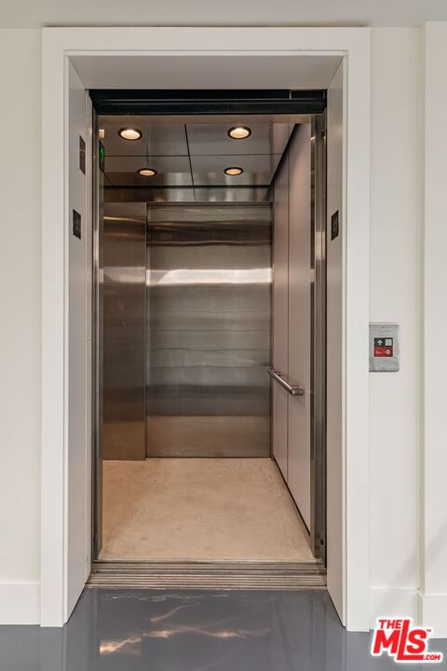
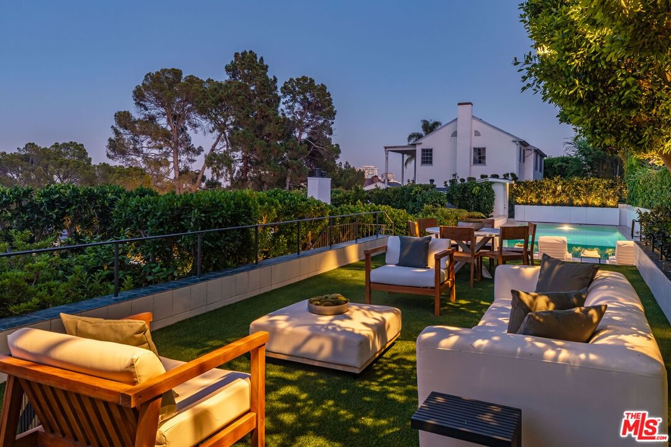
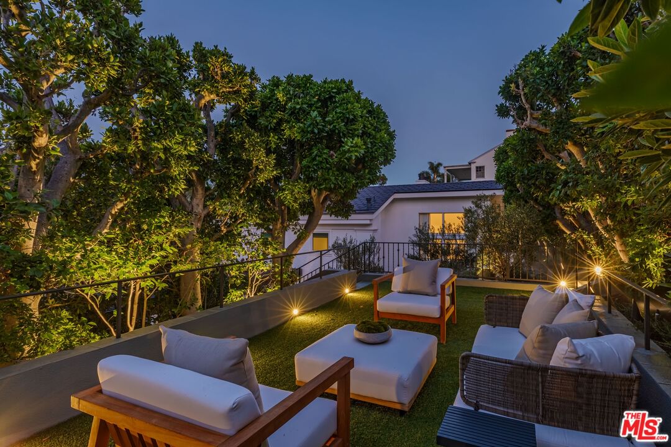
Completely reimagined prime Little Holmby traditional set on one of the neighborhood's most desirable streets. It boasts captivating curb appeal with lush landscaping by renowned landscape architect Mark Tessier, including olive trees, star jasmine vines, and ficus hedges for ultimate privacy. The expansive backyard is a true highlight, featuring a large swimmer's pool, custom outdoor trellis with four patio heaters and drapery for shade, an outdoor BBQ, and a patio area surrounded by lush trees creating a peaceful vibe. Inside, the home is bright and welcoming, showcasing fine architectural character. The spacious formal living and dining rooms are perfect for hosting, while the brand-new chef's kitchen with top-of-the-line Miele appliances is unlike anything currently available on the market. All of this flows seamlessly into the stunning backyard, pool, patio, and custom trellis, ideal for entertaining. Boasting five bedrooms, the Primary Suite includes a large closet and a state-of-the-art, newly remodeled bathroom. Notable upgrades include a new HVAC system, Lutron lighting control systems, indoor/outdoor Sonance speakers with Sonos, custom LED lighting, a commercial-grade elevator that connects the garage drop-off zone directly to the home's entry, a three-car garage with polished epoxy flooring, built-in storage, and a bonus loft for additional storage, lime wash paint in the living and dining rooms, custom drapery in every room, brass finishes throughout the home, engineered white oak flooring, a new roof, and two legal addresses/APN's. All of this is just moments away from Westwood Village, The Geffen Playhouse, and Warner Avenue Elementary, this home blends classic elegance with modern functionality, perfectly suited for indoor-outdoor California living.
Days On Market: 45
Listing updated: August 6, 2026 at 09:45 PM
Listed by: Michael Fahimian DRE #02028482, The Beverly Hills Estates
Jack Harris DRE #02022241, The Beverly Hills Estates

Features & Facts
Interior
- Bedrooms: 5
- Bathrooms: 5 full, 1 half
- Square Feet: 3120
- Year Built: 1952
- Flooring: Hardwood, Tile
- Family Room: Yes
Recently Sold Nearby



Similar Homes for Sale

$5,385,000
1926 Thayer Ave, Los Angeles

$5,250,000
2048 Linnington Ave, Los Angeles

$5,995,000
491 Spalding Dr, Beverly Hills

$4,495,000
343 Bundy Dr, Los Angeles

$4,995,000
10539 Bradbury Rd, Los Angeles

$5,995,000
509 Gretna Green Way, Los Angeles
Tour with Localla
LOCALLA was built by Tony O'Brien, a REALTOR with The Sher Group, to give buyers a direct and transparent way to search and tour homes. No selling your data. No partner agents. Just Tony.
Select a date and time
Contact a Buyer's Agent
Connect with Tony O'Brien — REALTOR, The Sher Group & LOCALLA
Consent not required to use LOCALLA. See our Privacy Policy.
The Sher Group and Tony O'Brien are not mortgage brokers or lenders and do not provide financing. If you opt in, we may refer you to a third-party licensed mortgage professional. We do not guarantee loan approval, rates, or terms.
Nearby Homes For Sale


© 2026 The MLS™ - Combined L.A. Westside MLS (CLAW). All rights reserved. Based on information from The MLS™ - Combined L.A. Westside MLS (CLAW) as of 10/12/2026, 11:11:22 AM. All data, including all measurements and calculations of area, is obtained from various sources and has not been, and will not be, verified by broker or MLS. All information should be independently reviewed and verified for accuracy. Properties may or may not be listed by the office/agent presenting the information. IDX information is provided exclusively for personal, non-commercial use, and may not be used for any purpose other than to identify prospective properties consumers may be interested in purchasing. Information is deemed reliable but not guaranteed.
Tony O'Brien DRE #02200838 | The Sher Group DRE #02022464
Equal Housing Opportunity
Tour with Localla
LOCALLA was built by Tony O'Brien, a REALTOR with The Sher Group, to give buyers a direct and transparent way to search and tour homes. No selling your data. No partner agents. Just Tony.
Select a date and time
Nearby Homes For Sale
Contact a Buyer's Agent
Connect with Tony O'Brien — REALTOR, The Sher Group & LOCALLA
Consent not required to use LOCALLA. See our Privacy Policy.
The Sher Group and Tony O'Brien are not mortgage brokers or lenders and do not provide financing. If you opt in, we may refer you to a third-party licensed mortgage professional. We do not guarantee loan approval, rates, or terms.
© 2026 The MLS™ - Combined L.A. Westside MLS (CLAW). All rights reserved. Based on information from The MLS™ - Combined L.A. Westside MLS (CLAW) as of 10/12/2026, 11:11:22 AM. All data, including all measurements and calculations of area, is obtained from various sources and has not been, and will not be, verified by broker or MLS. All information should be independently reviewed and verified for accuracy. Properties may or may not be listed by the office/agent presenting the information. IDX information is provided exclusively for personal, non-commercial use, and may not be used for any purpose other than to identify prospective properties consumers may be interested in purchasing. Information is deemed reliable but not guaranteed.
Tony O'Brien DRE #02200838 | The Sher Group DRE #02022464
Equal Housing Opportunity