LOCALLA



















$4,950,000
550 Hilgard Ave Los Angeles CA 90024
Residential
Built 1975
N/A
$1,159/sqft
No HOA
N/A
What's Special
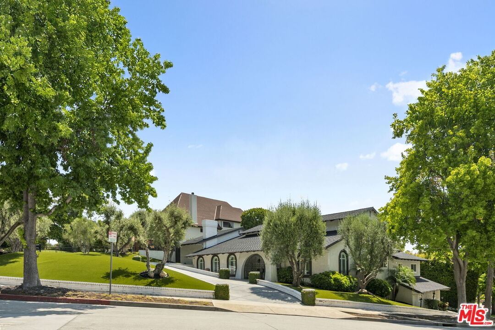
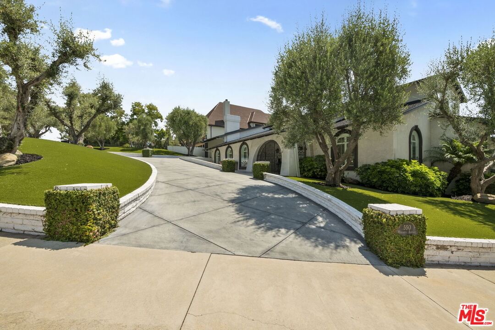
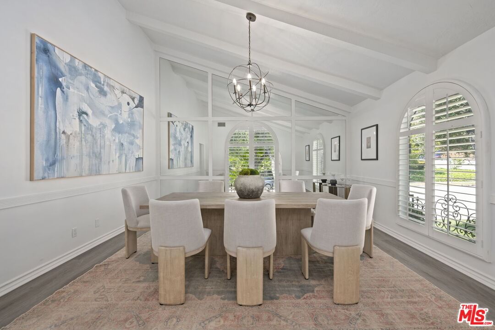
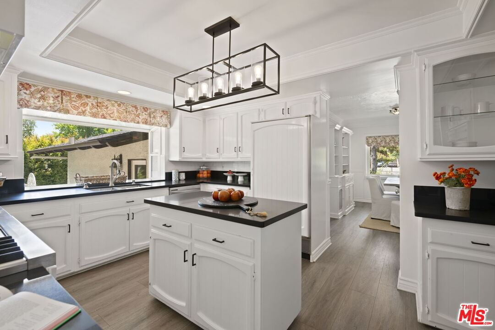
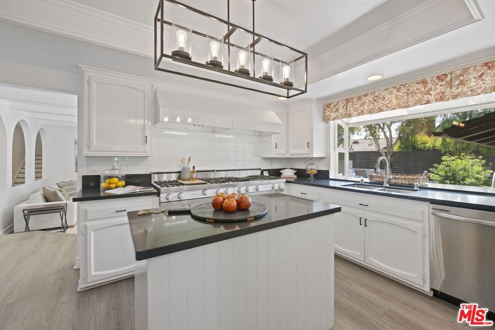
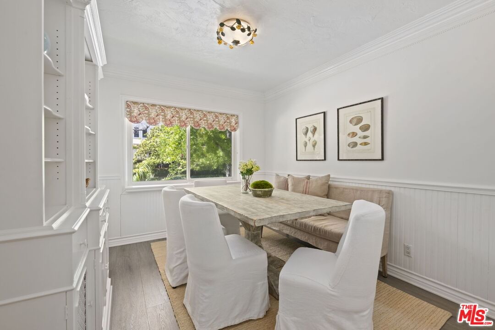
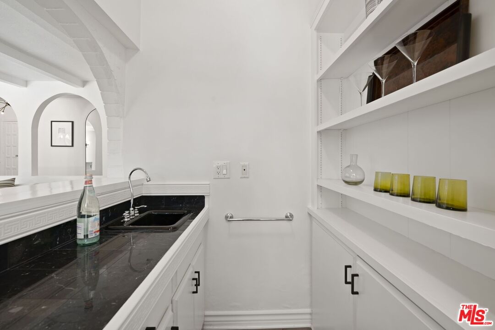
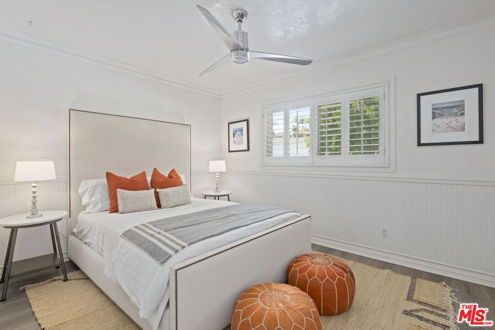
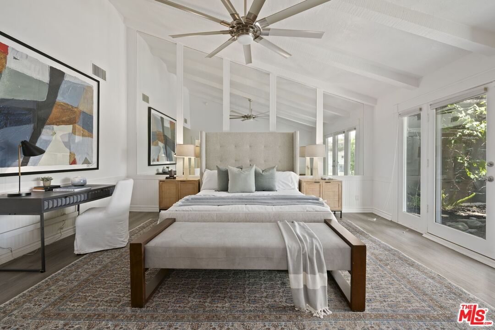
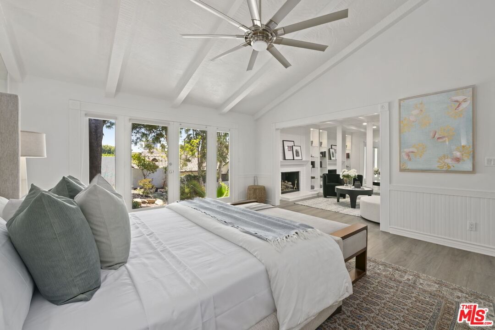
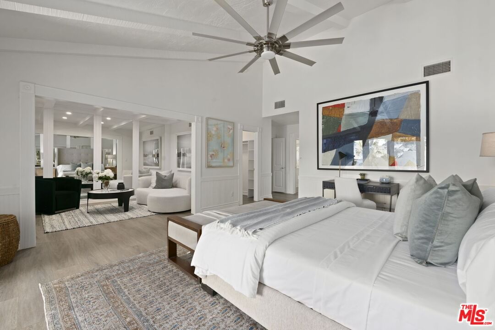
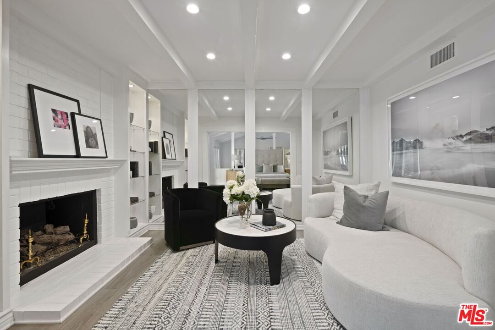
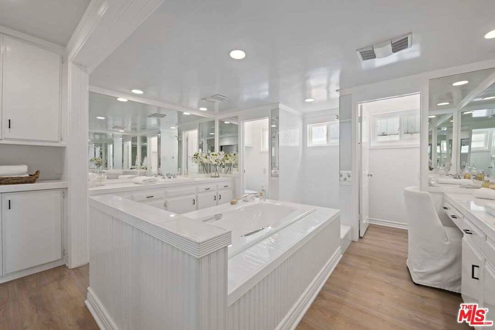
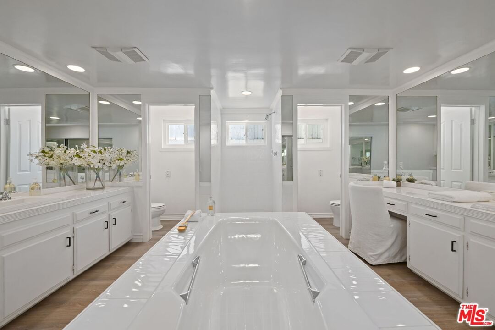
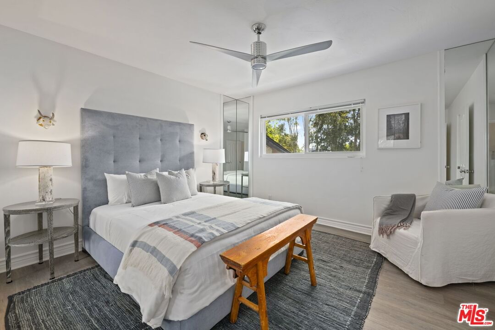
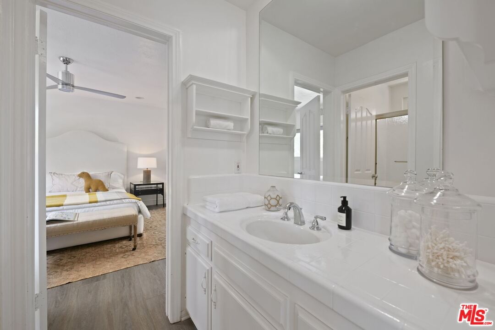
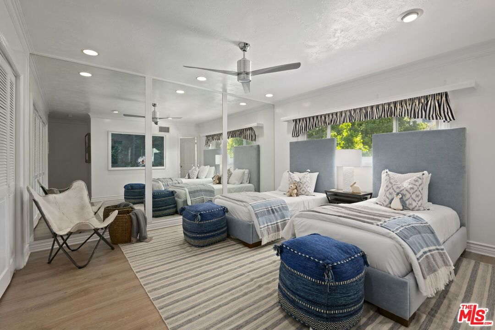
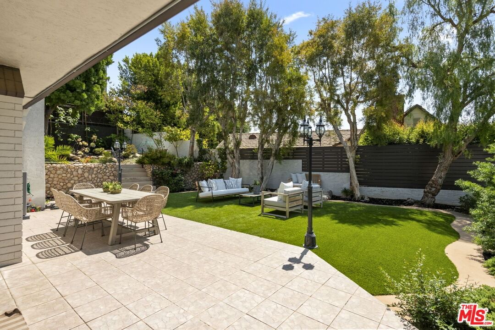
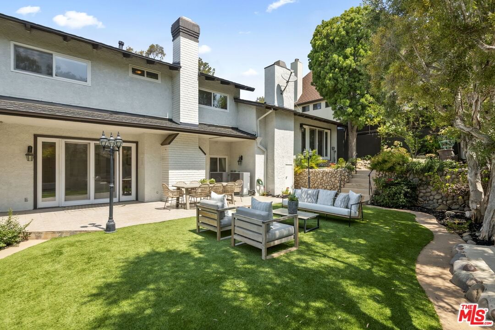
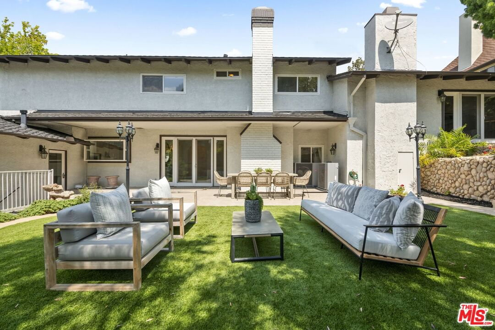
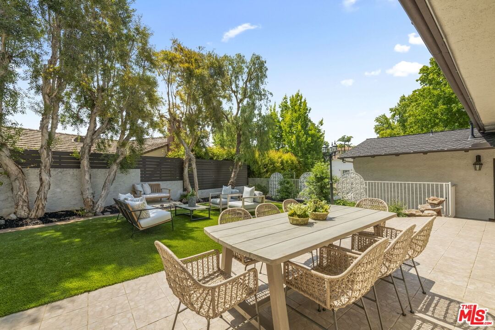
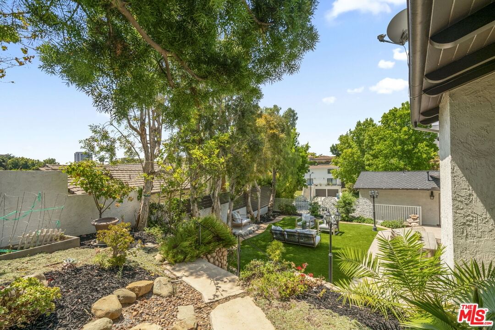
Set in Prime Westwood's coveted Little Holmby on an expansive, sweeping corner lot, this spacious home features today's casual floor plan and offers easy flow from room-to-room and to the peaceful outdoors. A welcoming circular driveway with plentiful off-street parking leads to the front door. The sunny formal foyer hints at the light and bright mood found throughout this very uplifting home. Light floors and crisp white walls punctuate the airy feel of the interiors. The living room, with its many windows, its soaring pitched and beamed ceilings and fireplace, is a lovely place for large groups to gather. The family room, with its wet bar and fireplace, is great for smaller gatherings and offers gracious access through French doors to the glorious backyard. The formal dining room, with its tall pitched and beamed ceilings and chair railing is the perfect backdrop for memorable dinner parties, large or small. The kitchen is a serious chef's dream with four ovens, an eight burner cook-top, a center-island and a greenhouse window overlooking the backyard. The charming breakfast room is perfect for every-day dining with its built-in hutch, batten-board accents and treetop vistas. There's also a large laundry room with a convenient sink and an abundance of storage. In this area, there's also a fifth bedroom and full bath, perfect for a housekeeper, nanny, home office or guest. An elegant powder bath completes the downstairs floor plan. Upstairs, there are four bedrooms including the spectacular primary retreat. It features a spacious bedroom area with tall, beamed ceilings and access to a very private outdoor garden space. It also has a very special sitting area with its own romantic fireplace. The primary bath is enormous with its dual vanities, dual water closets and separate tub and shower. There's also plentiful closet space. Three additional bedrooms, one ensuite and two sharing a bath, Jack- and-Jill style, complete the second floor. Both front and back yards are graced by a maturely wooded landscape. The backyard is very private feeling, great for kids to run around in. There's also plenty of space within which to casually lounge and dine under the Southern California sun and stars. Creature comforts include two zones of central heat and air, an unusual amount of extra storage and direct access from a two-car garage conveniently accessed from Strathmore Drive, the side-street. There is also additional off-street parking for at least six cars. All this in very close proximity to UCLA and to the dining and shopping in Westwood Village, Brentwood, Century City and Beverly Hills. Inclusion in the highly regarded Warner Avenue Elementary School District.
Days On Market: 42
Listing updated: December 17, 2025 at 10:10 PM
Listed by: Laurence Young DRE #00999537, Berkshire Hathaway HomeServices California Propert

Features & Facts
Interior
- Bedrooms: 5
- Bathrooms: 5 full, 1 half
- Square Feet: 4271
- Year Built: 1975
- Flooring: Stone Tile, Vinyl Tile
- Fireplaces: 3
- Family Room: Yes



Similar Homes for Sale

$5,385,000
1926 Thayer Ave, Los Angeles

$5,250,000
2048 Linnington Ave, Los Angeles

$4,295,000
2316 Pelham Ave, Los Angeles

$4,100,000
10639 Cushdon Ave, Los Angeles

$4,995,000
10539 Bradbury Rd, Los Angeles

$5,195,000
2828 Dumfries Rd, Los Angeles
Contact a Buyer's Agent
Connect with Tony O'Brien — REALTOR, The Sher Group & LOCALLA
Consent not required to use LOCALLA. See our Privacy Policy.
The Sher Group and Tony O'Brien are not mortgage brokers or lenders and do not provide financing. If you opt in, we may refer you to a third-party licensed mortgage professional. We do not guarantee loan approval, rates, or terms.
Nearby Homes For Sale


© 2026 The MLS™ - Combined L.A. Westside MLS (CLAW). All rights reserved. Based on information from The MLS™ - Combined L.A. Westside MLS (CLAW) as of 10/12/2026, 10:59:01 AM. All data, including all measurements and calculations of area, is obtained from various sources and has not been, and will not be, verified by broker or MLS. All information should be independently reviewed and verified for accuracy. Properties may or may not be listed by the office/agent presenting the information. IDX information is provided exclusively for personal, non-commercial use, and may not be used for any purpose other than to identify prospective properties consumers may be interested in purchasing. Information is deemed reliable but not guaranteed.
Tony O'Brien DRE #02200838 | The Sher Group DRE #02022464
Equal Housing Opportunity
Nearby Homes For Sale
Contact a Buyer's Agent
Connect with Tony O'Brien — REALTOR, The Sher Group & LOCALLA
Consent not required to use LOCALLA. See our Privacy Policy.
The Sher Group and Tony O'Brien are not mortgage brokers or lenders and do not provide financing. If you opt in, we may refer you to a third-party licensed mortgage professional. We do not guarantee loan approval, rates, or terms.
© 2026 The MLS™ - Combined L.A. Westside MLS (CLAW). All rights reserved. Based on information from The MLS™ - Combined L.A. Westside MLS (CLAW) as of 10/12/2026, 10:59:01 AM. All data, including all measurements and calculations of area, is obtained from various sources and has not been, and will not be, verified by broker or MLS. All information should be independently reviewed and verified for accuracy. Properties may or may not be listed by the office/agent presenting the information. IDX information is provided exclusively for personal, non-commercial use, and may not be used for any purpose other than to identify prospective properties consumers may be interested in purchasing. Information is deemed reliable but not guaranteed.
Tony O'Brien DRE #02200838 | The Sher Group DRE #02022464
Equal Housing Opportunity