LOCALLA

$1,995,000
1857 Hi Point St Los Angeles CA 90035
Residential
Built 1951
N/A
$901/sqft
No HOA
N/A
What's Special
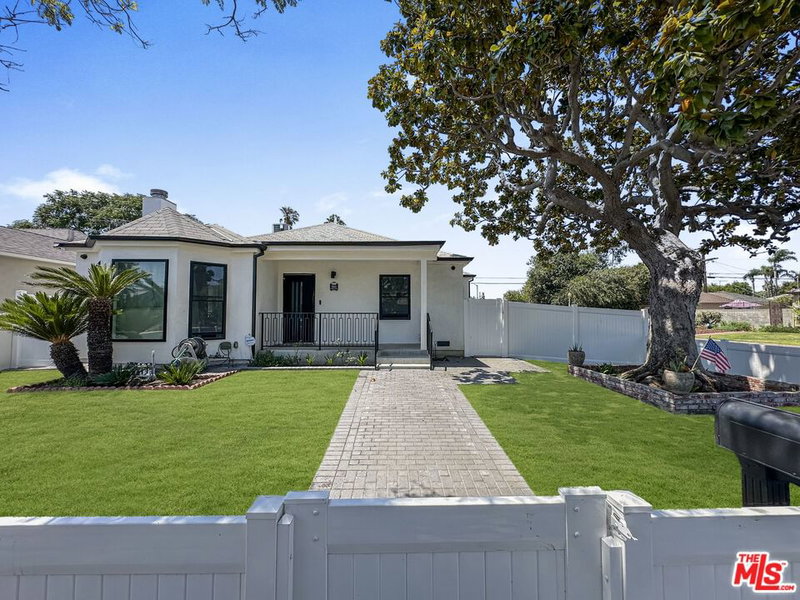
Remodeled 3BR/3.5BA 1,772 sq.ft. Faircrest Heights home and a permitted detached recreation room with an additional half bath, on an 8,203 sq.ft. lot. The main house features an open living and dining area, abundant natural light, a stone clad electric fireplace, and an updated kitchen with stainless steel appliances. The primary suite opens to the backyard through sliding glass doors, while both guest bedrooms include en suite bathrooms. The sizable corner lot provides a backyard that is rarely found in Faircrest Heights, offering exceptional space for entertaining, recreation, gardening, or the addition of a pool. The permitted detached recreation room (442 additional sq.ft.) features a sink, beverage refrigerator, cabinetry, private entrance (as well as its half bath), making it well suited as an additional sleeping area, media room, home office, fitness studio, creative space, or guest retreat. A separate air conditioned bonus/storage room provides even more flexibility. Other features include a dedicated laundry room with a commercial stainless steel utility sink, one covered off street parking space, and a powder room. Faircrest Heights is one of Mid-City's most desirable residential neighborhoods, prized for its central location and convenient access to Beverlywood, Pico Robertson, Culver City, Beverly Hills, The Grove, and the Westside. Restaurants, shopping, parks, hospitals, and many of Los Angeles' most popular destinations are all within easy reach.
Days On Market: 66
Listing updated: September 26, 2026 at 06:45 PM
Listed by: Rosalyn Bowers DRE #02231791, Keller Williams Beverly Hills
Jeff Yarbrough DRE #01341959, Keller Williams Beverly Hills

Features & Facts
Interior
- Bedrooms: 3
- Bathrooms: 5 full, 2 half
- Square Feet: 2214
- Year Built: 1951
- Flooring: Engineered Hardwood
- Fireplaces: 1
- Family Room: Yes


Similar Homes for Sale

$1,799,000
3240 Mcmanus Ave, Los Angeles

$1,650,000
3130 Hutchison Ave, Los Angeles

$1,925,000
3552 Schaefer St, Culver City

$1,749,000
8885 Carson St, Culver City

$1,899,000
3046 Bagley Ave, Los Angeles

$2,325,000
5808 Vicstone Ct, Culver City
Contact a Buyer's Agent
Connect with Tony O'Brien — REALTOR, The Sher Group & LOCALLA
Consent not required to use LOCALLA. See our Privacy Policy.
The Sher Group and Tony O'Brien are not mortgage brokers or lenders and do not provide financing. If you opt in, we may refer you to a third-party licensed mortgage professional. We do not guarantee loan approval, rates, or terms.
Nearby Homes For Sale


© 2026 The MLS™ - Combined L.A. Westside MLS (CLAW). All rights reserved. Based on information from The MLS™ - Combined L.A. Westside MLS (CLAW) as of 10/12/2026, 11:33:05 AM. All data, including all measurements and calculations of area, is obtained from various sources and has not been, and will not be, verified by broker or MLS. All information should be independently reviewed and verified for accuracy. Properties may or may not be listed by the office/agent presenting the information. IDX information is provided exclusively for personal, non-commercial use, and may not be used for any purpose other than to identify prospective properties consumers may be interested in purchasing. Information is deemed reliable but not guaranteed.
Tony O'Brien DRE #02200838 | The Sher Group DRE #02022464
Equal Housing Opportunity
Nearby Homes For Sale
Contact a Buyer's Agent
Connect with Tony O'Brien — REALTOR, The Sher Group & LOCALLA
Consent not required to use LOCALLA. See our Privacy Policy.
The Sher Group and Tony O'Brien are not mortgage brokers or lenders and do not provide financing. If you opt in, we may refer you to a third-party licensed mortgage professional. We do not guarantee loan approval, rates, or terms.
© 2026 The MLS™ - Combined L.A. Westside MLS (CLAW). All rights reserved. Based on information from The MLS™ - Combined L.A. Westside MLS (CLAW) as of 10/12/2026, 11:33:05 AM. All data, including all measurements and calculations of area, is obtained from various sources and has not been, and will not be, verified by broker or MLS. All information should be independently reviewed and verified for accuracy. Properties may or may not be listed by the office/agent presenting the information. IDX information is provided exclusively for personal, non-commercial use, and may not be used for any purpose other than to identify prospective properties consumers may be interested in purchasing. Information is deemed reliable but not guaranteed.
Tony O'Brien DRE #02200838 | The Sher Group DRE #02022464
Equal Housing Opportunity