LOCALLA





$1,725,000
2755 Bottlebrush Dr Los Angeles CA 90077
Residential
Built 1977
N/A
$680/sqft
No HOA
N/A
What's Special
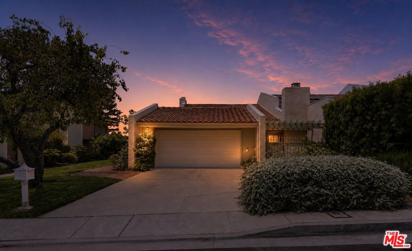
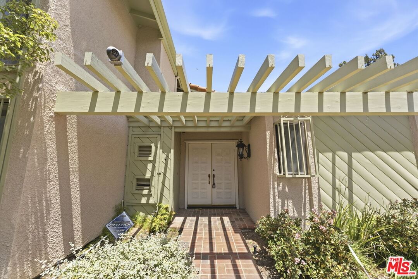
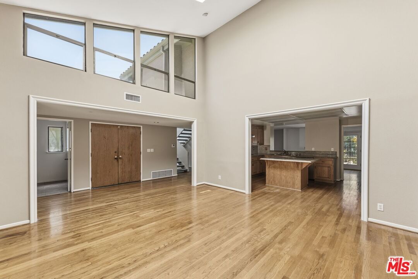
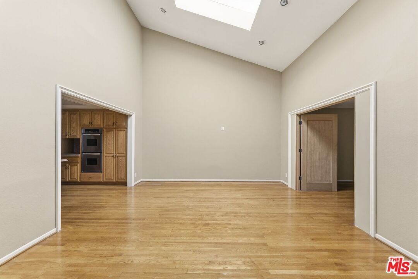
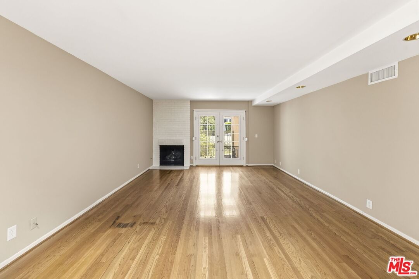
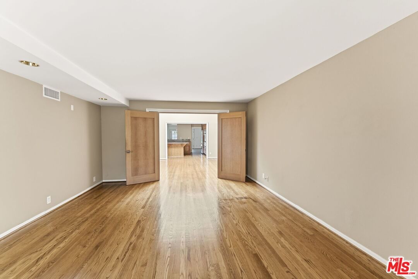
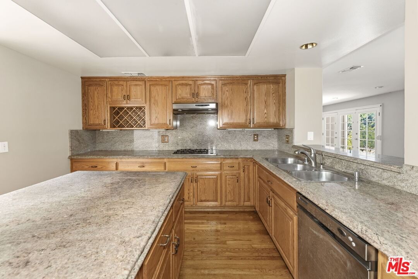
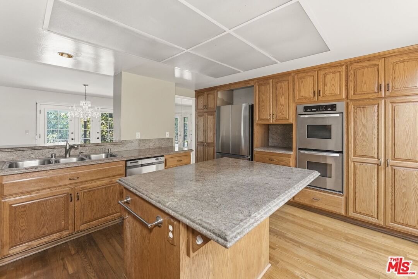
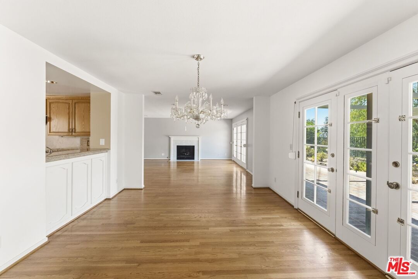
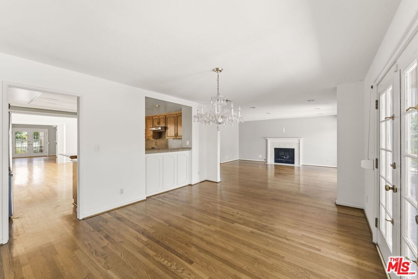
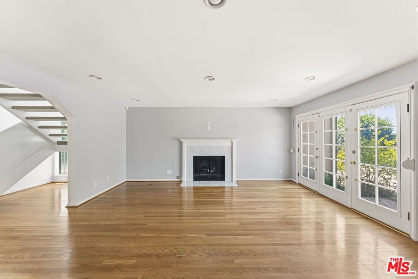
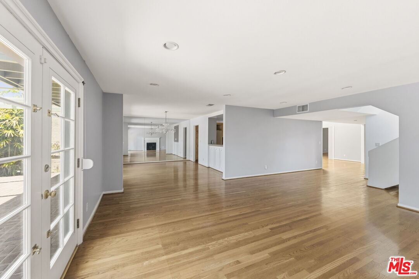
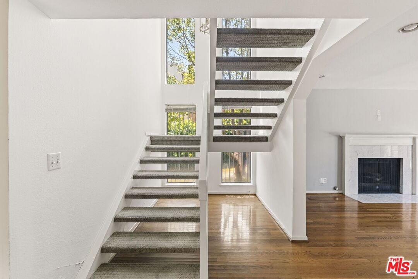
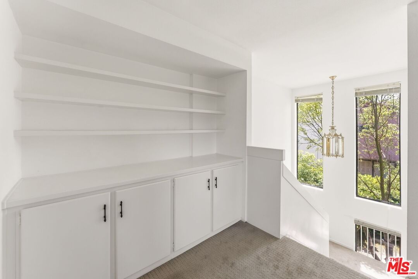
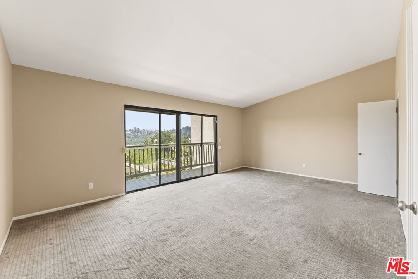
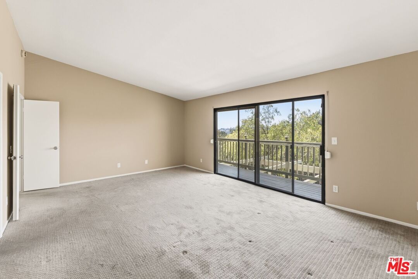
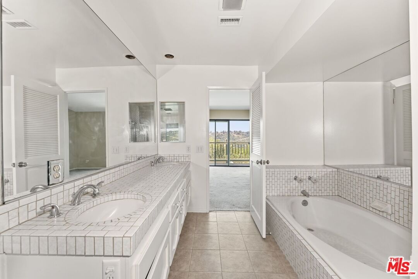
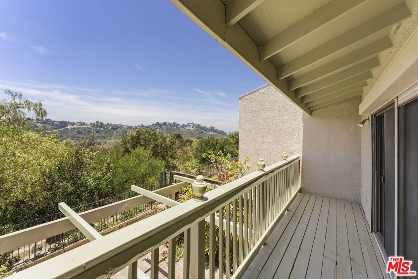
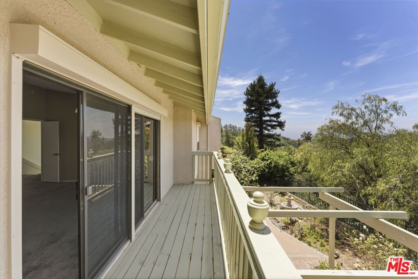
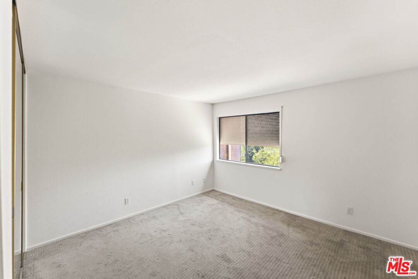
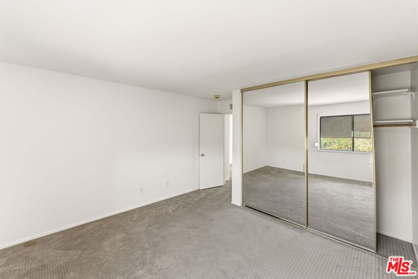
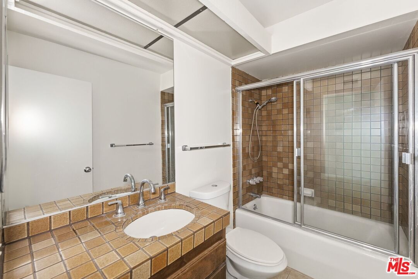
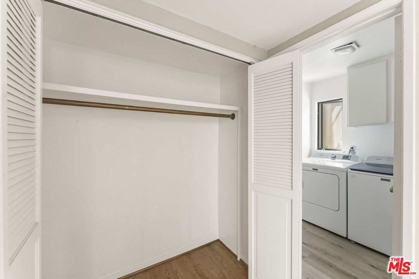
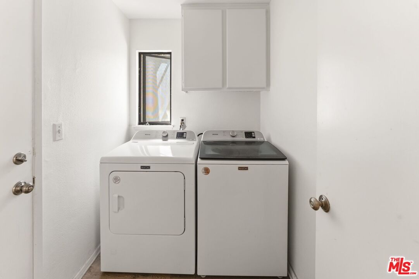
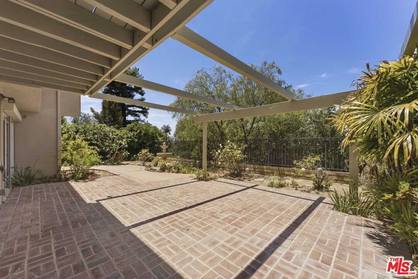
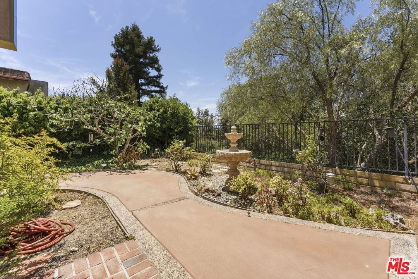
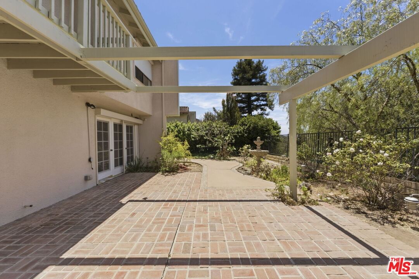
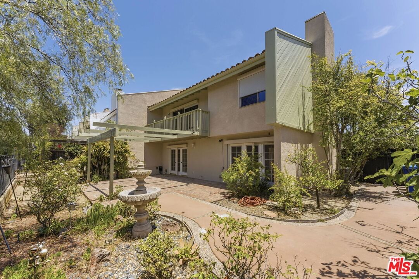
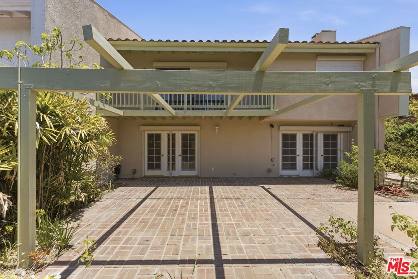
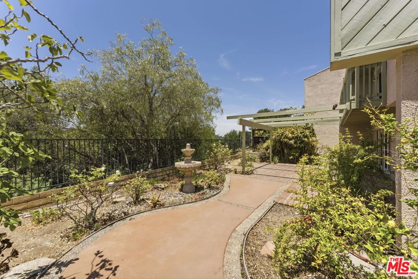
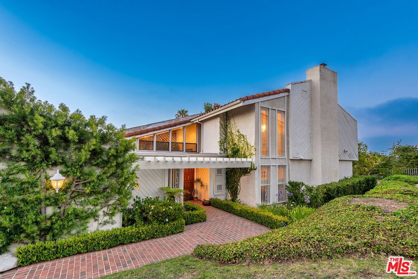
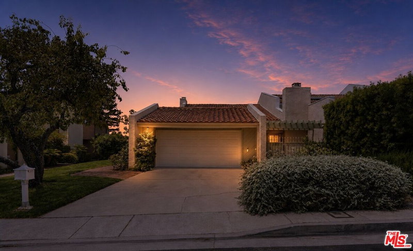
OFFER DEADLINE: MONDAY, JULY 20 AT 5PM. Located within the prestigious guard-patrolled community of Bel Air Ridge, this property provides an exceptional opportunity to enjoy a premier Bel Air location while presenting tremendous potential to update, reimagine, or customize to your own vision. Spanning more than 2,500 S/F, the home features soaring vaulted ceilings, abundant natural light, and a spacious floor plan designed for comfortable living and entertaining. The main level includes a formal living room and dining area, a generous kitchen with breakfast nook, and a welcoming family room with fireplace. Sliding doors open to an expansive private backyard with large grassy areas and mature landscaping, creating an ideal setting for indoor-outdoor living. Upstairs, the spacious primary suite features vaulted ceilings, a fireplace, sitting area, and ensuite bath. An additional bedroom and a full bath complete the upper level, while a flexible office or guest room adjacent to the family room offers the potential for a third bedroom or work-from-home space. The oversized backyard offers exceptional privacy and space to create a true outdoor retreat, while the property enjoys tranquil canyon and treetop outlooks that enhance its peaceful setting. Additional amenities include a powder room, laundry area, and attached two-car garage. Situated within the highly regarded Roscomare Road Elementary School district and moments from renowned private schools including Harvard-Westlake, Curtis, and Buckley, the location offers exceptional convenience. Just minutes from the Glen Centre's shops and restaurants, with easy access to the Westside, Century City, Beverly Hills, major studios, and the Valley. Bel Air Ridge residents enjoy resort-style amenities including six tennis courts, pickleball and basketball courts, two pools, spa, fitness center, racquetball courts, private park, clubhouse, and 24-hour security patrol. This is a rare opportunity to create lasting value in one of Bel Air's most sought-after communities, welcome home!
Days On Market: 35
Listing updated: September 8, 2026 at 09:11 PM
Listed by: Rick Tyberg DRE #02076436, Douglas Elliman
Abigail Gutwein DRE #02243055, Douglas Elliman

Features & Facts
Interior
- Bedrooms: 2
- Bathrooms: 3
- Square Feet: 2536
- Year Built: 1977
- Flooring: Hardwood, Mixed
- Family Room: Yes
Recently Sold Nearby


Similar Homes for Sale

$1,400,000
1125 Beverly Glen Blvd, Los Angeles

$1,495,000
1100 Beverly Glen Blvd, Los Angeles

$1,650,999
1029 Beverly Glen Blvd, Los Angeles

$1,995,000
11332 Bolas St, Los Angeles

$1,750,000
621 Westbourne Dr, West Hollywood

$1,995,000
10323 Dunkirk Ave, Los Angeles
Contact a Buyer's Agent
Connect with Tony O'Brien — REALTOR, The Sher Group & LOCALLA
Consent not required to use LOCALLA. See our Privacy Policy.
The Sher Group and Tony O'Brien are not mortgage brokers or lenders and do not provide financing. If you opt in, we may refer you to a third-party licensed mortgage professional. We do not guarantee loan approval, rates, or terms.
Nearby Homes For Sale


© 2026 The MLS™ - Combined L.A. Westside MLS (CLAW). All rights reserved. Based on information from The MLS™ - Combined L.A. Westside MLS (CLAW) as of 10/9/2026, 4:47:17 AM. All data, including all measurements and calculations of area, is obtained from various sources and has not been, and will not be, verified by broker or MLS. All information should be independently reviewed and verified for accuracy. Properties may or may not be listed by the office/agent presenting the information. IDX information is provided exclusively for personal, non-commercial use, and may not be used for any purpose other than to identify prospective properties consumers may be interested in purchasing. Information is deemed reliable but not guaranteed.
Tony O'Brien DRE #02200838 | The Sher Group DRE #02022464
Equal Housing Opportunity
Nearby Homes For Sale
Contact a Buyer's Agent
Connect with Tony O'Brien — REALTOR, The Sher Group & LOCALLA
Consent not required to use LOCALLA. See our Privacy Policy.
The Sher Group and Tony O'Brien are not mortgage brokers or lenders and do not provide financing. If you opt in, we may refer you to a third-party licensed mortgage professional. We do not guarantee loan approval, rates, or terms.
© 2026 The MLS™ - Combined L.A. Westside MLS (CLAW). All rights reserved. Based on information from The MLS™ - Combined L.A. Westside MLS (CLAW) as of 10/9/2026, 4:47:17 AM. All data, including all measurements and calculations of area, is obtained from various sources and has not been, and will not be, verified by broker or MLS. All information should be independently reviewed and verified for accuracy. Properties may or may not be listed by the office/agent presenting the information. IDX information is provided exclusively for personal, non-commercial use, and may not be used for any purpose other than to identify prospective properties consumers may be interested in purchasing. Information is deemed reliable but not guaranteed.
Tony O'Brien DRE #02200838 | The Sher Group DRE #02022464
Equal Housing Opportunity