LOCALLA




$1,758,000
5812 S Garth Ave Los Angeles CA 90056
Single Family
Built 1954
$789/sqft
No HOA
What's Special
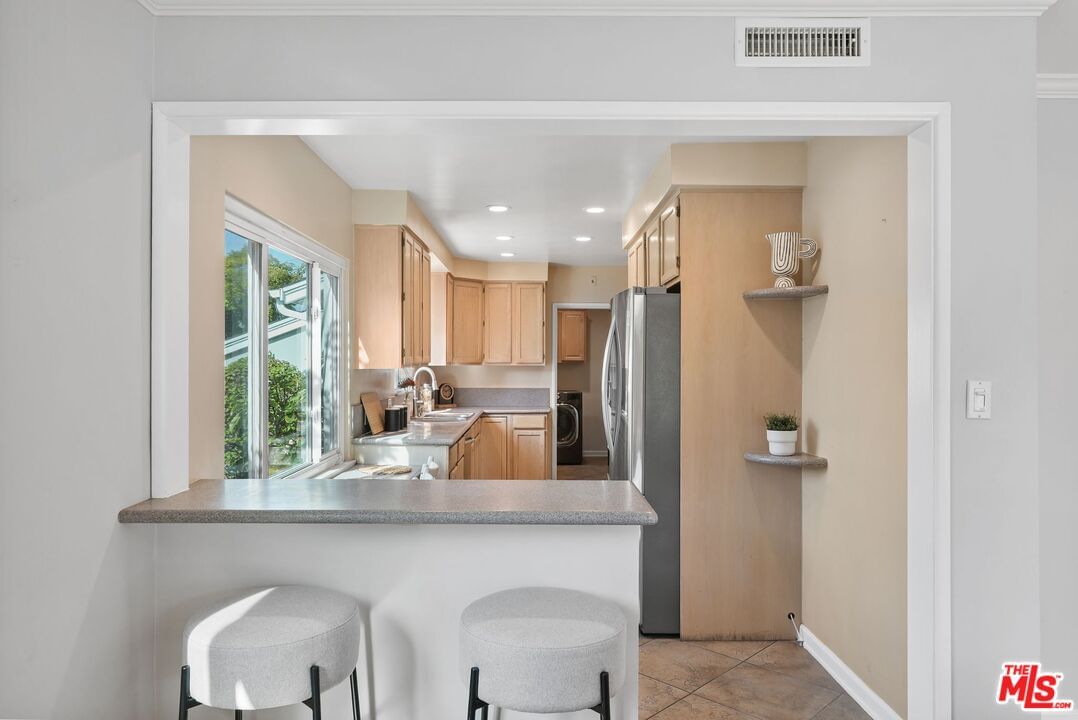
Beautifully situated in the desirable Ladera Heights area, this inviting single-story 3-bedroom, 3-bathroom residence offers approximately 2,228 sq. ft. of living space on a generous approximately 8,177 sq. ft. lot. A comfortable semi-open floor plan creates an easy flow between the main living spaces, complemented by hardwood flooring and abundant natural light throughout. The welcoming den, complete with a fireplace, offers a warm, versatile space for relaxing, gathering, or entertaining. The spacious primary bedroom offers direct access to the backyard, creating an effortless connection to the home's private outdoor retreat. Designed for entertaining and everyday enjoyment, the backyard features a private pergola, patio, fire pit, and outdoor kitchen/BBQ area, plus mature fruit trees and a grassy yard. The generous outdoor setting provides multiple areas for dining al fresco, relaxing, entertaining guests, or enjoying California's indoor-outdoor lifestyle. Ideally located near Culver City, West Adams, View Park, shopping and dining, Kenneth Hahn State Recreation Area, Westfield Culver City, LAX, SoFi Stadium, and major commuter routes, this home offers a desirable combination of comfortable living, generous outdoor space, and convenient access to many of Los Angeles' Westside and South Bay destinations.
Days On Market: 58
Listing updated: November 13, 2026 at 04:18 AM
Listed by: Claudia Hernandez DRE #02064353, Keller Williams Encino/Sherman Oaks

Features & Facts
Interior
- Bedrooms: 3
- Bathrooms: 3
- Square Feet: 2228
- Year Built: 1954
- Flooring: Wood, Mixed, Tile
- Family Room: Yes
Recently Sold Nearby



Similar Homes for Sale

$1,995,000
6020 S Halm Ave, Los Angeles

$1,699,000
6514 S Copperwood Ave, Inglewood

$1,795,000
6704 Bedford Ave, Los Angeles

$1,530,000
5975 S Citrus Ave, Los Angeles

$1,799,000
5841 Tellefson Rd, Culver City

$1,499,999
5720 El Rincon Way, Culver City
Tour with Localla
LOCALLA was built by Tony O'Brien, a REALTOR with The Sher Group, to give buyers a direct and transparent way to search and tour homes. No selling your data. No partner agents. Just Tony.
Select a date and time
Contact a Buyer's Agent
Connect with Tony O'Brien — REALTOR, The Sher Group & LOCALLA
Consent not required to use LOCALLA. See our Privacy Policy.
The Sher Group and Tony O'Brien are not mortgage brokers or lenders and do not provide financing. If you opt in, we may refer you to a third-party licensed mortgage professional. We do not guarantee loan approval, rates, or terms.
Nearby Homes For Sale


© 2026 The MLS™ - Combined L.A. Westside MLS (CLAW). All rights reserved. Based on information from The MLS™ - Combined L.A. Westside MLS (CLAW) as of 11/20/2026, 1:27:18 AM. All data, including all measurements and calculations of area, is obtained from various sources and has not been, and will not be, verified by broker or MLS. All information should be independently reviewed and verified for accuracy. Properties may or may not be listed by the office/agent presenting the information. IDX information is provided exclusively for personal, non-commercial use, and may not be used for any purpose other than to identify prospective properties consumers may be interested in purchasing. Information is deemed reliable but not guaranteed.
Tony O'Brien DRE #02200838 | The Sher Group DRE #02022464
Equal Housing Opportunity
Tour with Localla
LOCALLA was built by Tony O'Brien, a REALTOR with The Sher Group, to give buyers a direct and transparent way to search and tour homes. No selling your data. No partner agents. Just Tony.
Select a date and time
Nearby Homes For Sale
Contact a Buyer's Agent
Connect with Tony O'Brien — REALTOR, The Sher Group & LOCALLA
Consent not required to use LOCALLA. See our Privacy Policy.
The Sher Group and Tony O'Brien are not mortgage brokers or lenders and do not provide financing. If you opt in, we may refer you to a third-party licensed mortgage professional. We do not guarantee loan approval, rates, or terms.
© 2026 The MLS™ - Combined L.A. Westside MLS (CLAW). All rights reserved. Based on information from The MLS™ - Combined L.A. Westside MLS (CLAW) as of 11/20/2026, 1:27:18 AM. All data, including all measurements and calculations of area, is obtained from various sources and has not been, and will not be, verified by broker or MLS. All information should be independently reviewed and verified for accuracy. Properties may or may not be listed by the office/agent presenting the information. IDX information is provided exclusively for personal, non-commercial use, and may not be used for any purpose other than to identify prospective properties consumers may be interested in purchasing. Information is deemed reliable but not guaranteed.
Tony O'Brien DRE #02200838 | The Sher Group DRE #02022464
Equal Housing Opportunity