LOCALLA



$2,845,000
5518 Tuxedo Ter Los Angeles CA 90068
Residential
Built 1962
N/A
$1,022/sqft
No HOA
N/A
What's Special
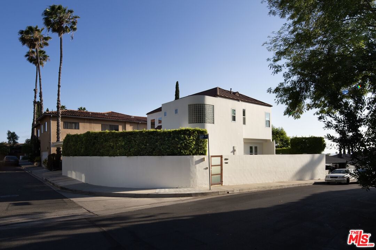
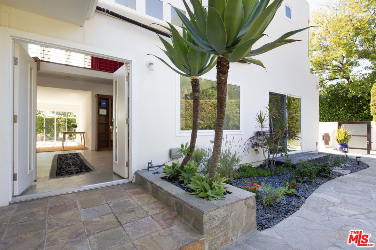
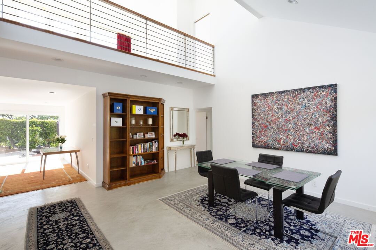
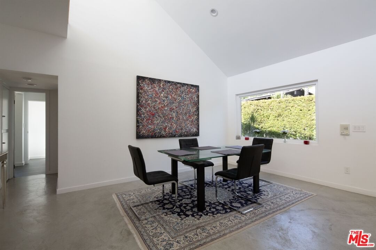
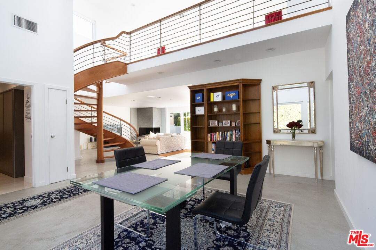
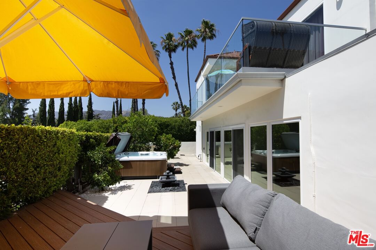
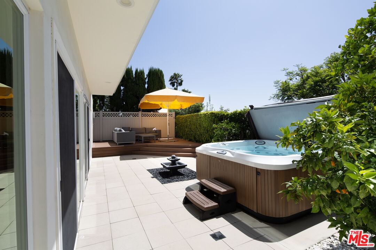
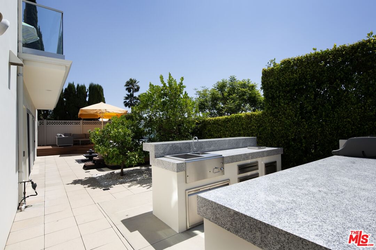
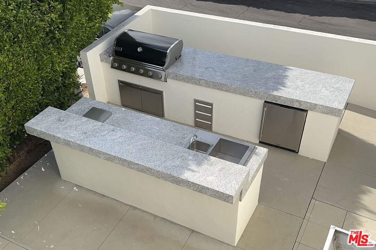
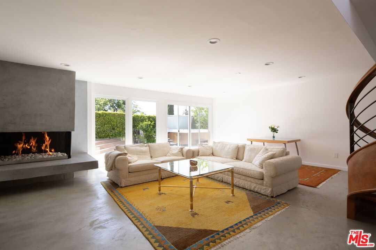
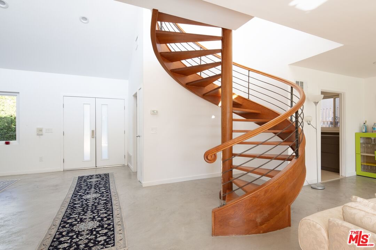
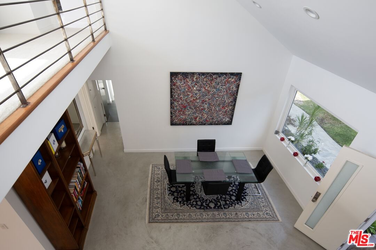
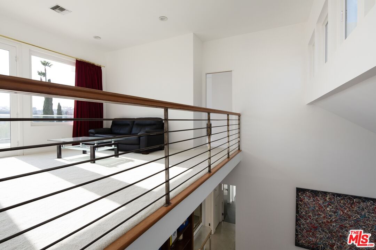
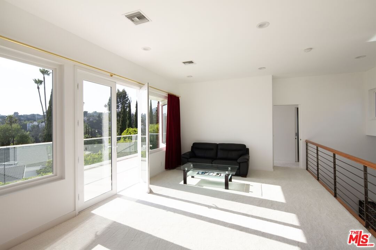
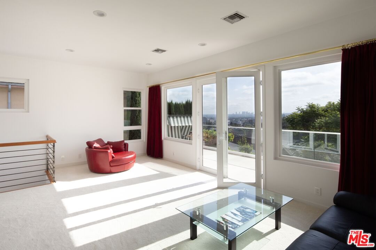
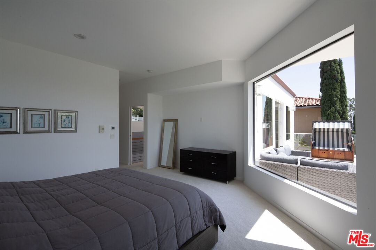
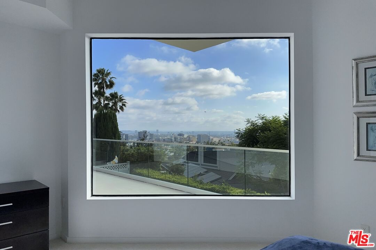
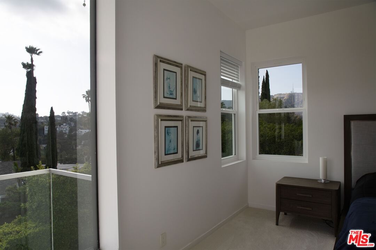
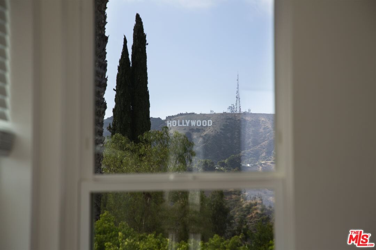
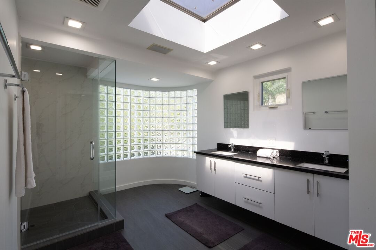
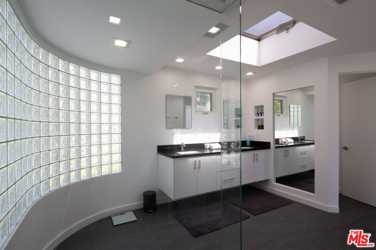
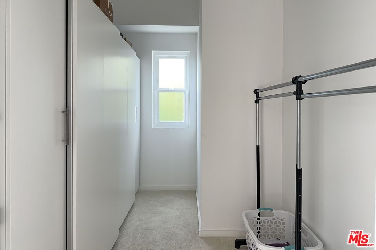
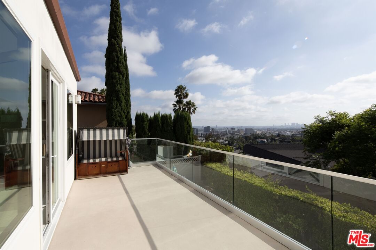
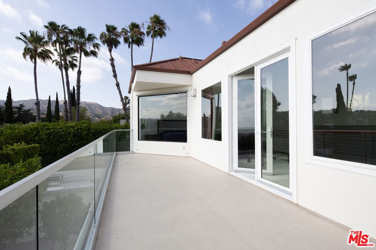
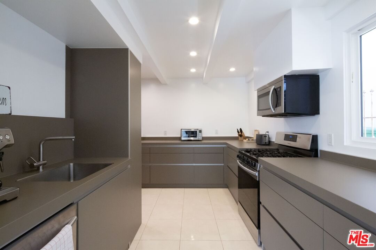
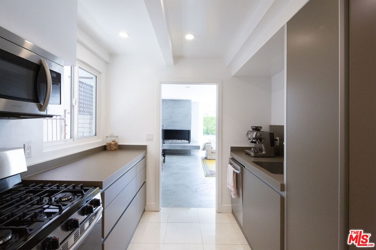
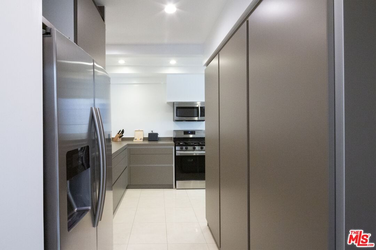
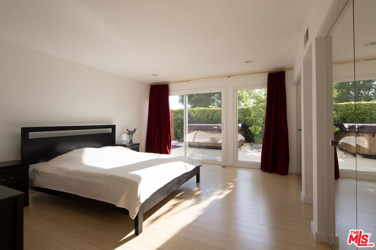
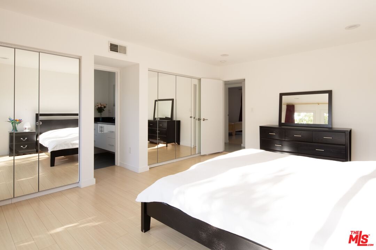
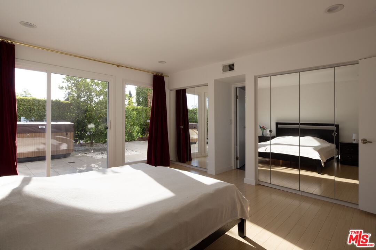
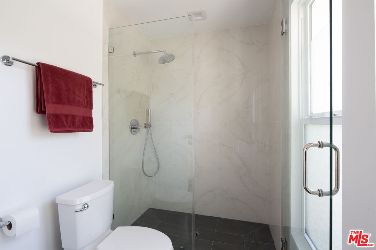
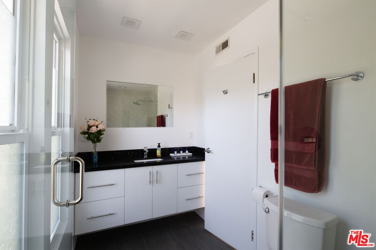
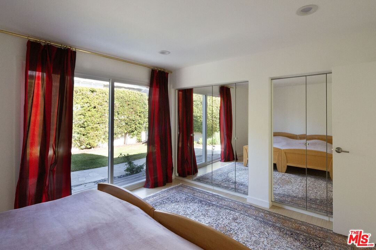
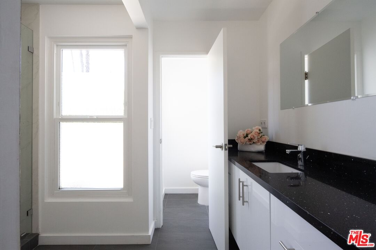
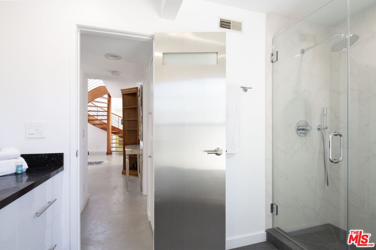
Spacious Hollywood Hills home delivers gorgeous ocean-to-Hollywood Sign views and stylish indoor-outdoor living in a bright open plan with vaulted ceilings, clean lines, and modern amenities. Excellent location on low-traffic cul-de-sac in Bronson Canyon (below the gates) provides easy access to shopping, dining, parks, and entertainment. Less than one mile from Griffith Park's hiking trails to Ferndell, The Trails Cafe, and the Observatory, approximate 10 minute drive to Netflix and Paramount Studios. Architectural elements include sweeping curved staircase by architect Stephen Ball, top-of-the-line Bulthaup custom kitchen, gas fireplace, large windows, and new central a/c. Living room opens to beautiful, private outdoor living/entertaining backyard with Trax deck, jetted spa hot tub, and generous outdoor chef's kitchen. Two large bedrooms downstairs, one with en suite bathroom. Upstairs primary bedroom has great separation from downstairs rooms, glorious picture window views, walk-in closet, and spa-like en suite bathroom. Adjacent bonus room has large balcony overlooking the backyard with seemingly endless views.
Days On Market: 56
Listing updated: August 25, 2026 at 04:57 PM
Listed by: Joe Connolly DRE #01374227, eXp Realty of Greater Los Angeles

Features & Facts
Interior
- Bedrooms: 3
- Bathrooms: 3
- Square Feet: 2784
- Year Built: 1962
- Flooring: Mixed, Carpet
- Fireplaces: 1
- Family Room: Yes
Recently Sold Nearby
Tour with Localla
LOCALLA was built by Tony O'Brien, a REALTOR with The Sher Group, to give buyers a direct and transparent way to search and tour homes. No selling your data. No partner agents. Just Tony.
Select a date and time
Contact a Buyer's Agent
Connect with Tony O'Brien — REALTOR, The Sher Group & LOCALLA
Consent not required to use LOCALLA. See our Privacy Policy.
The Sher Group and Tony O'Brien are not mortgage brokers or lenders and do not provide financing. If you opt in, we may refer you to a third-party licensed mortgage professional. We do not guarantee loan approval, rates, or terms.
Nearby Homes For Sale



© 2026 The MLS™ - Combined L.A. Westside MLS (CLAW). All rights reserved. Based on information from The MLS™ - Combined L.A. Westside MLS (CLAW) as of 8/27/2026, 12:20:06 AM. All data, including all measurements and calculations of area, is obtained from various sources and has not been, and will not be, verified by broker or MLS. All information should be independently reviewed and verified for accuracy. Properties may or may not be listed by the office/agent presenting the information. IDX information is provided exclusively for personal, non-commercial use, and may not be used for any purpose other than to identify prospective properties consumers may be interested in purchasing. Information is deemed reliable but not guaranteed.
Tony O'Brien DRE #02200838 | The Sher Group DRE #02022464
Equal Housing Opportunity
Tour with Localla
LOCALLA was built by Tony O'Brien, a REALTOR with The Sher Group, to give buyers a direct and transparent way to search and tour homes. No selling your data. No partner agents. Just Tony.
Select a date and time
Nearby Homes For Sale
Contact a Buyer's Agent
Connect with Tony O'Brien — REALTOR, The Sher Group & LOCALLA
Consent not required to use LOCALLA. See our Privacy Policy.
The Sher Group and Tony O'Brien are not mortgage brokers or lenders and do not provide financing. If you opt in, we may refer you to a third-party licensed mortgage professional. We do not guarantee loan approval, rates, or terms.
© 2026 The MLS™ - Combined L.A. Westside MLS (CLAW). All rights reserved. Based on information from The MLS™ - Combined L.A. Westside MLS (CLAW) as of 8/27/2026, 12:20:06 AM. All data, including all measurements and calculations of area, is obtained from various sources and has not been, and will not be, verified by broker or MLS. All information should be independently reviewed and verified for accuracy. Properties may or may not be listed by the office/agent presenting the information. IDX information is provided exclusively for personal, non-commercial use, and may not be used for any purpose other than to identify prospective properties consumers may be interested in purchasing. Information is deemed reliable but not guaranteed.
Tony O'Brien DRE #02200838 | The Sher Group DRE #02022464
Equal Housing Opportunity