LOCALLA







$2,485,000
1922 Taft Ave Los Angeles CA 90068
Residential
Built 1915
N/A
$807/sqft
No HOA
N/A
What's Special
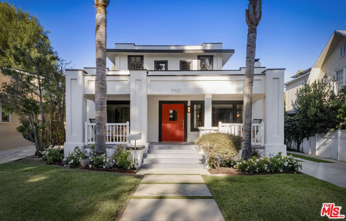
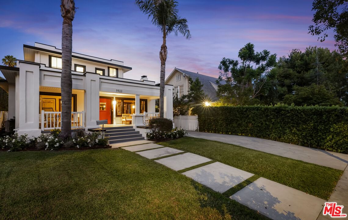
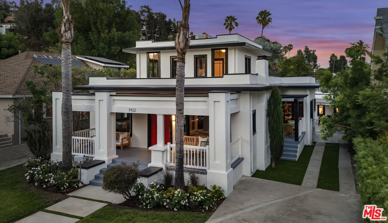
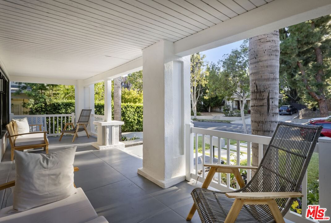
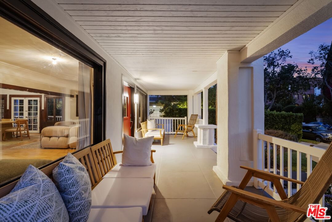
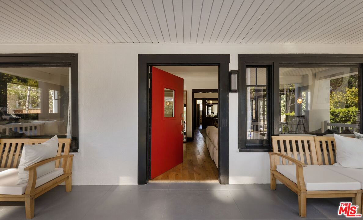
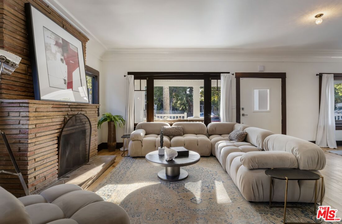
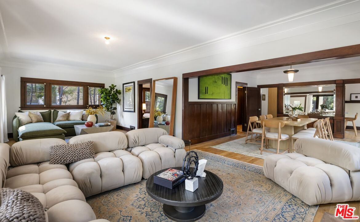
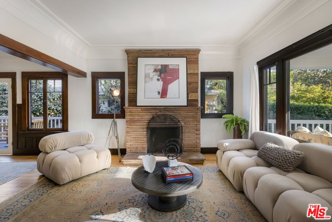
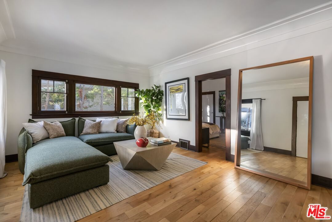
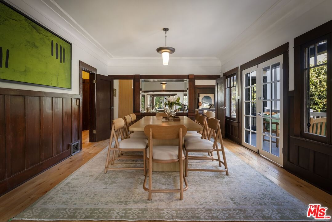
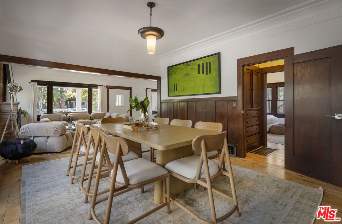
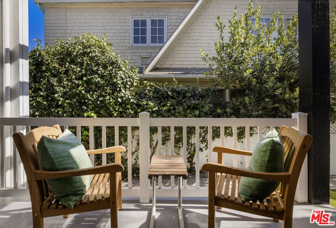
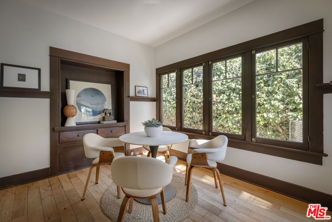
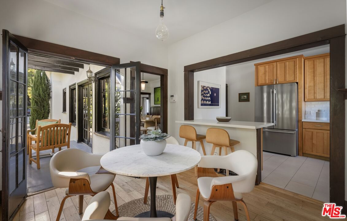
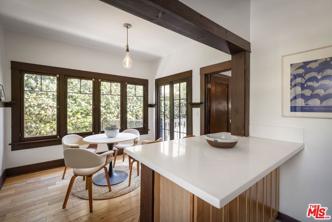
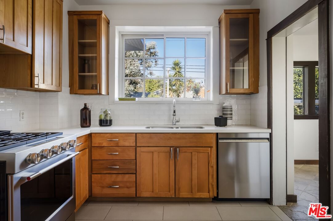
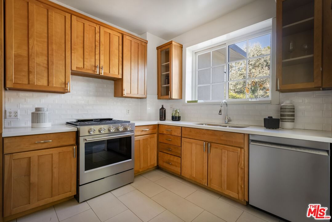
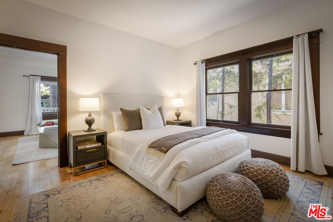
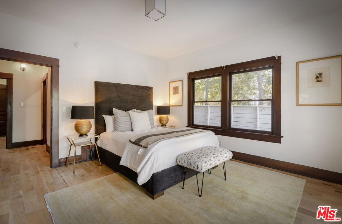
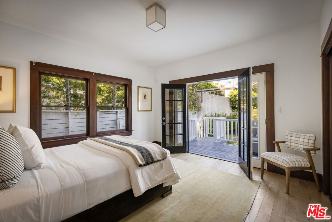
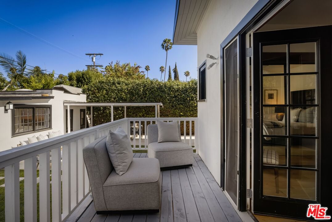
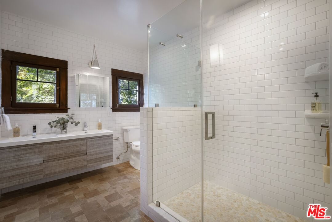
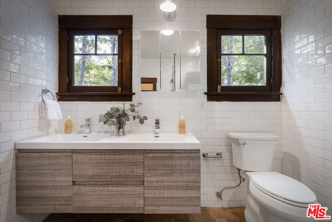
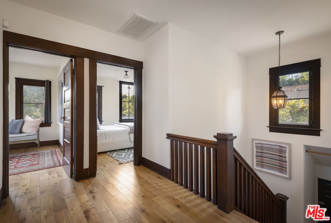
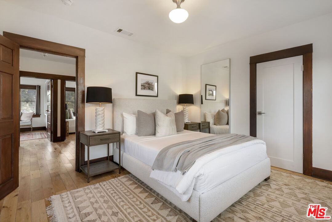
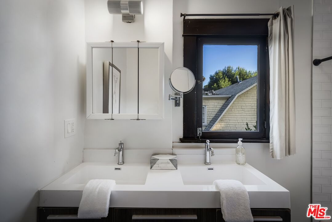
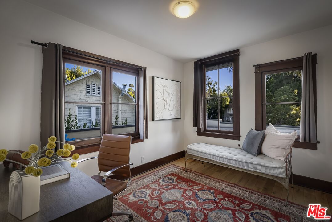
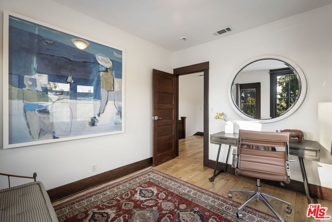
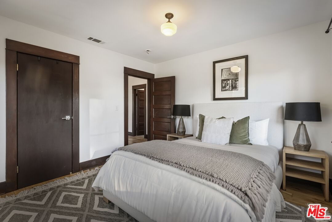
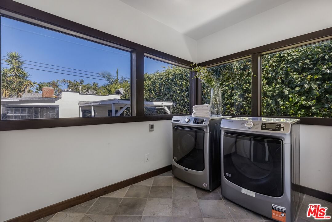
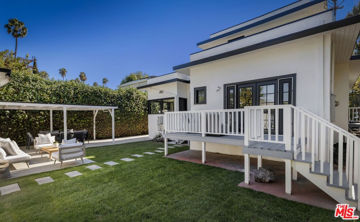
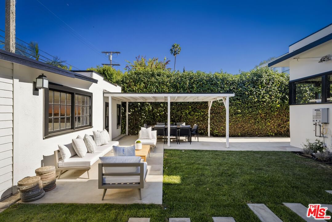
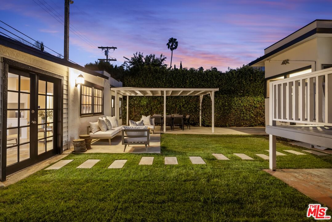
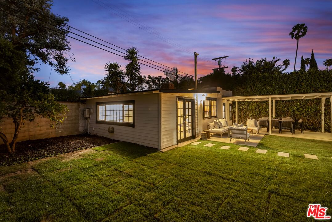
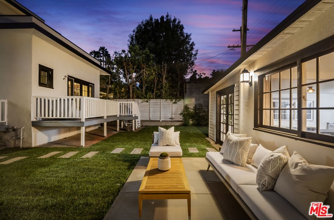
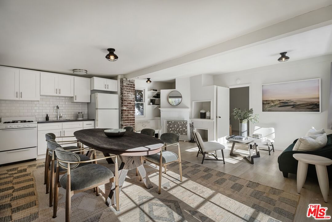
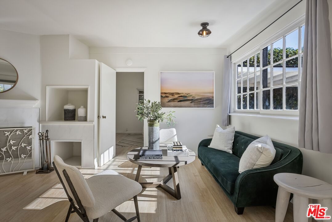
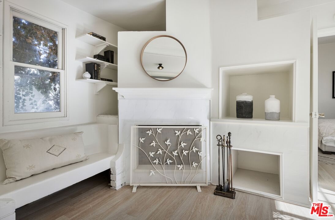
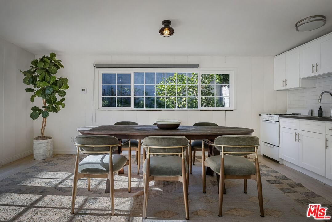
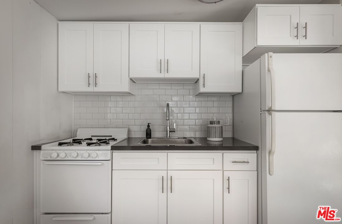
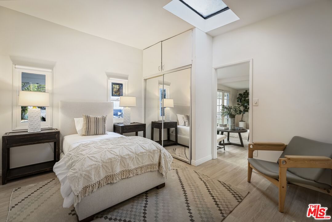
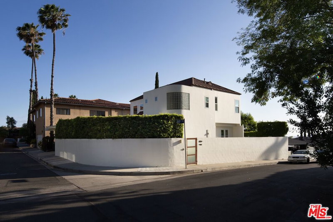
Located in the heart Los Feliz' only Historical Preservation Zone, this circa 1915 Historical Craftsman gem is an architectural centerpiece of the storied enclave, and with its separate guest house, serves as a creative mini compound. The alluring curb appeal of this property gives way to large shady front porch, and oversized front door leads directly to double living room with stone fireplace, and massive open dining room with stunning original built-in and private side porch. Updated cook's kitchen features separate breakfast room with built-in and breakfast bar, plus there is a full separate laundry room. Two full suites occupy the main floor, including guest suite, and gorgeous primary suite with hallway, brand new fully tiled bath and spacious bedroom, opening to a large deck with French doors-- all overlooking the newly landscaped back yard. Upstairs are 3 more character bedrooms and a full guest bath. The back yard features deck, patios, grassy yard and separate guest quarters: with a two-room structure with full kitchen and three-quarter bath. This spectacular home is rich with original detail including: intact original rooms, stunning wide crown moldings, panels, built-ins, high ceilings, original registers, fireplace, and a myriad of well-preserved original windows and French doors, allowing copious natural sunlight to envelop the rooms. Ideally situated within short walking distance to the chic and trendy restaurants and shops of Franklin Village, including Oaks Gourmet and Gelsons, plus Griffith Park and downtown Hollywood. Enjoy quiet and privacy at home and step out into the city when you are ready for action! This historcal property qualifies for the Mills Act whose participants may realize substantial property tax savings of between 40% and 60% each year. Buyer to research Mills Act requirements.
Days On Market: 76
Listing updated: October 8, 2026 at 03:57 PM
Listed by: Richard Yohon DRE #01276405, Sotheby's International Realty
Konstantine Valissarakos DRE #01023114, Nourmand & Associates-HW

Features & Facts
Interior
- Bedrooms: 5
- Bathrooms: 4
- Square Feet: 3081
- Year Built: 1915
- Flooring: Hardwood, Tile, Mixed
- Family Room: Yes
Recently Sold Nearby



Similar Homes for Sale

$2,595,000
644 Cherokee Ave, Los Angeles

$2,075,000
222 St Andrews Pl, Los Angeles

$2,299,000
129 St Andrews Pl, Los Angeles

$2,495,000
1642 Elevado St, Los Angeles

$2,299,000
646 Sierra Bonita Ave, Los Angeles

$2,470,000
636 Curson Ave, Los Angeles
Tour with Localla
LOCALLA was built by Tony O'Brien, a REALTOR with The Sher Group, to give buyers a direct and transparent way to search and tour homes. No selling your data. No partner agents. Just Tony.
Select a date and time
Contact a Buyer's Agent
Connect with Tony O'Brien — REALTOR, The Sher Group & LOCALLA
Consent not required to use LOCALLA. See our Privacy Policy.
The Sher Group and Tony O'Brien are not mortgage brokers or lenders and do not provide financing. If you opt in, we may refer you to a third-party licensed mortgage professional. We do not guarantee loan approval, rates, or terms.
Nearby Homes For Sale



© 2026 The MLS™ - Combined L.A. Westside MLS (CLAW). All rights reserved. Based on information from The MLS™ - Combined L.A. Westside MLS (CLAW) as of 10/9/2026, 7:13:53 AM. All data, including all measurements and calculations of area, is obtained from various sources and has not been, and will not be, verified by broker or MLS. All information should be independently reviewed and verified for accuracy. Properties may or may not be listed by the office/agent presenting the information. IDX information is provided exclusively for personal, non-commercial use, and may not be used for any purpose other than to identify prospective properties consumers may be interested in purchasing. Information is deemed reliable but not guaranteed.
Tony O'Brien DRE #02200838 | The Sher Group DRE #02022464
Equal Housing Opportunity
Tour with Localla
LOCALLA was built by Tony O'Brien, a REALTOR with The Sher Group, to give buyers a direct and transparent way to search and tour homes. No selling your data. No partner agents. Just Tony.
Select a date and time
Nearby Homes For Sale
Contact a Buyer's Agent
Connect with Tony O'Brien — REALTOR, The Sher Group & LOCALLA
Consent not required to use LOCALLA. See our Privacy Policy.
The Sher Group and Tony O'Brien are not mortgage brokers or lenders and do not provide financing. If you opt in, we may refer you to a third-party licensed mortgage professional. We do not guarantee loan approval, rates, or terms.
© 2026 The MLS™ - Combined L.A. Westside MLS (CLAW). All rights reserved. Based on information from The MLS™ - Combined L.A. Westside MLS (CLAW) as of 10/9/2026, 7:13:53 AM. All data, including all measurements and calculations of area, is obtained from various sources and has not been, and will not be, verified by broker or MLS. All information should be independently reviewed and verified for accuracy. Properties may or may not be listed by the office/agent presenting the information. IDX information is provided exclusively for personal, non-commercial use, and may not be used for any purpose other than to identify prospective properties consumers may be interested in purchasing. Information is deemed reliable but not guaranteed.
Tony O'Brien DRE #02200838 | The Sher Group DRE #02022464
Equal Housing Opportunity