LOCALLA

















$759,000
642 W 95th St Los Angeles CA 90044
Single Family
Built 1932
$352/sqft
No HOA
What's Special
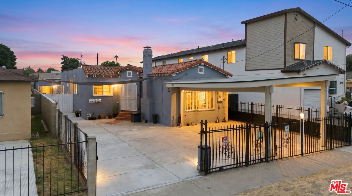
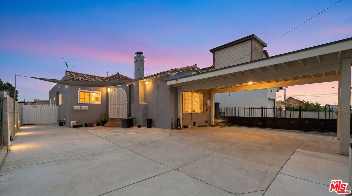
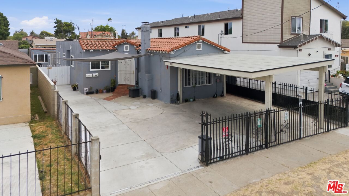
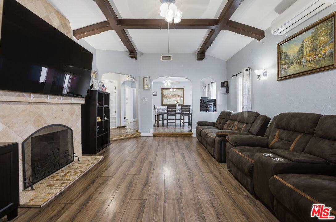
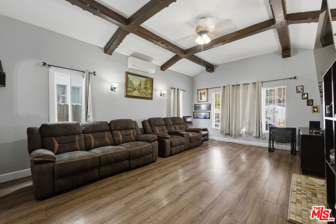
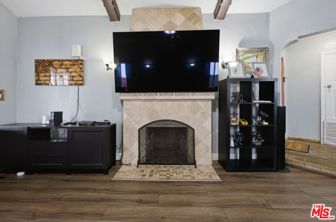
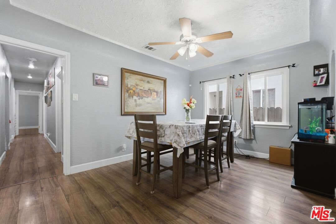
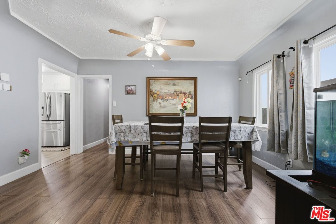
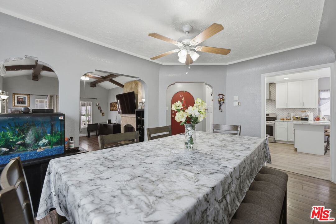
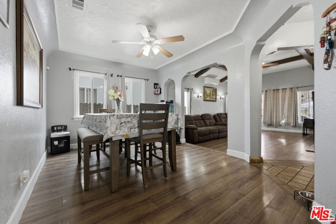
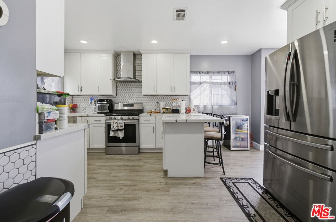
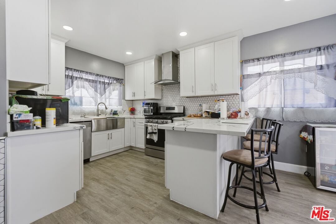
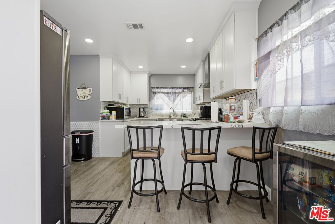
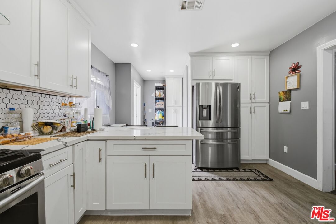
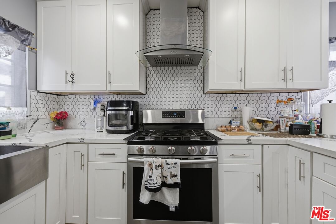
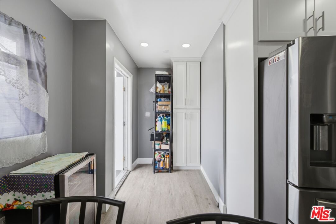
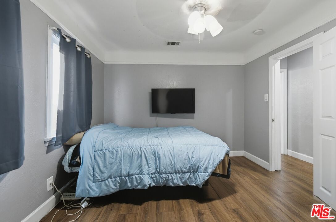
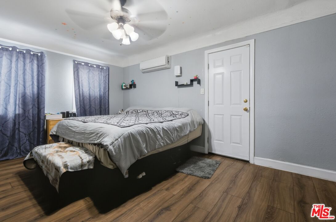
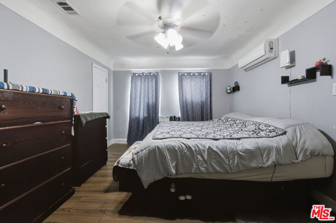
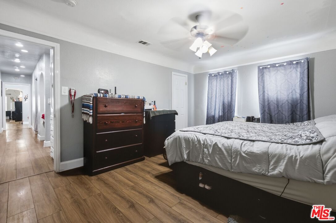
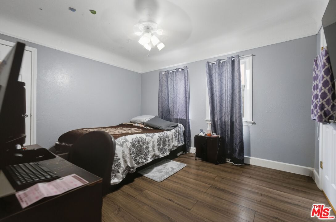
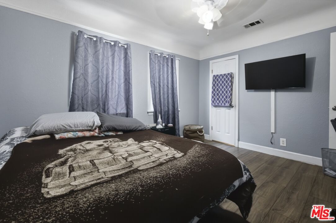
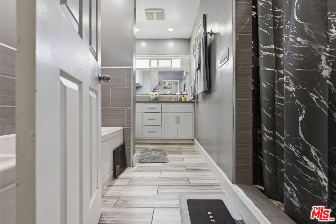
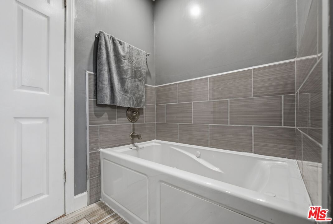
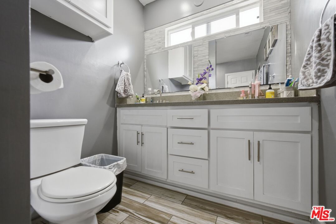
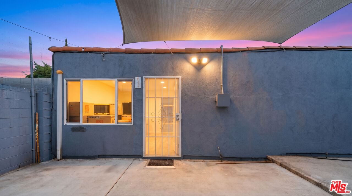
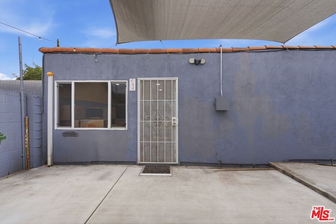
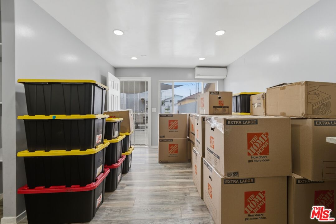
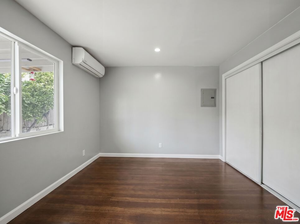
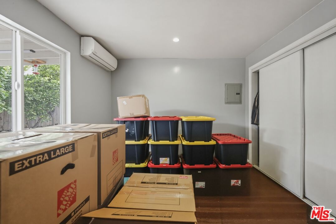
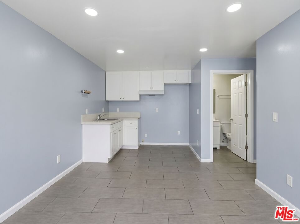
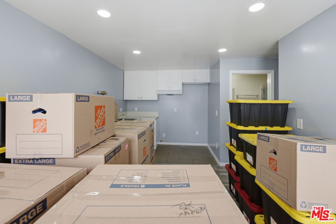
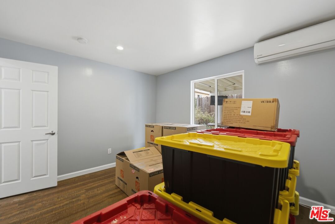
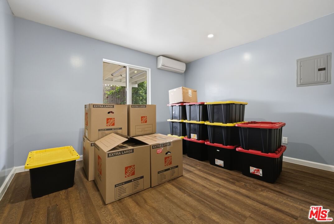
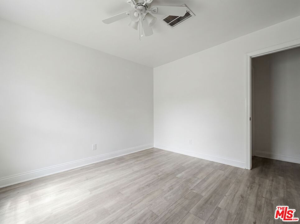
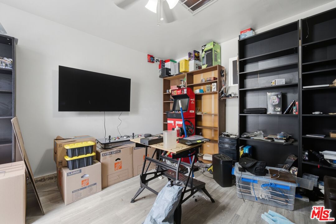
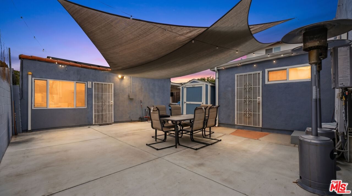
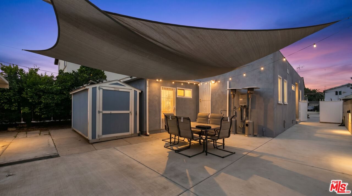
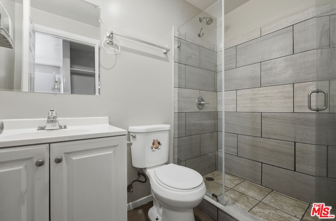
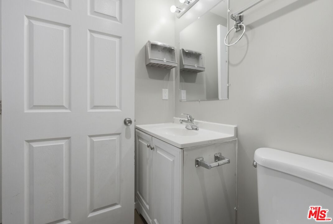
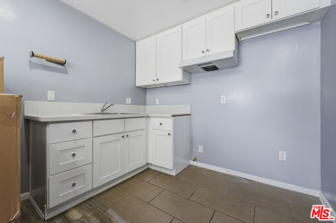
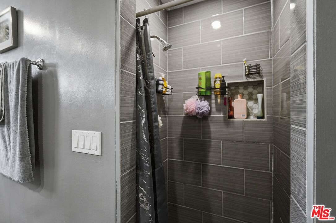
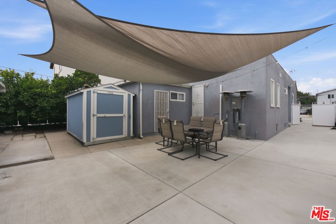
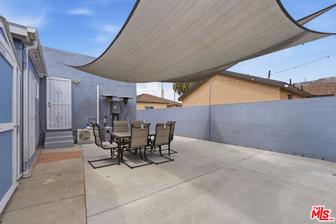
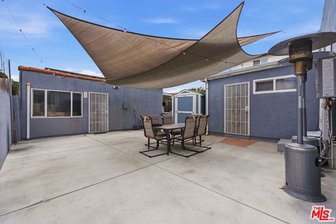
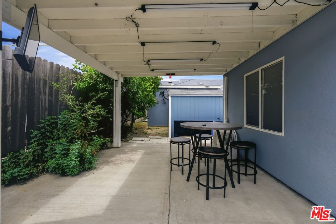
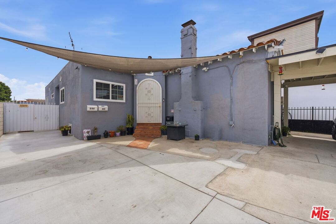
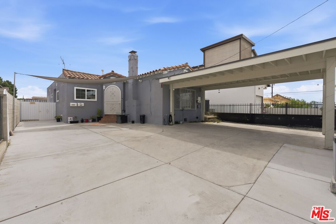
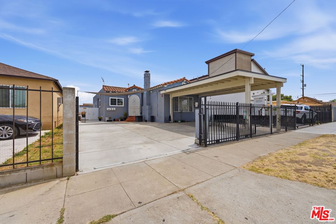
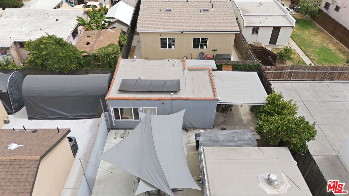
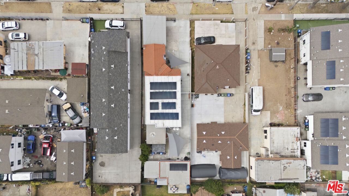
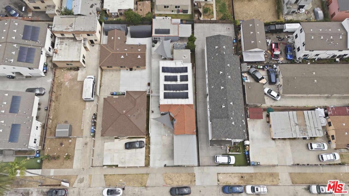
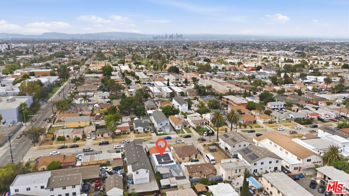
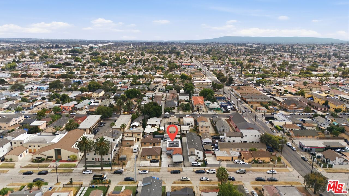
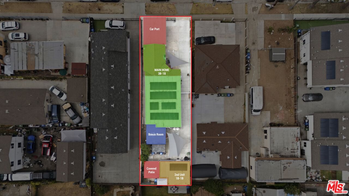
An Incredible Fully Renovated Income Potential & Near-Zero Utility Living in Los Angeles! Welcome to this exceptional, fully updated compound featuring a main residential home paired with a fully permitted, detached back ADU. Perfect for multi-generational families or an investor looking for guaranteed dual-stream rental income in a high-demand LA market, this property has been comprehensively modernized with total peace of mind in mind. The main house (3 bed/2 bath) spans a generous 1,756 sq. ft. of pristine living space highlighted by an expansive layout that features a massive bonus rumpus room ideal for a game room, media den, or creative studio. The entire interior was extensively remodeled in 2021, showcasing a brand-new contemporary kitchen, fully updated bathrooms, and all-new interior plumbing systems. Climate control is effortless and efficient with dedicated mini-split systems servicing the primary bedrooms and main living spaces. Stepping into the backyard, the permitted 402 sq. ft. detached ADU functions as a fully independent 1-bedroom, 1-bathroom residence, complete with its own mini-split climate system and separate tankless water heater making it highly comfortable and entirely turnkey for immediate tenancy. The Ultimate Eco & Tech Features: Say goodbye to high utility bills. The property features a fully paid-off, 27-panel solar system (23 panels on the front house, 4 on the back unit) that brings the average monthly electric bill to an unbelievable $2 per month (that's with daily electric car use). Both structures are also equipped with modern tankless water heaters. Structural updates are complete with a main house roof repaired 3 years ago and an ADU roof that is only 5 years old. Live in one and rent the other, or clear your monthly expenses effortlessly. A true South LA gem!
Days On Market: 34
Listing updated: September 21, 2026 at 09:02 PM
Listed by: Kyle Draper DRE #01920958, LPT Realty, Inc
Michael Stanfield DRE #02178081, LPT Realty

Features & Facts
Interior
- Bedrooms: 4
- Bathrooms: 3
- Square Feet: 2158
- Year Built: 1932
- Flooring: Tile, Laminate
- Fireplaces: 1
- Family Room: Yes

Similar Homes for Sale


Contact a Buyer's Agent
Connect with Tony O'Brien — REALTOR, The Sher Group & LOCALLA
Consent not required to use LOCALLA. See our Privacy Policy.
The Sher Group and Tony O'Brien are not mortgage brokers or lenders and do not provide financing. If you opt in, we may refer you to a third-party licensed mortgage professional. We do not guarantee loan approval, rates, or terms.
Nearby Homes For Sale


© 2026 The MLS™ - Combined L.A. Westside MLS (CLAW). All rights reserved. Based on information from The MLS™ - Combined L.A. Westside MLS (CLAW) as of 11/20/2026, 3:27:07 AM. All data, including all measurements and calculations of area, is obtained from various sources and has not been, and will not be, verified by broker or MLS. All information should be independently reviewed and verified for accuracy. Properties may or may not be listed by the office/agent presenting the information. IDX information is provided exclusively for personal, non-commercial use, and may not be used for any purpose other than to identify prospective properties consumers may be interested in purchasing. Information is deemed reliable but not guaranteed.
Tony O'Brien DRE #02200838 | The Sher Group DRE #02022464
Equal Housing Opportunity
Nearby Homes For Sale
Contact a Buyer's Agent
Connect with Tony O'Brien — REALTOR, The Sher Group & LOCALLA
Consent not required to use LOCALLA. See our Privacy Policy.
The Sher Group and Tony O'Brien are not mortgage brokers or lenders and do not provide financing. If you opt in, we may refer you to a third-party licensed mortgage professional. We do not guarantee loan approval, rates, or terms.
© 2026 The MLS™ - Combined L.A. Westside MLS (CLAW). All rights reserved. Based on information from The MLS™ - Combined L.A. Westside MLS (CLAW) as of 11/20/2026, 3:27:07 AM. All data, including all measurements and calculations of area, is obtained from various sources and has not been, and will not be, verified by broker or MLS. All information should be independently reviewed and verified for accuracy. Properties may or may not be listed by the office/agent presenting the information. IDX information is provided exclusively for personal, non-commercial use, and may not be used for any purpose other than to identify prospective properties consumers may be interested in purchasing. Information is deemed reliable but not guaranteed.
Tony O'Brien DRE #02200838 | The Sher Group DRE #02022464
Equal Housing Opportunity