LOCALLA


$1,095,000
5504 W Olympic Blvd Los Angeles CA 90036
Single Family
Built 2019
$624/sqft
No HOA
What's Special
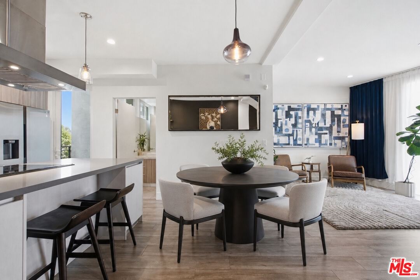
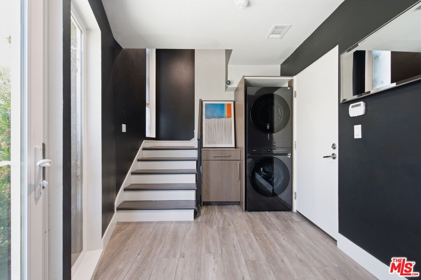
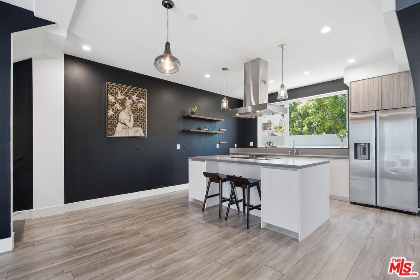
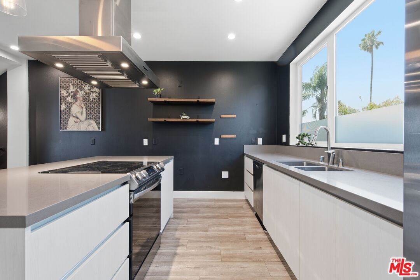
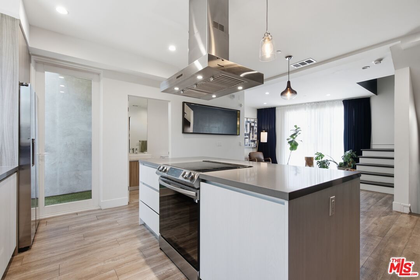
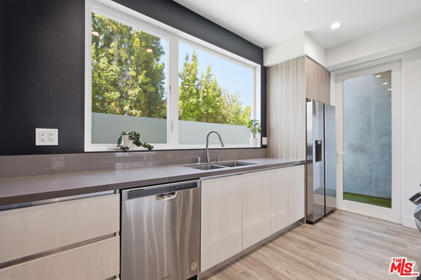
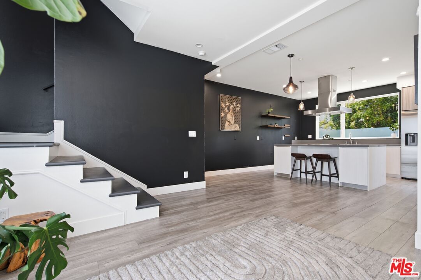
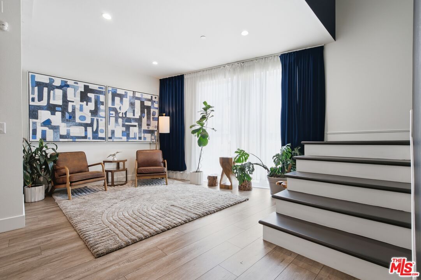
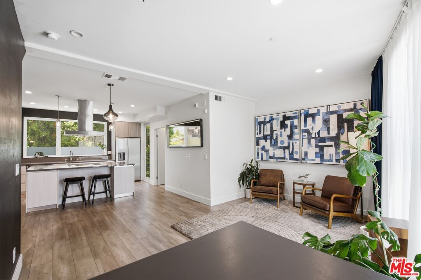
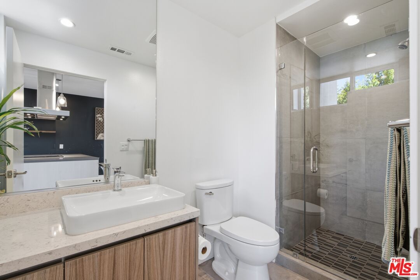
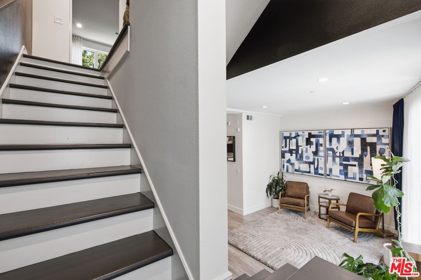
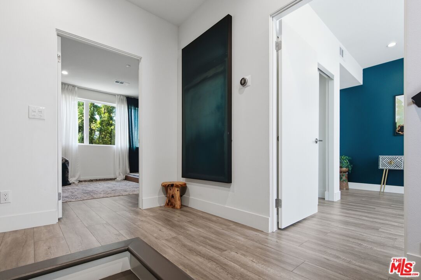
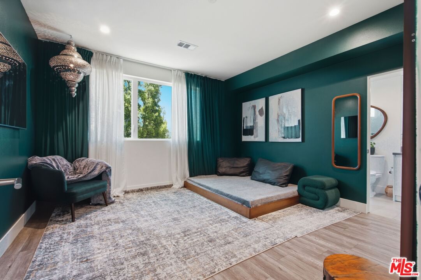
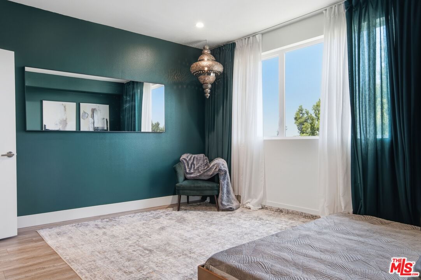
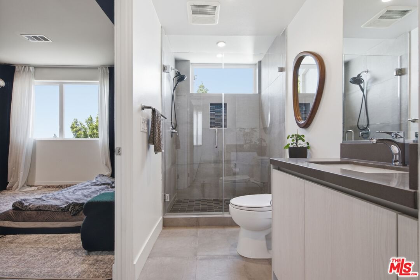
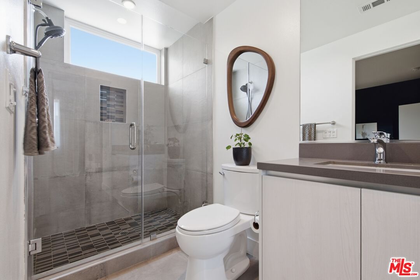
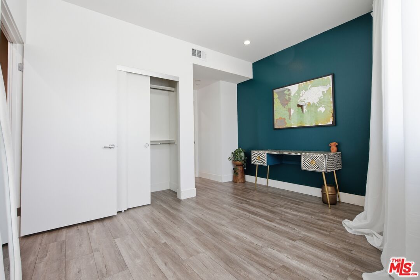
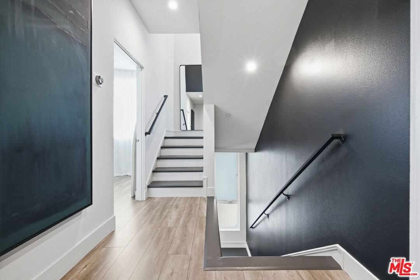
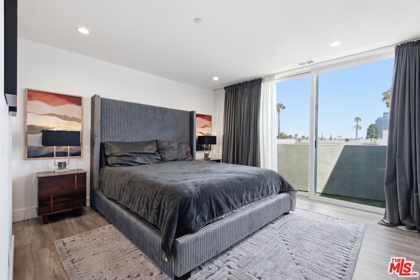
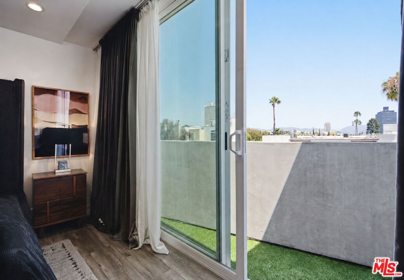
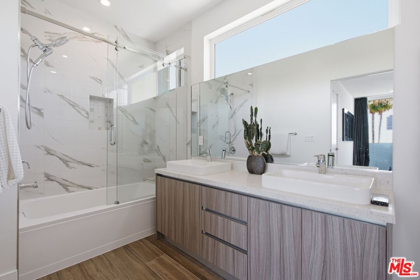
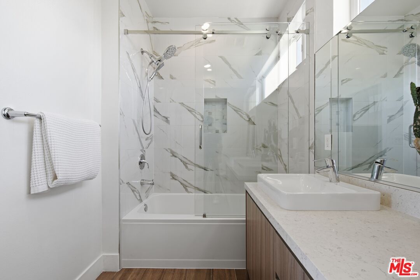
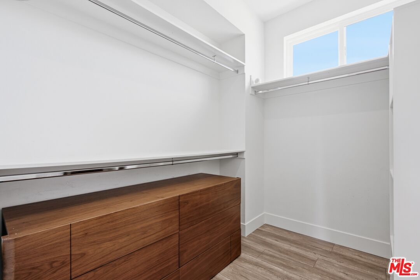
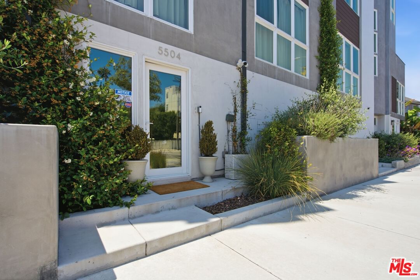
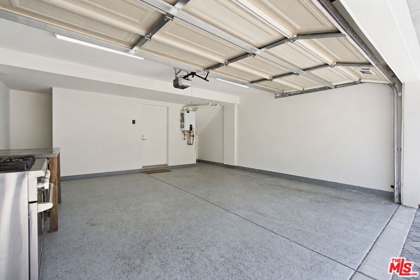
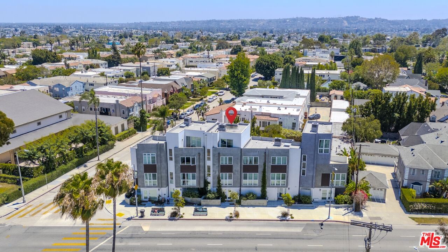
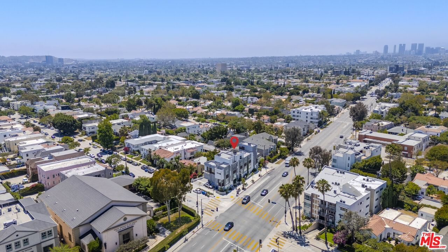
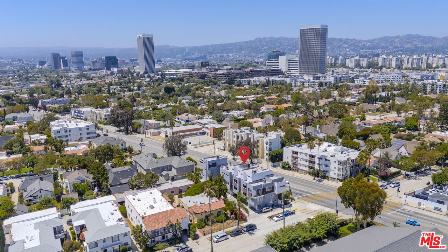
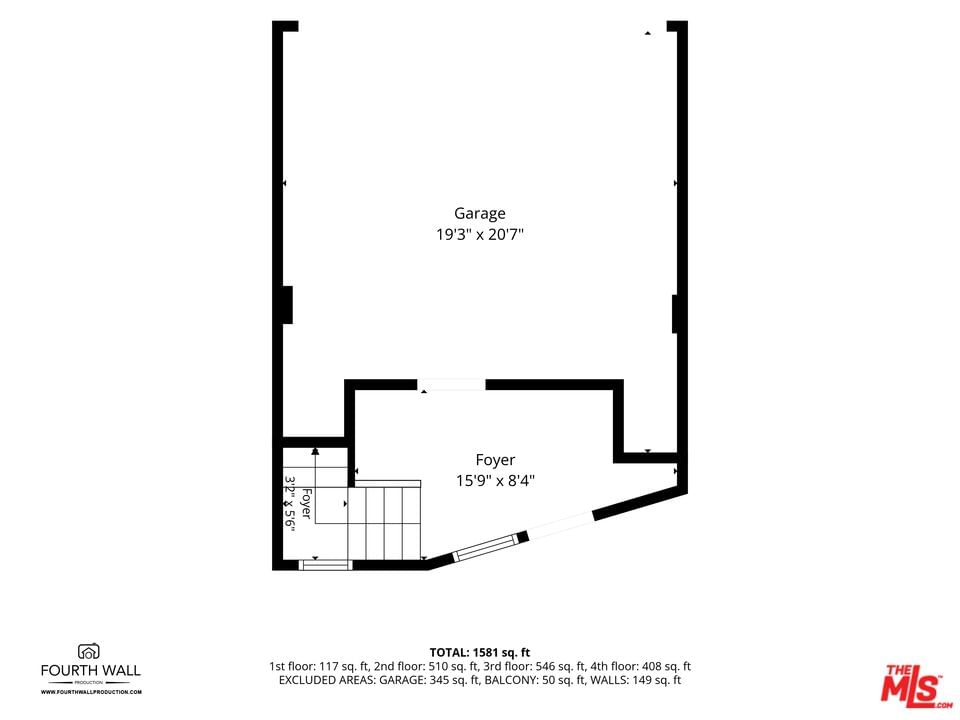
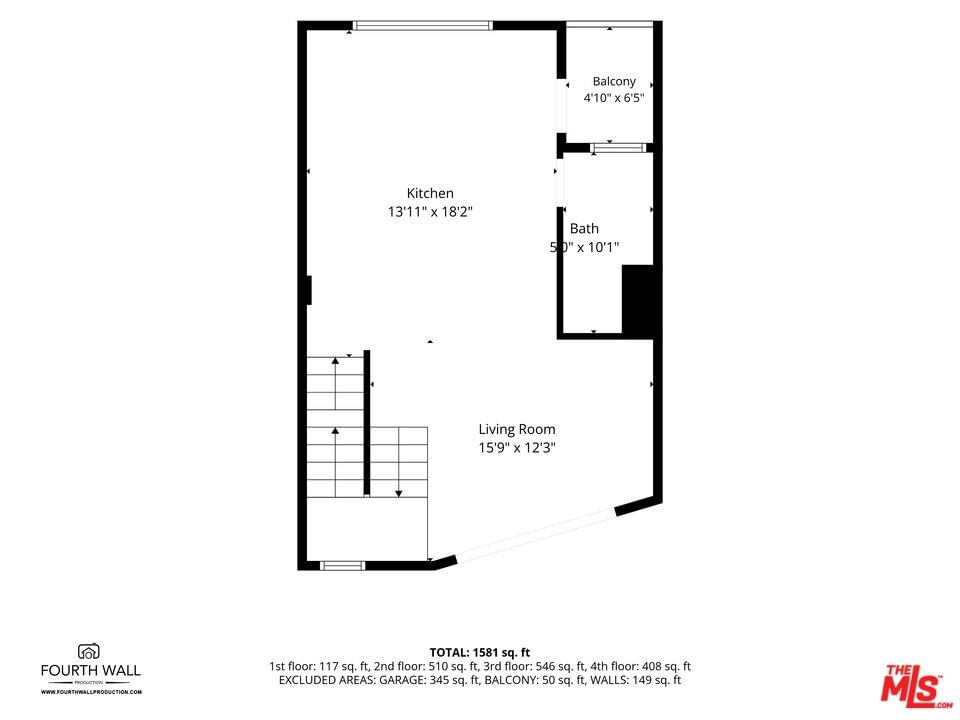
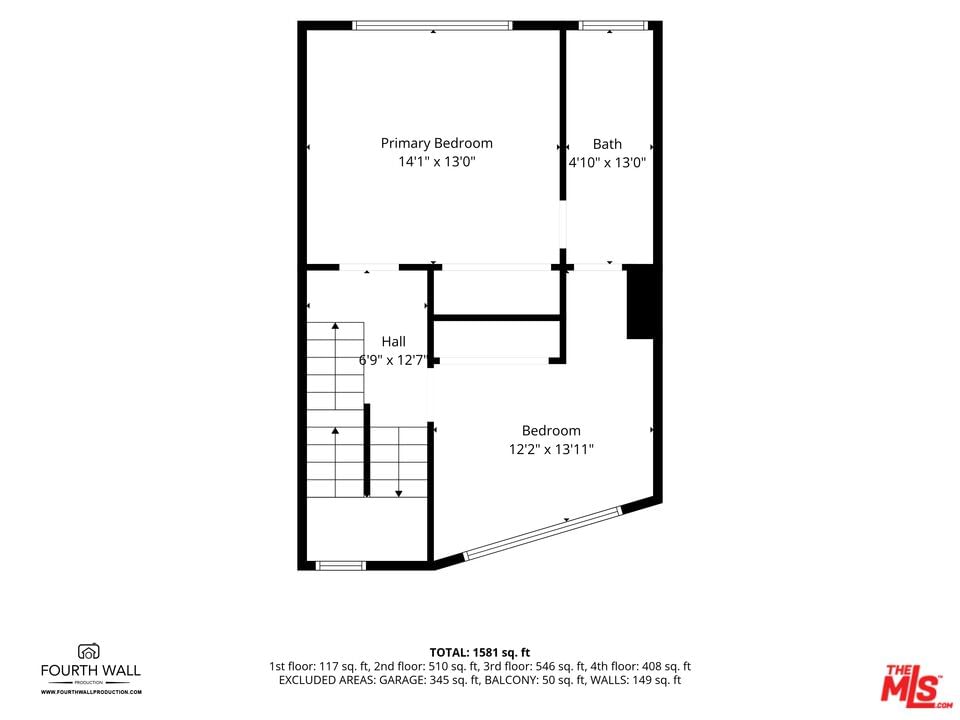
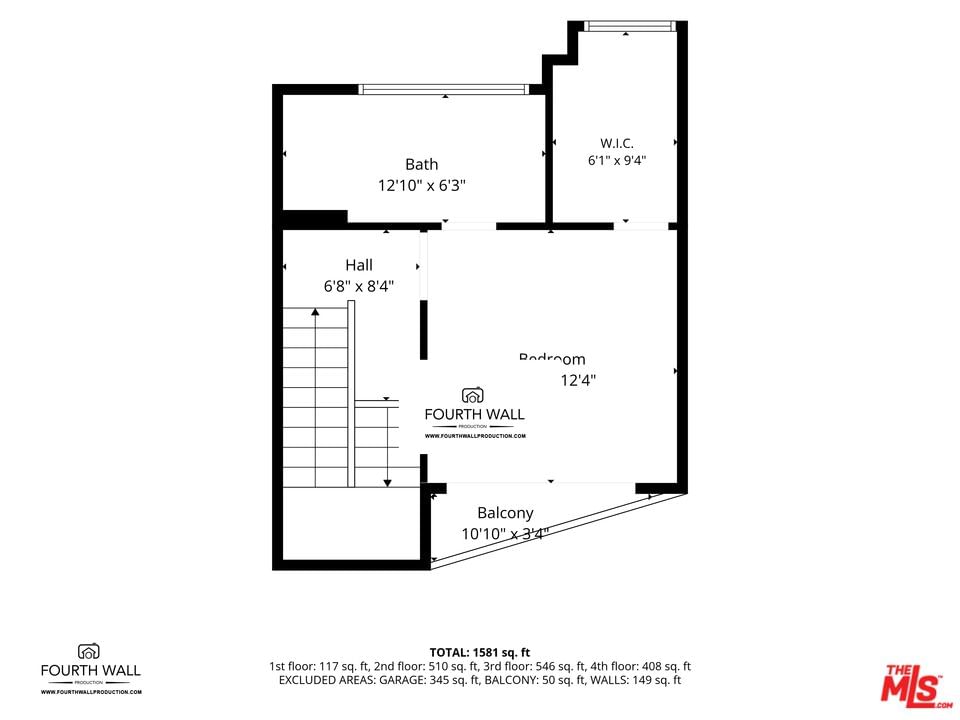
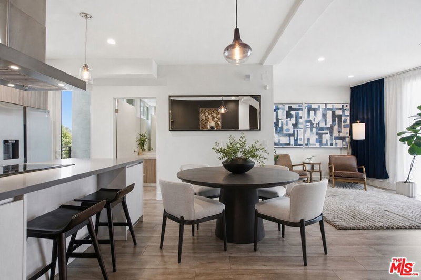
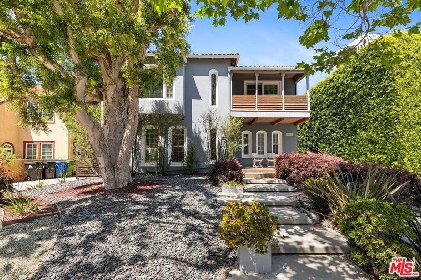
Discover modern city living at its finest in this beautifully designed newer construction single family home, completed in 2023 and ideally located in the heart of Mid Wilshire. Spanning approximately 1,755 square feet, this stylish residence offers three spacious bedrooms, three full bathrooms, and a thoughtfully designed multi level floor plan that balances comfort, privacy, and functionality.The main living level is filled with natural light and features an open concept layout that seamlessly connects the living room, dining area, and contemporary kitchen, creating an ideal space for both everyday living and entertaining. Clean architectural lines, quality finishes, and a modern aesthetic define every room. Each bedroom includes its own full bathroom, providing flexibility for guests, family members, or a dedicated home office, while the primary suite offers a relaxing retreat at the end of the day.Additional highlights include a private attached two car garage with direct access, generous storage, and the peace of mind that comes with owning a recently built home designed for today's lifestyle.Perfectly positioned in one of Los Angeles' most desirable central neighborhoods, you'll enjoy convenient access to LACMA, the Academy Museum, The Grove, Pan Pacific Park, the Wilshire Ebell Theatre, and the Metro D Line. With Beverly Hills, Downtown Los Angeles, world class restaurants, shopping, and entertainment all within easy reach, this home offers the ideal blend of contemporary design, everyday convenience, and an unbeatable location.
Days On Market: 105
Listing updated: November 13, 2026 at 06:10 PM
Listed by: Ivan Estrada DRE #01882046, Douglas Elliman

Features & Facts
Interior
- Bedrooms: 3
- Bathrooms: 3
- Square Feet: 1755
- Year Built: 2019
- Flooring: Mixed, Engineered Hardwood, Stone Tile
- Family Room: Yes
Recently Sold Nearby

Similar Homes for Sale

$995,000
1851 Vineyard Ave, Los Angeles

$1,250,000
1832 Carmona Ave, Los Angeles

$1,249,000
2223 Alsace Ave, Los Angeles

$929,000
2019 West Blvd, Los Angeles

$999,999
2230 S Ridgeley Dr, Los Angeles

$1,095,000
2208 Virginia Rd, Los Angeles
Contact a Buyer's Agent
Connect with Tony O'Brien — REALTOR, The Sher Group & LOCALLA
Consent not required to use LOCALLA. See our Privacy Policy.
The Sher Group and Tony O'Brien are not mortgage brokers or lenders and do not provide financing. If you opt in, we may refer you to a third-party licensed mortgage professional. We do not guarantee loan approval, rates, or terms.
Nearby Homes For Sale


© 2026 The MLS™ - Combined L.A. Westside MLS (CLAW). All rights reserved. Based on information from The MLS™ - Combined L.A. Westside MLS (CLAW) as of 11/20/2026, 3:18:58 AM. All data, including all measurements and calculations of area, is obtained from various sources and has not been, and will not be, verified by broker or MLS. All information should be independently reviewed and verified for accuracy. Properties may or may not be listed by the office/agent presenting the information. IDX information is provided exclusively for personal, non-commercial use, and may not be used for any purpose other than to identify prospective properties consumers may be interested in purchasing. Information is deemed reliable but not guaranteed.
Tony O'Brien DRE #02200838 | The Sher Group DRE #02022464
Equal Housing Opportunity
Nearby Homes For Sale
Contact a Buyer's Agent
Connect with Tony O'Brien — REALTOR, The Sher Group & LOCALLA
Consent not required to use LOCALLA. See our Privacy Policy.
The Sher Group and Tony O'Brien are not mortgage brokers or lenders and do not provide financing. If you opt in, we may refer you to a third-party licensed mortgage professional. We do not guarantee loan approval, rates, or terms.
© 2026 The MLS™ - Combined L.A. Westside MLS (CLAW). All rights reserved. Based on information from The MLS™ - Combined L.A. Westside MLS (CLAW) as of 11/20/2026, 3:18:58 AM. All data, including all measurements and calculations of area, is obtained from various sources and has not been, and will not be, verified by broker or MLS. All information should be independently reviewed and verified for accuracy. Properties may or may not be listed by the office/agent presenting the information. IDX information is provided exclusively for personal, non-commercial use, and may not be used for any purpose other than to identify prospective properties consumers may be interested in purchasing. Information is deemed reliable but not guaranteed.
Tony O'Brien DRE #02200838 | The Sher Group DRE #02022464
Equal Housing Opportunity