LOCALLA


$1,495,000
6632 83rd St Los Angeles CA 90045
Residential
Built 1944
N/A
$1,150/sqft
No HOA
N/A
What's Special
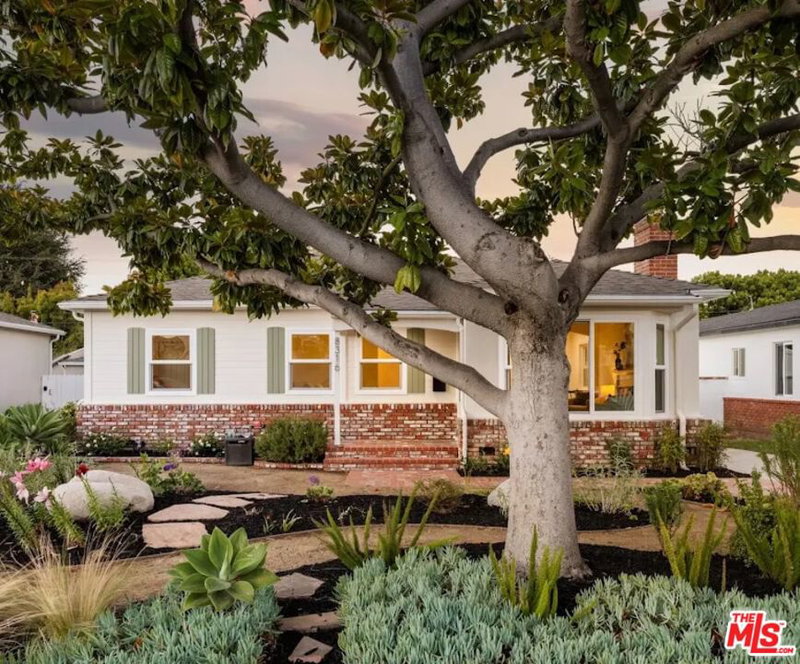
This thoughtfully designed 3-bedroom, 2-bath residence blends elevated design with everyday comfort and offers enrollment access to highly coveted Kentwood Elementary School. Thoughtfully renovated with care, every detail has been curated to create a turnkey living experience with timeless appeal and modern functionality. The stunning chef's kitchen serves as the heart of the home, showcasing quartz countertops, brushed brass fixtures, floating shelves, designer tile backsplash, and a full stainless steel appliance package. Beautiful wood flooring flows throughout the interior, complemented by extensive FF&E upgrades and sophisticated finishes at every turn. The spacious primary suite offers a private retreat with an ensuite bath and direct access to the back deck and expansive backyard, creating seamless indoor-outdoor living. Step outside to enjoy the large landscaped yard complete with a pergola, new hardscape design, updated patio, sprinkler systems, and electronic driveway gates with remote and app-controlled access for added privacy and convenience. A full home security system by Ring Alarm includes door and window sensors, as well as exterior cameras for added peace of mind. Additional upgrades include a partially finished garage transformed into versatile usable living space with a kitchenette and built-in cabinet storage, ideal for a home office, gym, studio, or guest overflow. Major system improvements include an upgraded electrical panel with 240V EV charging outlet, new HVAC condenser, new driveway, and custom Comfortex top-down/bottom-up window treatments installed throughout. This is a rare opportunity to own a fully renovated home where modern luxury, thoughtful functionality, and exceptional outdoor living come together effortlessly.
Days On Market: 13
Listing updated: October 7, 2026 at 08:44 PM
Listed by: Stephanie Younger DRE #01365696, Compass
Chloe Nash DRE #01973360, Compass

Features & Facts
Interior
- Bedrooms: 3
- Bathrooms: 2
- Square Feet: 1300
- Year Built: 1944
- Flooring: Hardwood, Tile
- Fireplaces: 1
- Family Room: Yes


Similar Homes for Sale

$1,625,000
6616 87th St, Los Angeles

$1,749,000
8216 Mcconnell Ave, Los Angeles

$1,629,000
6531 77th St, Los Angeles

$1,675,000
6333 77th St, Los Angeles

$1,725,000
7870 Truxton Ave, Los Angeles

$1,395,000
8042 Altavan Ave, Los Angeles
Tour with Localla
LOCALLA was built by Tony O'Brien, a REALTOR with The Sher Group, to give buyers a direct and transparent way to search and tour homes. No selling your data. No partner agents. Just Tony.
Select a date and time
Contact a Buyer's Agent
Connect with Tony O'Brien — REALTOR, The Sher Group & LOCALLA
Consent not required to use LOCALLA. See our Privacy Policy.
The Sher Group and Tony O'Brien are not mortgage brokers or lenders and do not provide financing. If you opt in, we may refer you to a third-party licensed mortgage professional. We do not guarantee loan approval, rates, or terms.
Nearby Homes For Sale


© 2026 The MLS™ - Combined L.A. Westside MLS (CLAW). All rights reserved. Based on information from The MLS™ - Combined L.A. Westside MLS (CLAW) as of 10/8/2026, 4:02:05 PM. All data, including all measurements and calculations of area, is obtained from various sources and has not been, and will not be, verified by broker or MLS. All information should be independently reviewed and verified for accuracy. Properties may or may not be listed by the office/agent presenting the information. IDX information is provided exclusively for personal, non-commercial use, and may not be used for any purpose other than to identify prospective properties consumers may be interested in purchasing. Information is deemed reliable but not guaranteed.
Tony O'Brien DRE #02200838 | The Sher Group DRE #02022464
Equal Housing Opportunity
Tour with Localla
LOCALLA was built by Tony O'Brien, a REALTOR with The Sher Group, to give buyers a direct and transparent way to search and tour homes. No selling your data. No partner agents. Just Tony.
Select a date and time
Nearby Homes For Sale
Contact a Buyer's Agent
Connect with Tony O'Brien — REALTOR, The Sher Group & LOCALLA
Consent not required to use LOCALLA. See our Privacy Policy.
The Sher Group and Tony O'Brien are not mortgage brokers or lenders and do not provide financing. If you opt in, we may refer you to a third-party licensed mortgage professional. We do not guarantee loan approval, rates, or terms.
© 2026 The MLS™ - Combined L.A. Westside MLS (CLAW). All rights reserved. Based on information from The MLS™ - Combined L.A. Westside MLS (CLAW) as of 10/8/2026, 4:02:05 PM. All data, including all measurements and calculations of area, is obtained from various sources and has not been, and will not be, verified by broker or MLS. All information should be independently reviewed and verified for accuracy. Properties may or may not be listed by the office/agent presenting the information. IDX information is provided exclusively for personal, non-commercial use, and may not be used for any purpose other than to identify prospective properties consumers may be interested in purchasing. Information is deemed reliable but not guaranteed.
Tony O'Brien DRE #02200838 | The Sher Group DRE #02022464
Equal Housing Opportunity